The Bell, Newmarket Road,
Kennett
Newmarket
Cambridgeshire
CB8 7PP
Hill Crescent, Haverhill
Guide Price £499,995
3 Bedroom House
- Quiet cul-de-sac position in one of Haverhill's most sought-after locations
- Walking distance to the town centre, supermarkets and local schools
- Excellent access to Cambridge, Newmarket and Bury St Edmunds
- Three double bedrooms with potential fourth bedroom
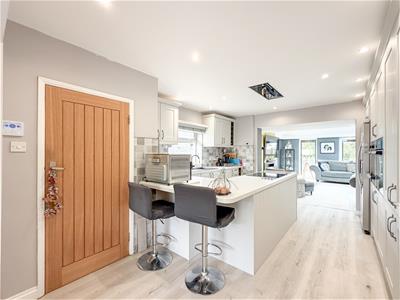
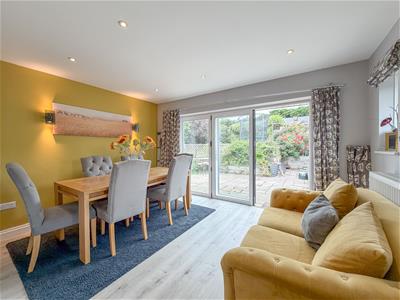
- Stunning open-plan kitchen/family room
- Extensive driveway and garage
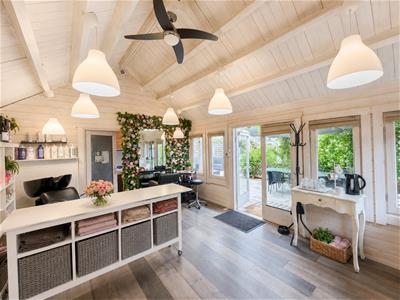
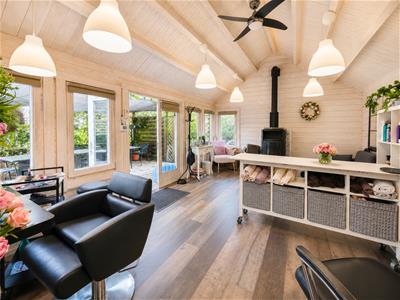
- Detached timber salon/home office - with log burner and Heat Recovery System
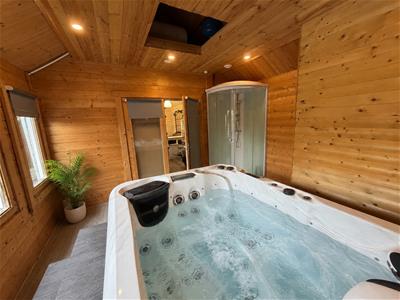
- Hot tub suite with shower facilities
- Air source heat pump and solar PV panels
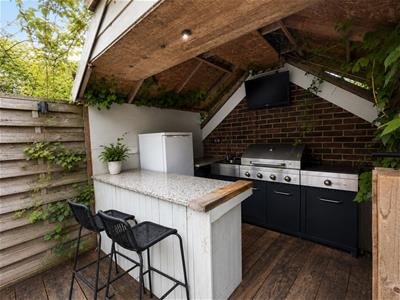
- Covered outdoor kitchen with barbecue and breakfast bar
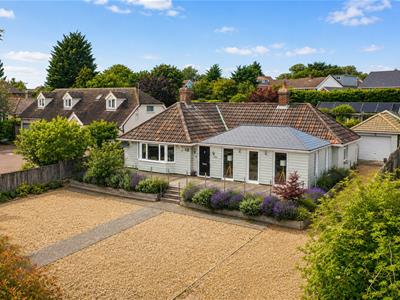
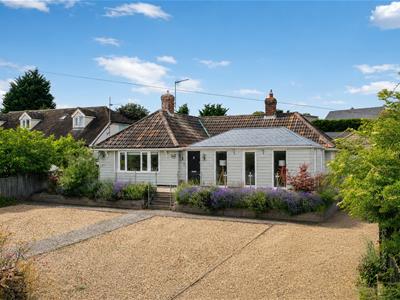
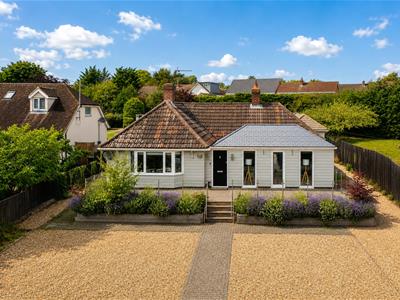
A substantial three/four bedroom detached bungalow occupying a generous plot on one of Haverhill's most sought-after roads. Offering spacious open-plan living, extensive parking, garage and a superb range of versatile outbuildings, this exceptional home is ideal for families, home workers or those looking to run a business from home.
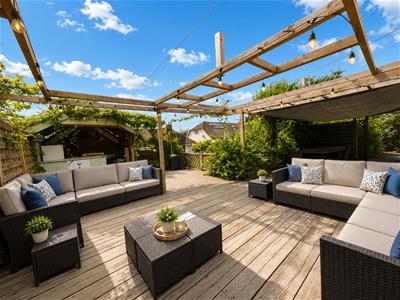
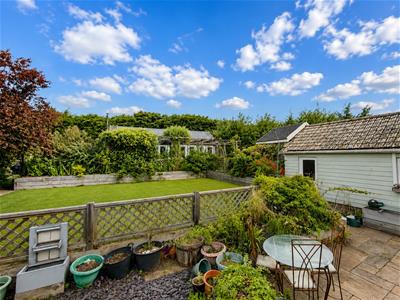
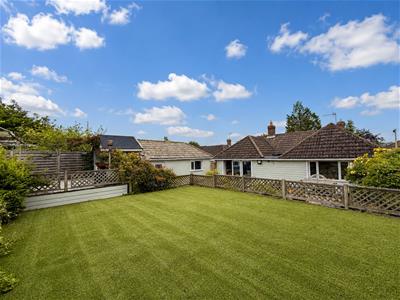
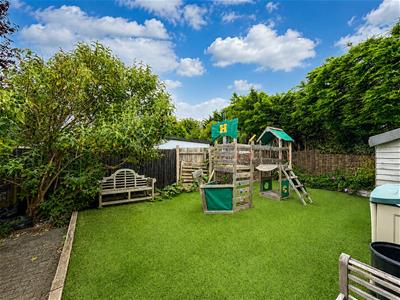
The beautifully landscaped split-level rear garden is a true highlight, designed for entertaining with multiple seating terraces, a barbecue area, alfresco dining space and generous lawn. The detached studio is currently used as a successful home hair salon complete with a wood-burning stove, whilst a separate jacuzzi room with shower facilities offers further flexibility, all providing excellent potential for a variety of uses (subject to any necessary consents).
Further benefits include an air source heat pump, photovoltaic solar panels, extensive off-road parking and a garage, all within walking distance of Haverhill High Street, local schools and supermarkets.
Entrance Hall
A welcoming entrance providing access to all principal accommodation.
Sitting Room
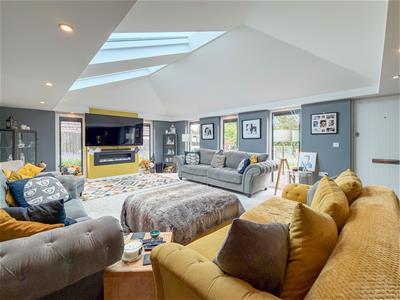
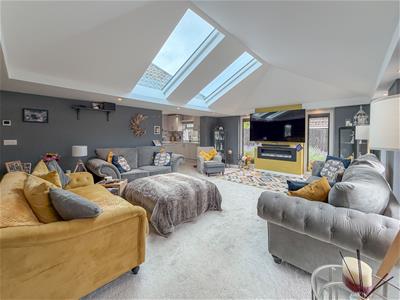
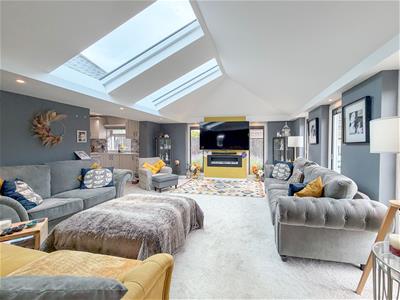
6.73m x 4.72m (22'0" x 15'5")A stunning vaulted reception room filled with natural light from skylights, creating a wonderful space for relaxing and entertaining.
Kitchen / Family Room
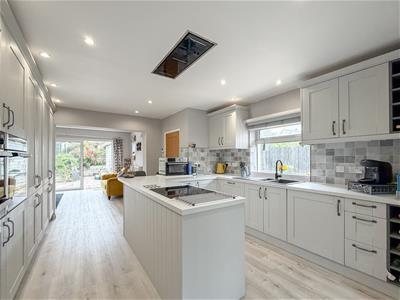
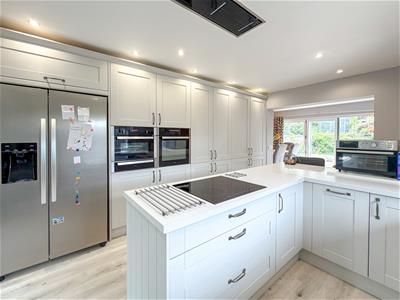
8.43m x 6.20m (27'7" x 20'4")A superb open-plan kitchen fitted with quality units, granite worktops and integrated appliances, opening into a spacious family area with bi-fold doors leading directly onto the rear garden.
Dining Room / Bedroom Four
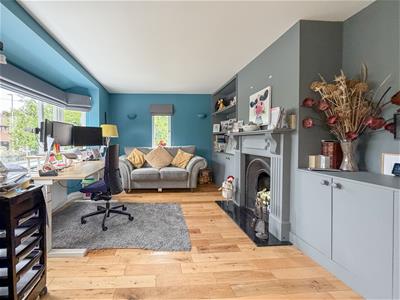
4.47m x 3.25m (14'7" x 10'7")A versatile reception room featuring oak flooring and a Victorian fireplace, ideal as a formal dining room, snug, home office or fourth bedroom.
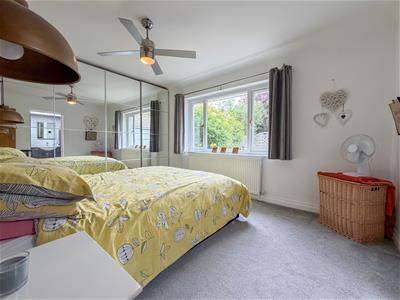
Main Bedroom
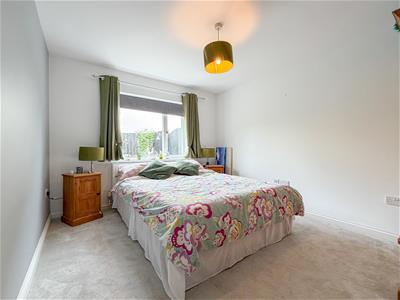
4.52m x 3.05m (14'9" x 10'0")A generous double bedroom with fitted wardrobes and a stylish en-suite shower room.
Bedroom 2
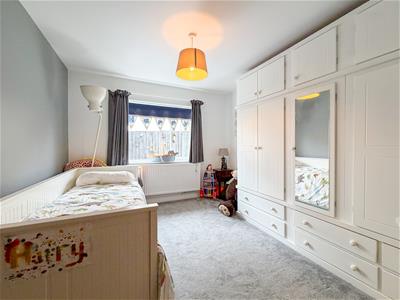
3.61m x 3.00m (11'10" x 9'10")A spacious double bedroom with built-in storage.
Bedroom Three
3.58m x 3.00m (11'8" x 9'10")A further well-proportioned double bedroom overlooking the side garden.
Family Bathroom
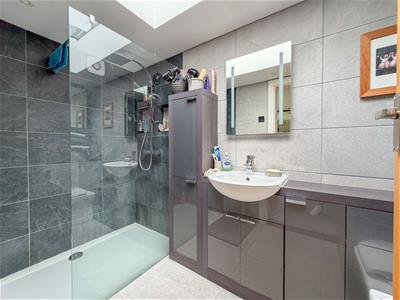
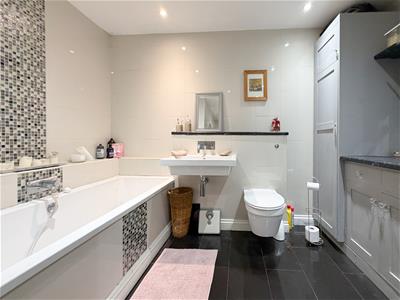
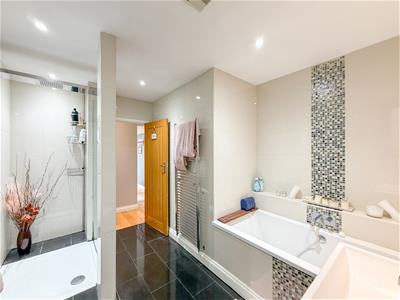
Beautifully appointed with a bath, separate shower enclosure, vanity unit and contemporary tiling.
Outside
Extensive driveway leading to the garage with beautifully landscaped split-level gardens featuring entertaining terraces, barbecue area, alfresco dining, generous lawn, children's play area and versatile outbuildings including a detached hair salon/studio and separate jacuzzi room.
Services
Mains drainage, mains electricity, air source heat pump and solar PV panels.

Energy Efficiency and Environmental Impact
Although these particulars are thought to be materially correct their accuracy cannot be guaranteed and they do not form part of any contract.
Property data and search facilities supplied by www.vebra.com