
23 High Street
Rothwell
Northants
NN14 6AD
Underwood Road, Rothwell, Kettering
£199,950
2 Bedroom House - Terraced
- Two double bedrooms
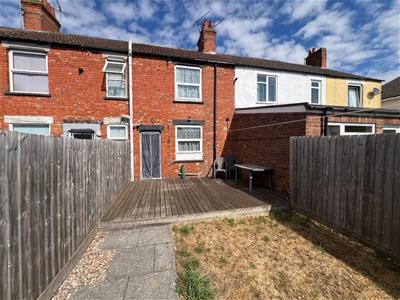
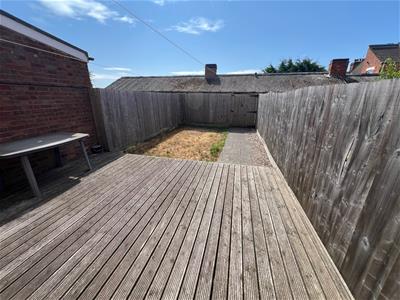
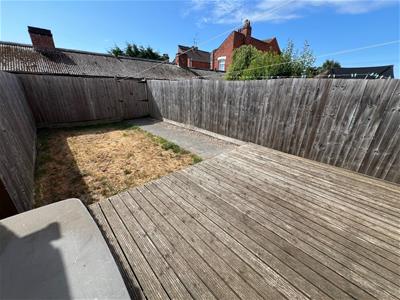
- South facing enclosed rear garden
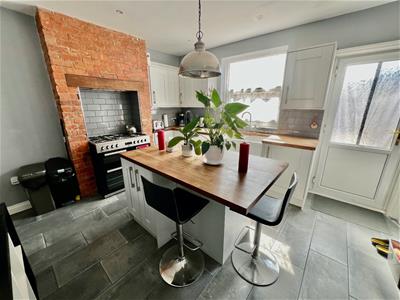
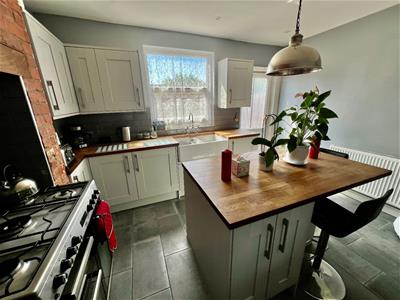
- Kitchen/Dining room with centre island
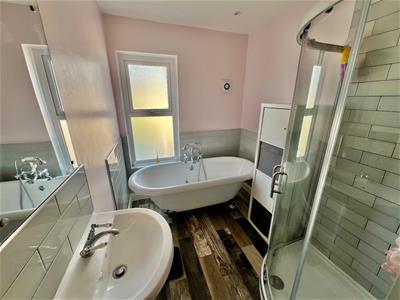
- Four piece bathroom suite
- Entrance hall
- Well presented throughout
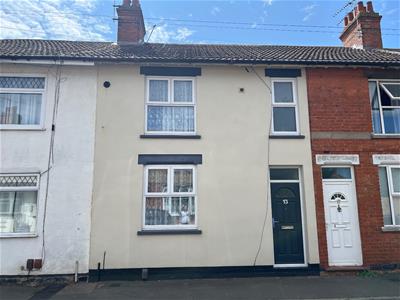
**IN PERSON AND VIDEO VIEWINGS AVAILABLE** An impressive and well presented TWO double bedroom terrace house, situated on a popular road. The property offers full gas central heating, as well as under floor heating in both the Kitchen/dining room and Bathroom and is Upvc double glazed. Other benefits include a refitted kitchen with some integrated appliances and a centre ISLAND, an attractive four piece bathroom suite and South facing enclosed rear garden. The overall accommodation comprises entrance hall, Lounge and Kitchen/dining room. The first floor offers two genuine double bedrooms and the aforementioned four piece bathroom. Outside is an enclosed rear garden with generous decked patio and a brick build shed/store. Viewing is strongly recommended.
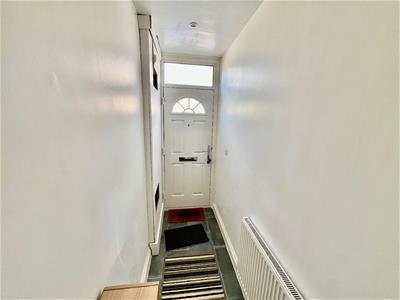
Entrance Hall
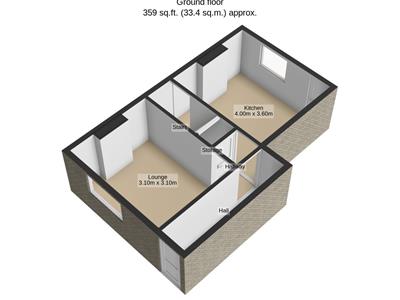
Via obscured double glazed composite door, ceramic tiled flooring, spot lights, single panelled radiator, door way to Inner Hallway
Inner Hallway
Continuation of ceramic tiled flooring, doorway to Kitchen/Dining Room, door to understairs storage/utility room with appliance space to include plumbing for automatic washing machine and shelving and further panelled door to Lounge/Sitting Room
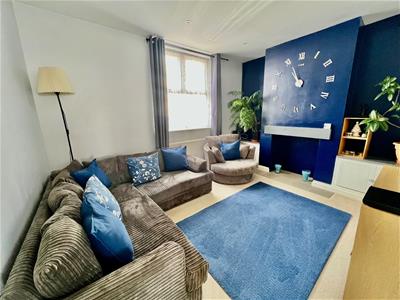
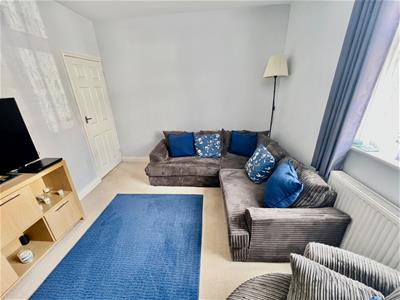
Lounge/Sitting Room
3.2m x 3.75m (10'5" x 12'3" )Having Upvc double glazed window to front, double panelled radiator, spot lights, ornate feature fireplace with tiled hearth, shelving storage cupboards
Kitchen/Dining Room
3.65m x 3.65m (11'11" x 11'11" )Having a range of refitted high and base level cupboard units with drawer space and work tops, central island with continuation of work surface areas, cupboard below and breakfast bar facilities, exposed brick full height feature wall with gas cooker point and tiled splash back, double Belfast sink with mixer tap, integrated appliances to include fridge and freezer, continuation of ceramic tiled flooring with underfloor heating, spot lights, Upvc double glazed window and door offering outlook and access to South Facing rear garden, double panelled radiator, stairs to first floor landing
Landing
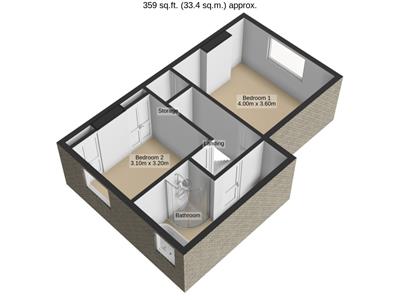
Having panelled doors to Two Double Bedrooms and Bathroom, spot lights
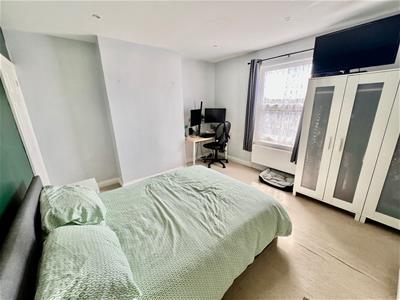
Double Bedroom One
3.75m x 3.20m (12'3" x 10'5" )Having Upvc double glazed window to rear, double panelled radiator and spot lights, door to built in over stairs storage cupboard with loft hatch
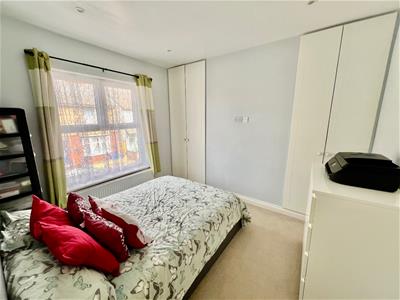
Double Bedroom Two
3.2m x 2.75m to front of built in wardrobes (10'5Having Upvc double glazed window to front, double panelled radiator, spot lights and built in double cupboard/wardrobes, providing shelving and storage and housing wall mounted boiler
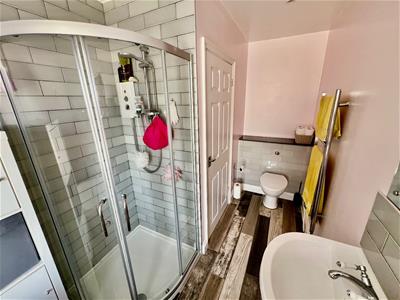
Bathroom
4m max narrowing to 2.25m min x 1.95m max (13'1"Impressive Refitted four piece suite comprising of low level Wc, pedestal wash hand basin, rolled top bath with mixer tap with shower attachments and fully tiled shower cubicle, complimentary tiling to walls, ceramic tiled flooring with under floor heating, spot lights, extractor fan and obscured double glazed window to front and wall mounted heated towel rail/radiator
Outside Rear
The rear garden is South Facing offering immediate decking area with outside tap, stepping onto lawn gardens with path to rear with gated access to shared pedestrian area and access to front of the property and access to brick built barn with power and lighting connected
Energy Efficiency and Environmental Impact

Although these particulars are thought to be materially correct their accuracy cannot be guaranteed and they do not form part of any contract.
Property data and search facilities supplied by www.vebra.com