51 High Street
Dunmow
CM6 1AE
Bolford Street, Thaxted, Dunmow
Per Month £2,950 p.c.m. To Let
3 Bedroom Cottage - Detached
- Available August
- Three Bedrooms
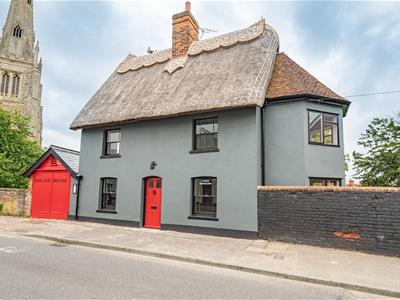
- Detached Former Fire Engine House
- High Standard Restoration
- Generous Gardens
- Ample Driveway Parking
- Playroom/Office
- Kitchen/Breakfast Room & Utility Room
- Luxury Bathroom & En-Suite
- No CCJ's
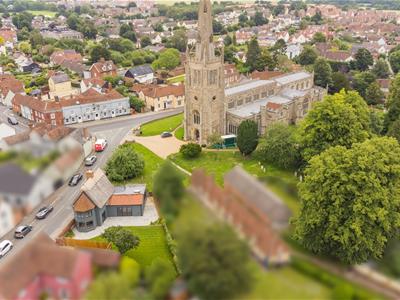
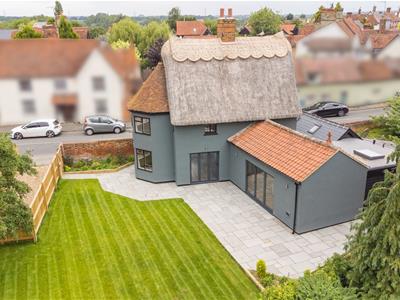
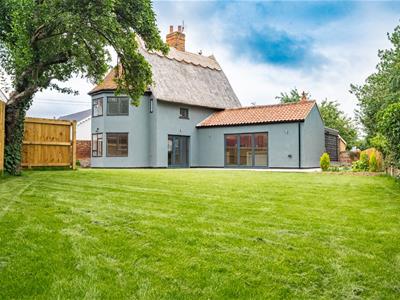
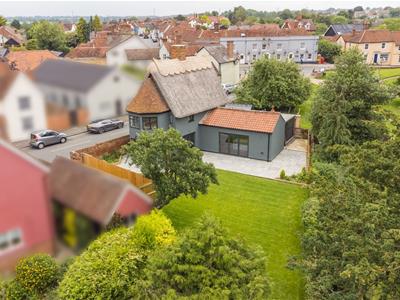
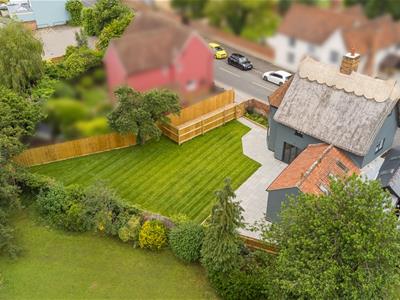
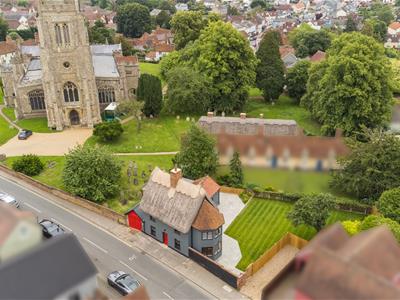
**AVAILABLE AUGUST** Located in the centre of the thriving historical market town of Thaxted is this stunning three bedroom detached former fire engine house which has been fully restored to the highest standard throughout. The ground floor accommodation comprises:- sitting room, dining room, playroom/office, kitchen/breakfast room, utility room and a luxury bathroom. On the first floor are two double bedrooms with en-suite facilities to the principal bedroom. On the second floor is a further bedroom. Externally the property benefits from a generous Southwest facing garden and driveway parking. No CCJ's.
Entrance Area
Solid wood flooring, inset spotlight, opening to.
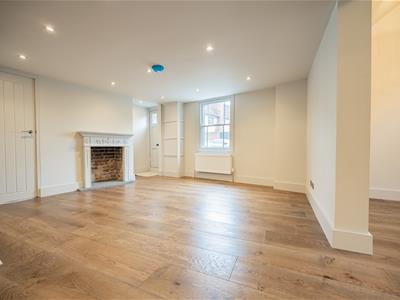
Dining Room
4.47m x 3.84m (14'8" x 12'7")Feature open fireplace, Sash window to front aspect, solid wood flooring, inset spotlights, T.V point, power points, stairs rising to the first floor landing, opening to.
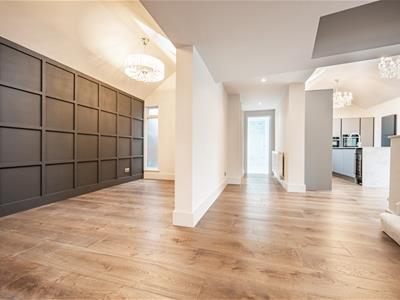
Office/Playroom
6.02m x 2.16m (19'9" x 7'1")Window to rear aspect, Velux window, wood panelled walls, solid wood flooring, radiator, power points.
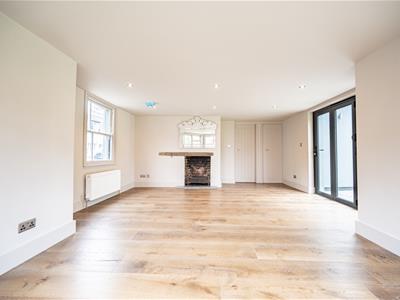
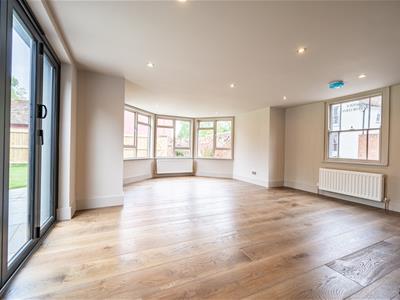
Sitting Room
6.40m x 4.47m (21' x 14'8")Bay window to side aspect, Sash window to front aspect, Bi-folding doors to the rear aspect, feature fireplace, solid wood flooring, inset spotlights, two radiators, T.V point, power points.
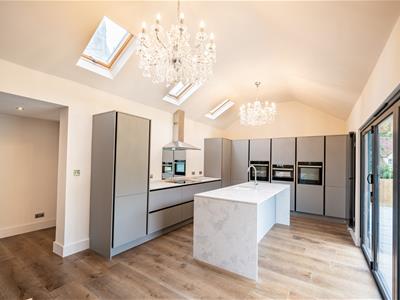
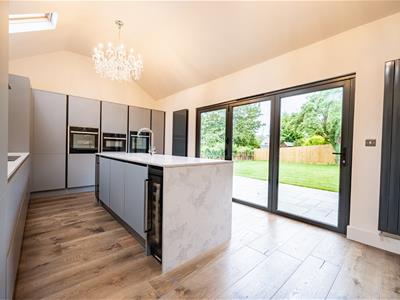
Kitchen/Breakfast Room
6.48m x 3.56m (21'3" x 11'8")Velux window, bi-folding doors to the rear garden, base and eye level units with composite working surfaces over, Island with composite working surface over & breakfast bar area, inset sink with drainer unit, five ring induction hob with extractor over, two inset NEFF ovens, inset NEFF combi oven, inset wine cooler, integrated dishwasher, integrated fridge/freezer, two full height radiators, vaulted ceiling, solid wood flooring, power points, open to.
Inner Hallway
Inset spotlights, radiator, solid wood flooring, doors to.
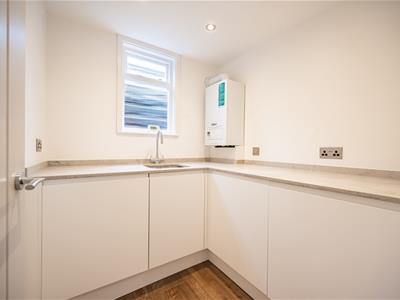
Utility Room
Opaque window to side aspect, base level units with composite working surface over, inset sink with drainer unit, integrated washing machine, integrated tumble dryer, inset spotlights, solid wood flooring, wall mounted Valliant boiler.
Luxury Bathroom
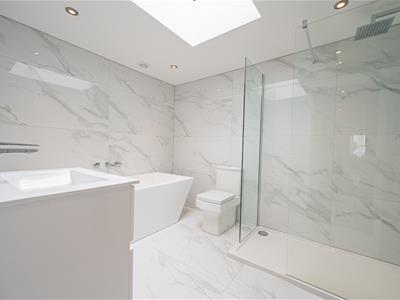
Roof lantern, freestanding bath with sunken mixer taps, walk-in shower with rainfall head & additional attachment, wash hand basin with vanity unit below, W.C, inset spotlights, extractor fan, fully tiled.
First Floor Landing
Inset spotlights, power points, stairs rising to the second floor, doors to.
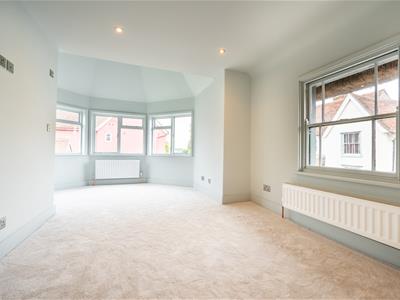
Principlal Bedroom
5.33m x 3.45m (17'6" x 11'4")Sash window to front aspect, bay window to side aspect, two radiators, part vaulted ceiling, inset spotlights, T.V point, power points, door to.
En-Suite
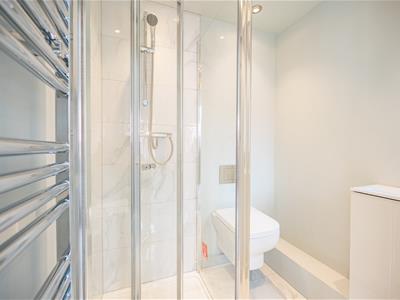
Opaque window to side aspect, enclosed shower cubicle with glass enclosure, wash hand basin with vanity unit below, W.C, heated towel rail, inset spotlights, extractor fan, part tiled walls, tiled flooring.
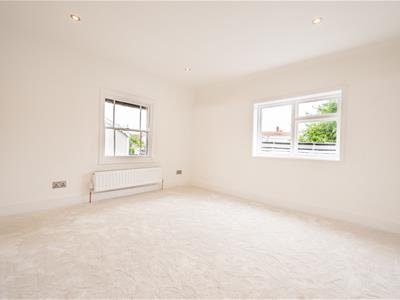
Bedroom Two
3.61m x 3.20m (11'10" x 10'6")Windows to multiple aspects, built-in double wardrobe, radiator, inset spotlights, power points.
Second Floor Landing
Staircase to.
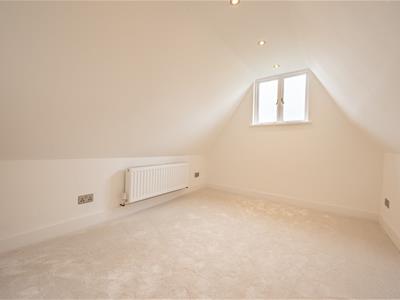
Bedroom Three
7.52m x 2.74m (24'8" x 9')Window to side aspect, radiator, inset spotlights, power points.
South West Facing Garden
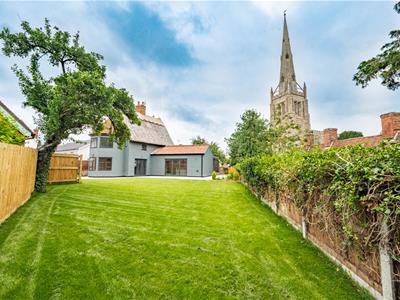
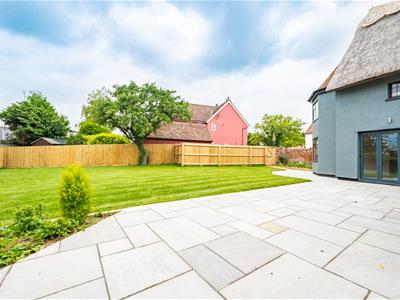
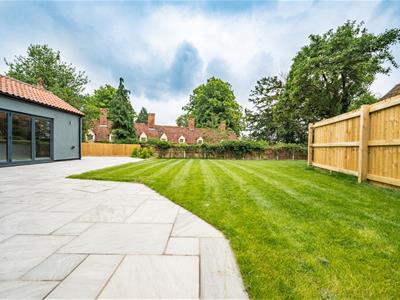
To the rear of the property is a generous grey Sandstone patio area wrapping around the property with a complimentary pathway leading to a timber gate providing access to the shingle driveway. The remainder of the garden is lawn with a variety of mature shrubs & trees.
Driveway
To the side of the property is a shingle driveway providing parking for multiple vehicles.
Although these particulars are thought to be materially correct their accuracy cannot be guaranteed and they do not form part of any contract.
Property data and search facilities supplied by www.vebra.com