.png)
4 Edensor Road
Stoke On Trent
ST3 2NU
Nunns Close, Stoke-On-Trent
£210,000
2 Bedroom Bungalow - Semi Detached
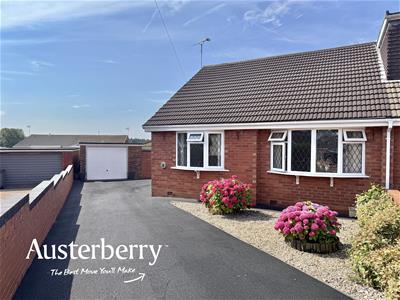
- A Semi-Detached Bungalow
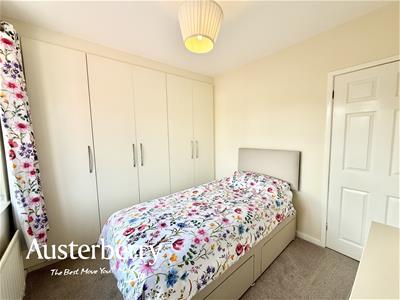
- Two Bedrooms
- Conservatory
- Fitted Kitchen
- Dining Room
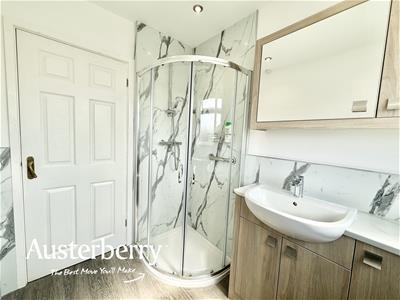
- Modern Shower Room
- Detached Garage
- Entrance Porch And Rear Porch
Nestled in the charming area of Nunns Close this delightful semi-detached bungalow offers a perfect blend of comfort and modern living. With two well-proportioned bedrooms, this property is ideal for families or those seeking a peaceful retreat. The inviting reception room provides a warm welcome, perfect for relaxing or entertaining guests.
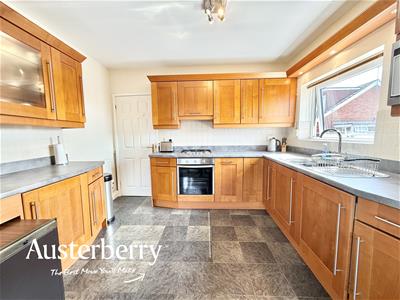
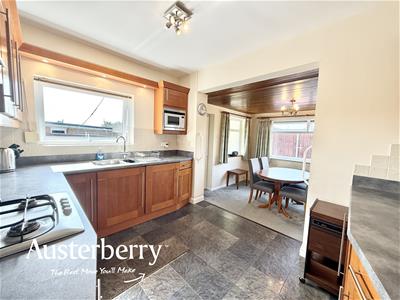
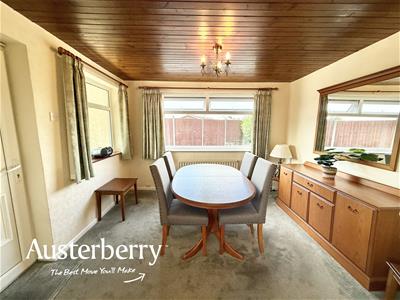
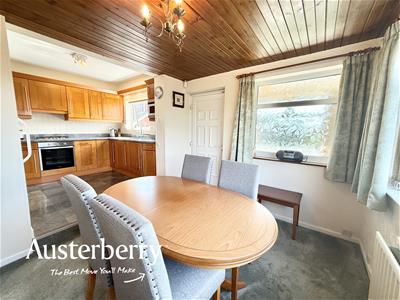
The heart of the home is undoubtedly the fitted kitchen, which boasts contemporary fixtures and ample storage, making meal preparation a pleasure. Adjacent to the kitchen, the dining room offers a lovely space for family meals and gatherings. Additionally, the modern shower room is designed with style and functionality in mind, ensuring convenience for all residents.
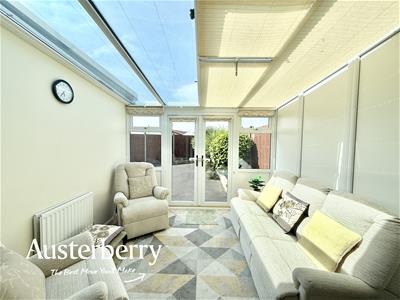
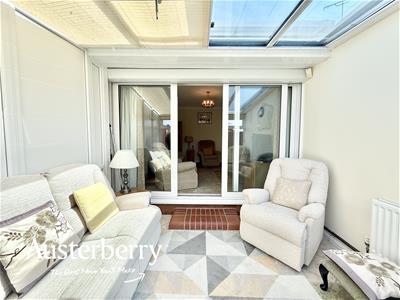
One of the standout features of this bungalow is the charming conservatory, which floods the space with natural light and provides a serene spot to enjoy the garden views throughout the seasons. The property also benefits from a detached garage, offering secure storage for vehicles or additional space for hobbies.
With its appealing layout and thoughtful design, this bungalow is a wonderful opportunity for those looking to settle in a friendly community. The combination of indoor and outdoor spaces makes it a perfect choice for anyone seeking a comfortable and practical home.
Don't miss the chance to make this lovely property your own. For more information call or e-mail us.
MATERIAL INFORMATION
Tenure - Freehold
Council Tax Band - B
ENTRANCE PORCH
UPVC double glazed front door. Fitted carpet.
HALL
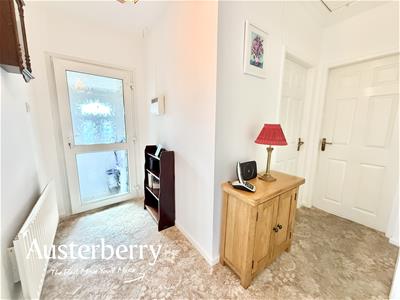
UPVC double glazed internal door. Fitted carpet. Radiator. Access to the part-boarded loft with a light via a loft ladder.
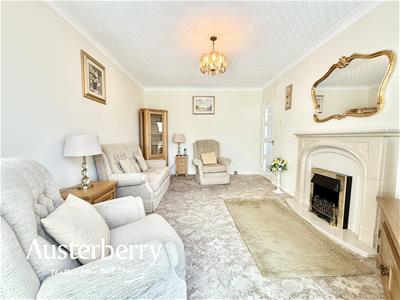
LIVING ROOM
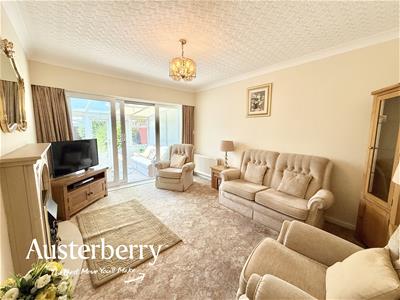
4.19m x 3.30m (13'9 x 10'10)Fitted carpet. Radiator. Electric fire. UPVC double glazed sliding door into the...
CONSERVATORY
3.12m x 3.12m (10'3 x 10'3)UPVC double glazed windows and doors leading into the garden. Tiled floor. Radiator.
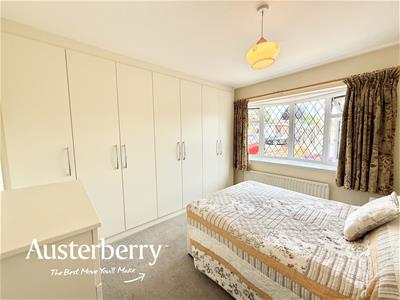
BEDROOM ONE
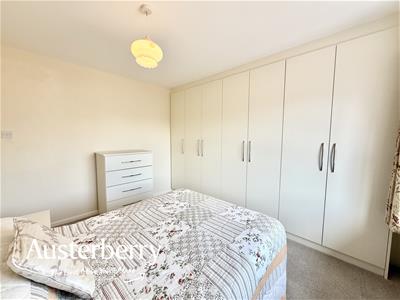
3.63m x 2.74m to face of wardrobes (11'11 x 9'0 toUPVC double glazed window. Fitted carpet. Radiator. Fitted wardrobes.
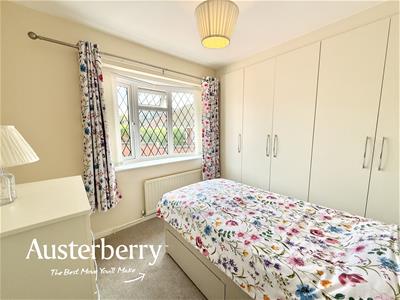
BEDROOM TWO
2.72m to face of wardrobes x 2.69m (8'11 to face oUPVC double glazed window. Fitted carpet. Radiator. Fitted wardrobes containing the Baxi combi boiler.
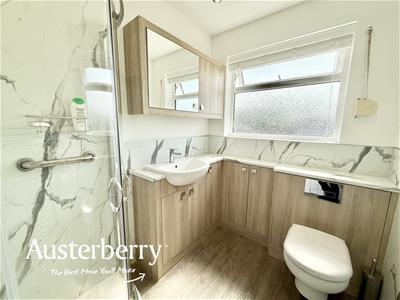
SHOWER ROOM
2.26m x 1.73m (7'5 x 5'8)UPVC double glazed window. Laminate effect flooring. Radiator. Shower enclosure, wash basin within a vanity unit, and a WC.
KITCHEN
3.30m x 2.51m (10'10 x 8'3)UPVC double glazed window. Tiled floor. Radiator. Range of wall cupboards and base units with integrated oven, gas hob, dishwasher, and washer.
DINING ROOM
3.35m x 2.77m (11'0 x 9'1)Fitted carpet. Radiator. UPVC double glazed door into the...
REAR PORCH
UPVC double glazed door into the garden. UPVC double glazed window. Fitted carpet.
OUTSIDE
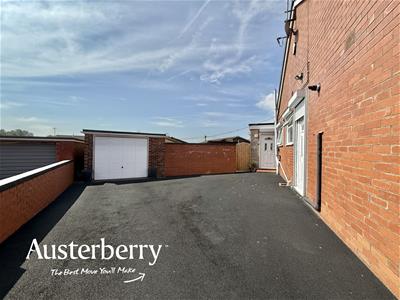
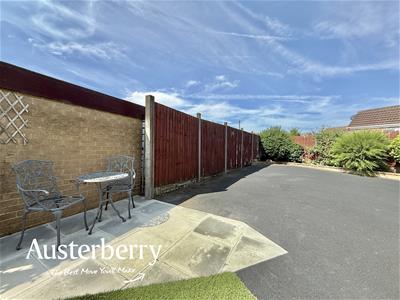
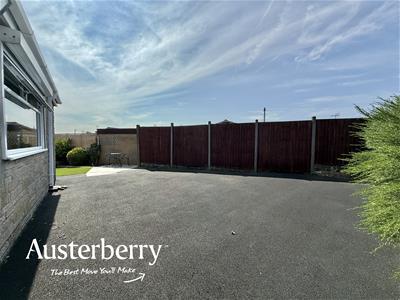
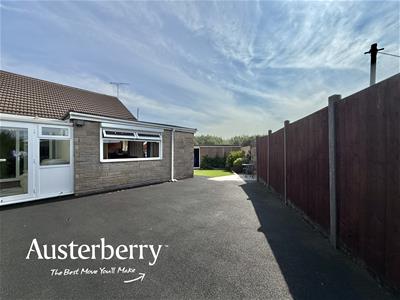
There is a low maintenance garden to the front of the property with an outside tap and a sizeable resin surfaced driveway.
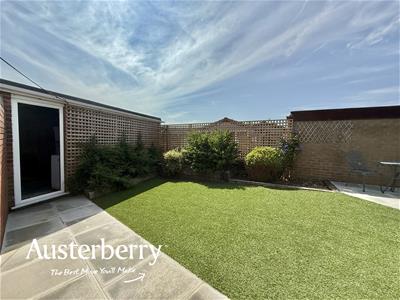
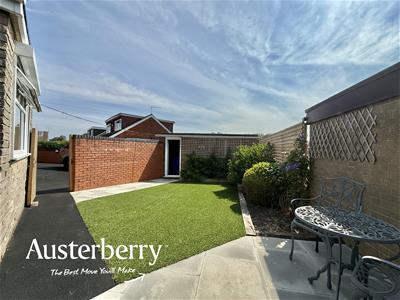
There is a resin surfaced rear garden for low maintenance, with planting borders, artificial lawn and a patio area.
DETACHED BRICK GARAGE
4.83m x 3.56m (15'10 x 11'8)Light and power.
Although these particulars are thought to be materially correct their accuracy cannot be guaranteed and they do not form part of any contract.
Property data and search facilities supplied by www.vebra.com