
7 Blackburn Road
Accrington
Lancashire
BB5 1HF
Hillcrest Road, Blackburn
Offers Over £399,950
5 Bedroom House - Semi-Detached
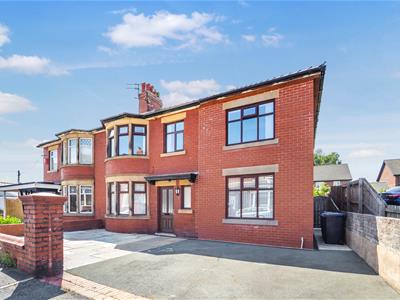
- Five Bedroom Semi Detached Family Home
- Extended And Fully Renovated Throughout
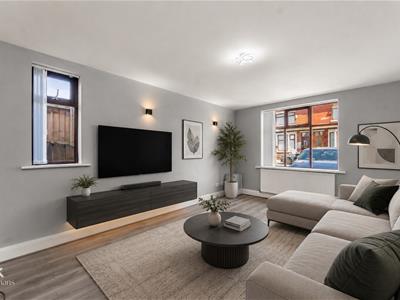
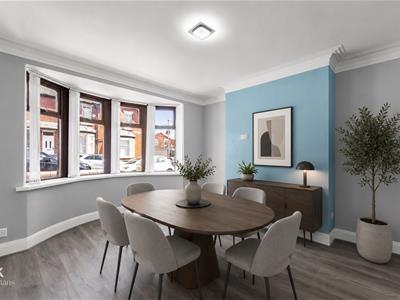
- Three Spacious Reception Rooms
- Stunning Kitchen Diner And Garden Room
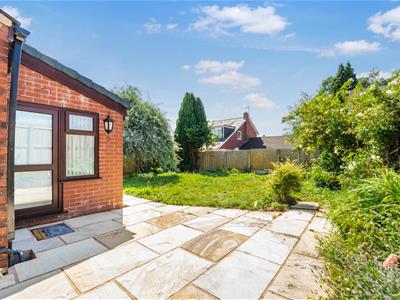
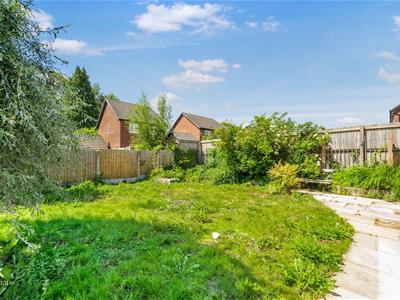
- Beautiful Rear Garden
- Sought After Blackburn Location
- Off Road Parking
- EPC Rating - C
- Council Tax Band - D
- Tenure - Freehold
EXQUISITE FIVE BEDROOM SEMI DETACHED PROPERTY
Welcome to this stunning five-bedroom semi-detached family home located on the sought-after Hillcrest Road in Blackburn. Fully renovated to a high standard and offered for sale with no onward chain, this impressive home is ready to move straight into.
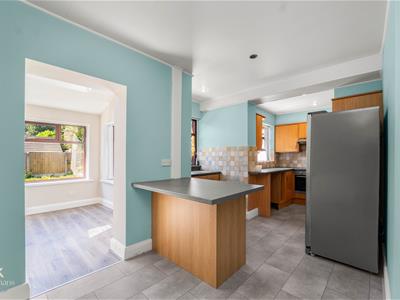
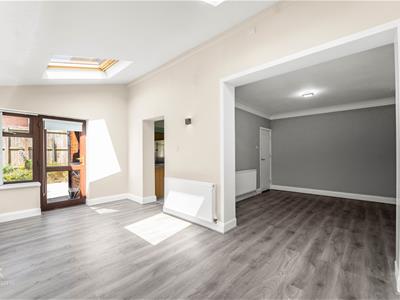
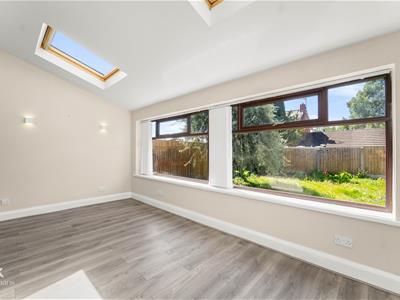
Upon entering, you are welcomed by three spacious reception rooms, providing versatile living space for relaxing, entertaining or family life. The heart of the home is the impressive kitchen diner, which flows seamlessly into a bright garden room overlooking the lovely rear garden, creating a wonderful space to enjoy all year round.
The extended accommodation boasts five well-proportioned bedrooms, along with a family bathroom, separate shower room and additional WC, offering practicality for growing families.
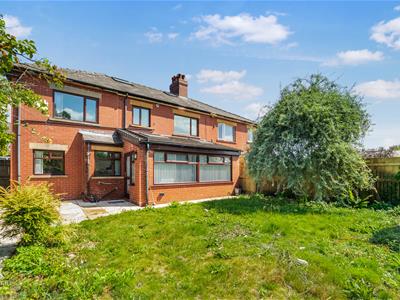
Externally, the property benefits from a generous rear garden and a driveway providing off-road parking for multiple vehicles. Ideally situated close to local schools, parks and amenities, this beautifully presented home combines modern living with generous space in one of Blackburn's most desirable locations. Don't miss the opportunity to make this fantastic family home your own.
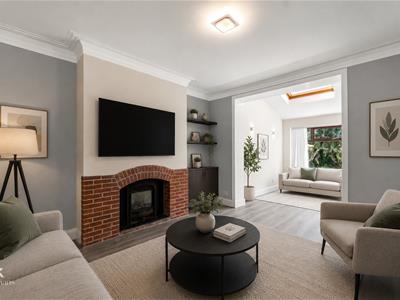
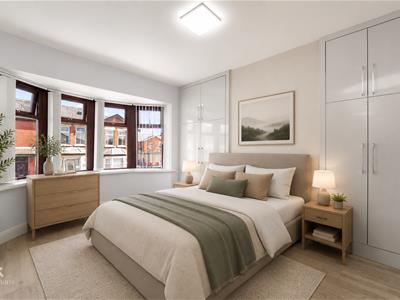
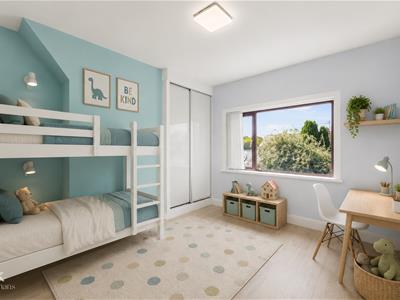
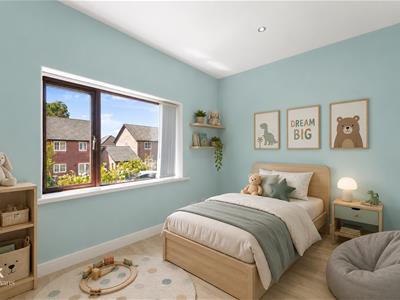
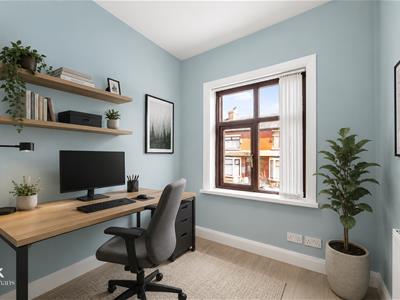
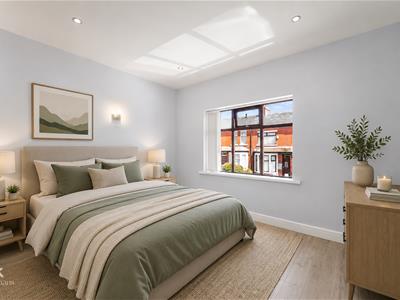
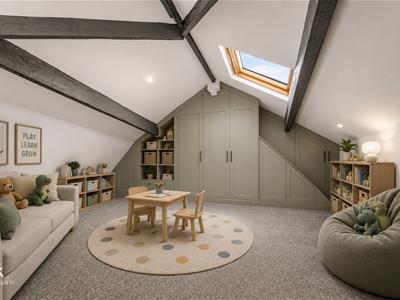
Some photos have been virtually staged to help you envision your dream home!
Ground Floor
Entrance
UPVC frosted door to hall.
Hall
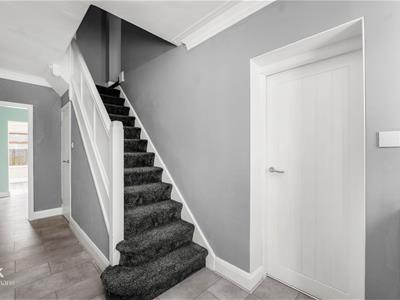
4.78m x 1.83m (15'8 x 6)UPVC double glazed frosted window, central heating radiator, coving, doors to three reception rooms, kitchen and WC, stairs to first floor, tile effect lino flooring.
Reception Room One
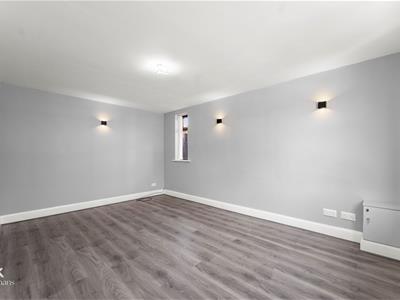
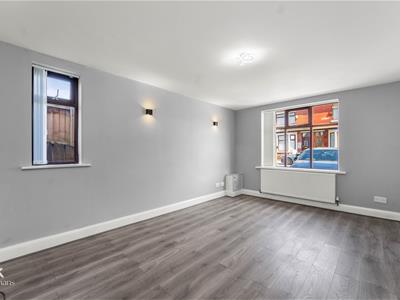
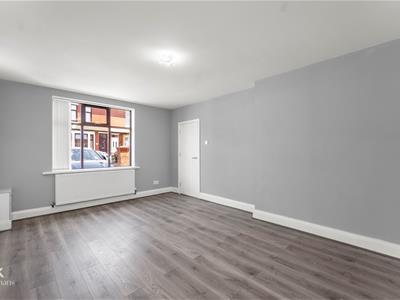
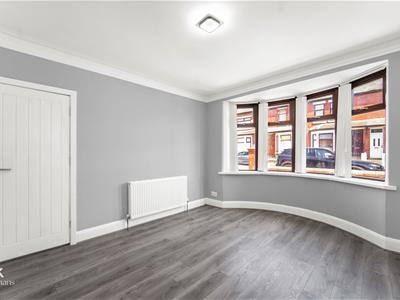
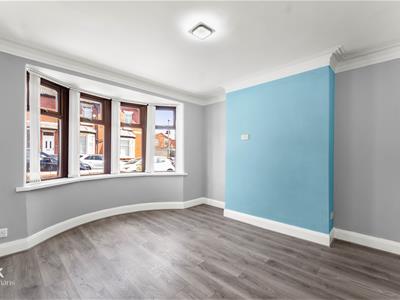
3.68m x 3.66m (12'1 x 12)UPVC double glazed bay window, central heating radiator, coving, wood effect laminate flooring.
Reception Room Two
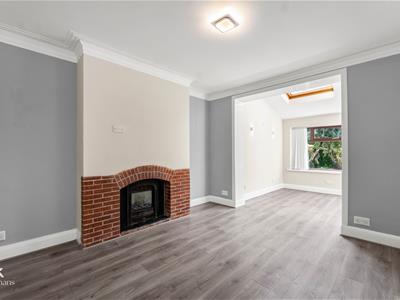
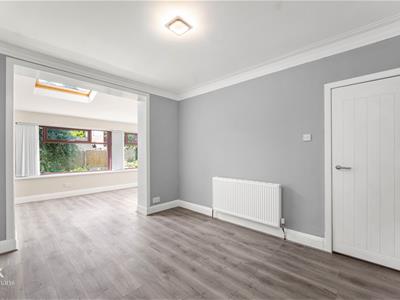
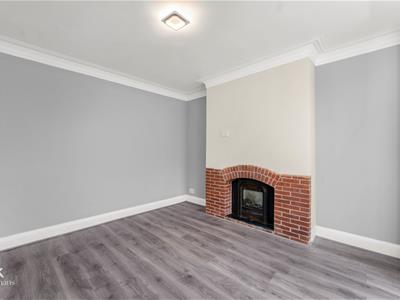
3.78m x 3.40m (12'5 x 11'2)Central heating radiator, coving, brick fireplace, gas fire, wood effect laminate flooring, open to garden room.
Garden Room
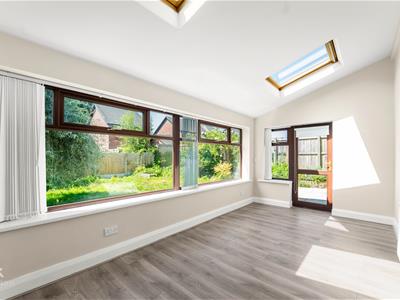
5.08m x 2.77m (16'8 x 9'1)Three UPVC double glazed windows, two Velux windows, central heating radiator, wood effect laminate flooring, UPVC double glazed door to rear.
Reception Room Three
5.05m x 3.66m (16'7 x 12)Two UPVC double glazed windows, central heating radiator, wood effect laminate flooring.
Kitchen
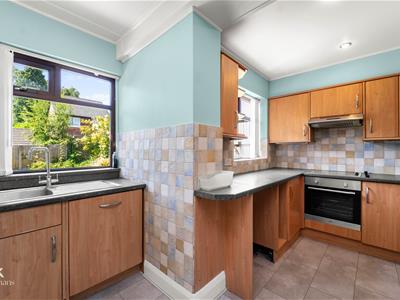
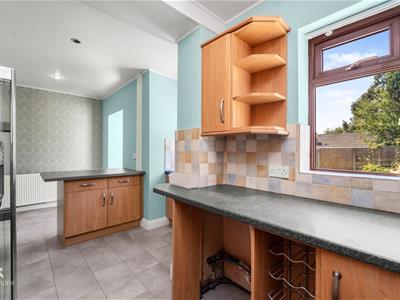
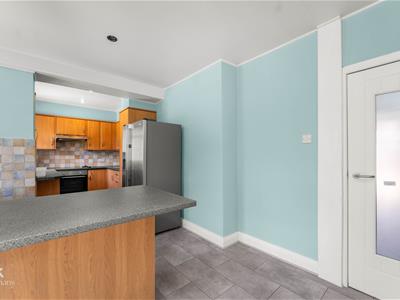
6.10m x 2.54m (20 x 8'4)Two UPVC double glazed windows, central heating radiator, wood effect wall and base units, granite effect surfaces, stainless steel sink and drainer with mixer tap, four ring induction hob, oven, extractor hood, plumbing for washing machine, space for fridge freezer, dishwasher, spotlights, tiled splashbacks, tiled effect lino flooring, open arch to garden room.
WC
1.68m x 0.71m (5'6 x 2'4)Two piece suite comprising of a dual flush WC and a wall mounted wash basin with traditional taps, extractor fan, partial tiled elevations, tiled effect lino flooring.
First Floor
Landing
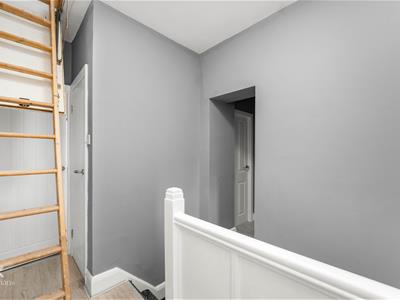
3.68m x 3.56m (12'1 x 11'8)Loft access, doors to five bedrooms, bathroom, WC and shower room, wood effect laminate flooring.
Bedroom One
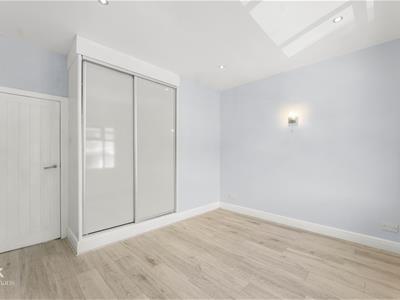
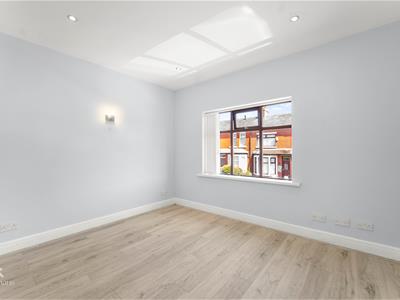
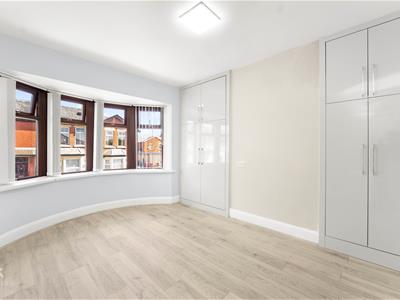
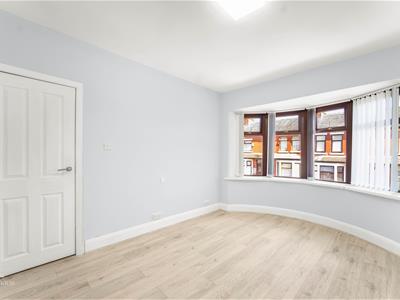
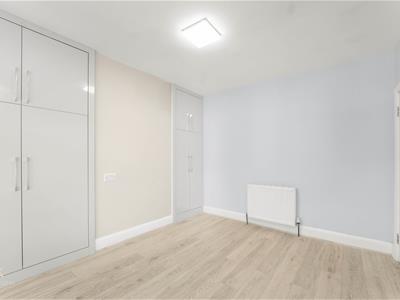
3.68m x 3.66m (12'1 x 12)UPVC double glazed window, central heating radiator, spotlights, storage, wood effect laminate flooring.
Bedroom Two
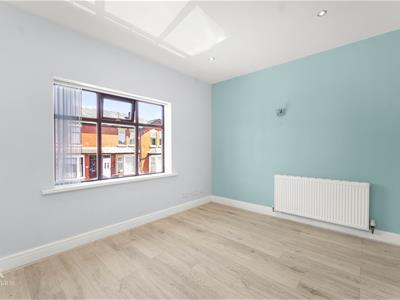
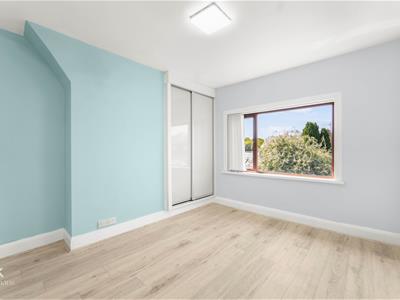
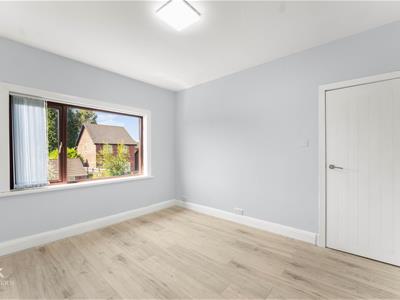
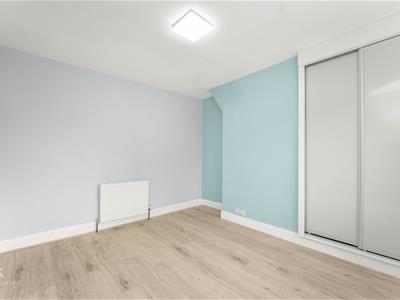
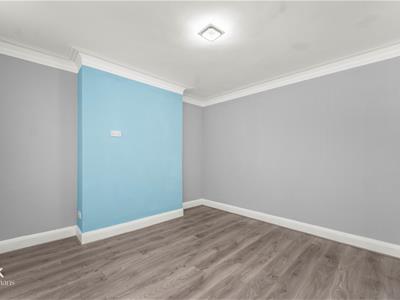
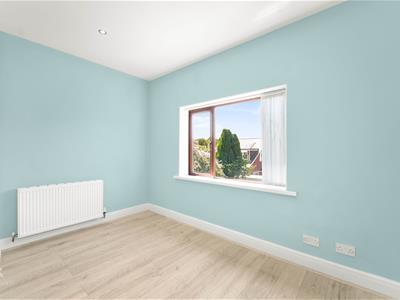
3.76m x 3.45m (12'4 x 11'4)UPVC double glazed window, central heating radiator, storage, wood effect laminate flooring.
Bedroom Three
3.73m x 3.40m (12'3 x 11'2)UPVC double glazed window, central heating radiator, fitted wardrobe, wood effect laminate flooring.
Bedroom Four
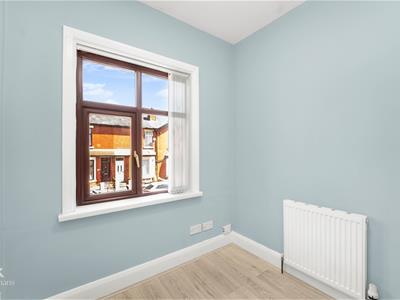
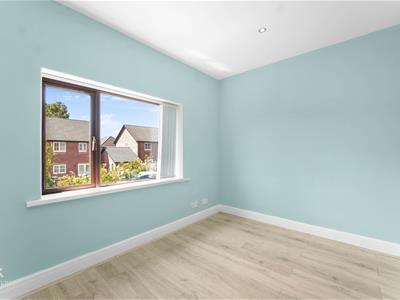
3.66m x 2.62m (12 x 8'7)UPVC double glazed window, central heating radiator, spotlights, wood effect laminate flooring.
Bedroom Five
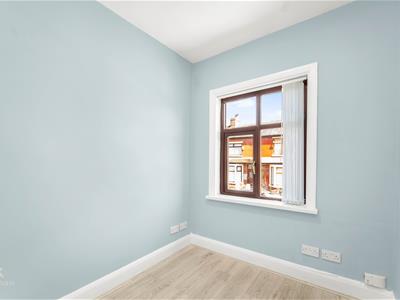
2.57m x 2.08m (8'5 x 6'10)UPVC double glazed window, central heating radiator, wood effect laminate flooring.
Shower Room
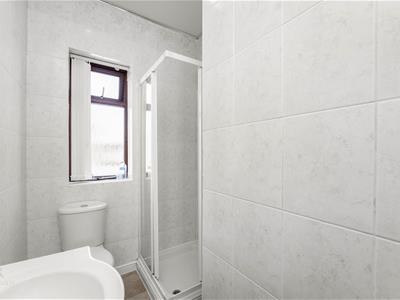
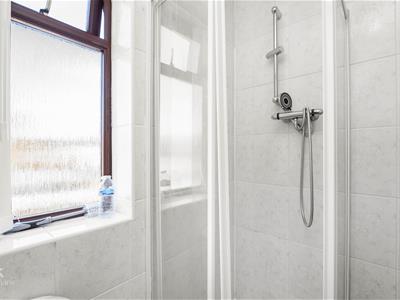
2.46m x 1.60m (8'1 x 5'3)UPVC double glazed frosted window, chrome heated towel rail, three piece suite comprising of a dual flush WC, vanity top wash basin with mixer tap and an enclosed direct feed shower, PVC ceiling, spotlights, tiled elevations and tiled flooring.
Bathroom
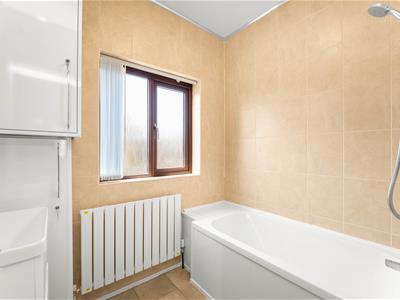
2.03m x 1.70m (6'8 x 5'7)UPVC frosted window, central heating radiator, two piece suite comprising of a vanity top wash basin with mixer tap and a panelled bath with mixer tap and a direct feed overhead shower, PVC ceiling, tiled elevations, tiled effect lino flooring.
WC
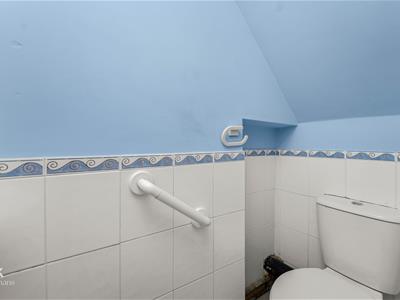
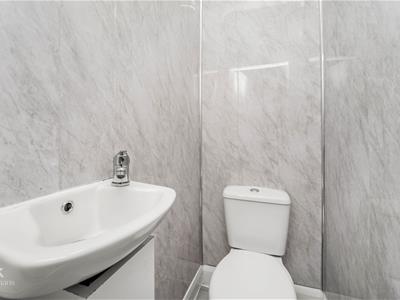
1.24m x 0.76m (4'1 x 2'6)Two piece suite comprising of a dual flush WC and a pedestal wash basin with mixer tap, coving, PVC ceiling, PVC elevations, tiled effect lino flooring.
Loft
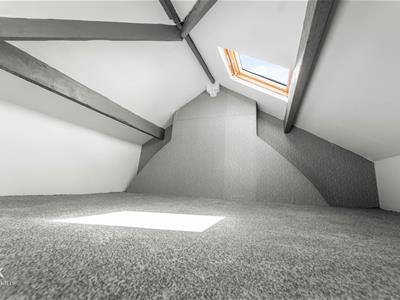
7.57m x 4.62m (24'10 x 15'2)Two Velux windows.
External
Front
Driveway.
Rear
Laid to lawn garden, paved areas, mature shrubbery.
Energy Efficiency and Environmental Impact

Although these particulars are thought to be materially correct their accuracy cannot be guaranteed and they do not form part of any contract.
Property data and search facilities supplied by www.vebra.com