1 Illfracombe Gardens
Whitley Bay
NE26 3ND
Holywell Avenue, Whitley Bay
£925,000
5 Bedroom House - Semi-Detached
- FIVE BEDROOM (PLUS STUDY) SEMI DETACHED HOUSE
- HIGHLY SOUGHT AFTER RESIDENTIAL LOCATION
- TWO SPACIOUS RECEPTION ROOMS
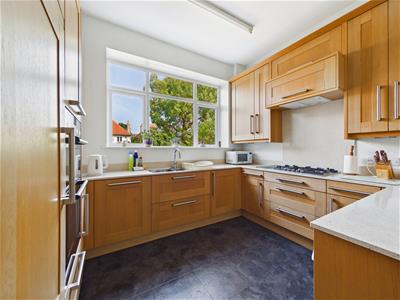
- MODERN KITCHEN DINER
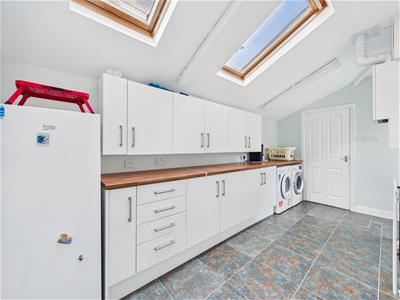
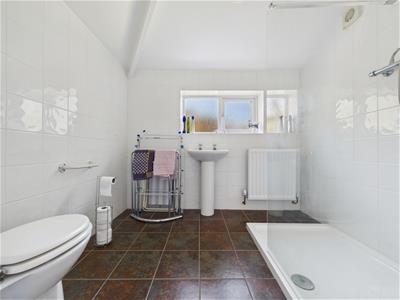
- UTILITY ROOM & DOWNSTAIRS SHOWER ROOM
- BATHROOM WC & ENSUITE
- ATTACHED GARAGE
- FRONT GARDEN WITH DRIVEWAY PARKING
- BEAUTIFUL REAR GARDEN

- EPC RATING C
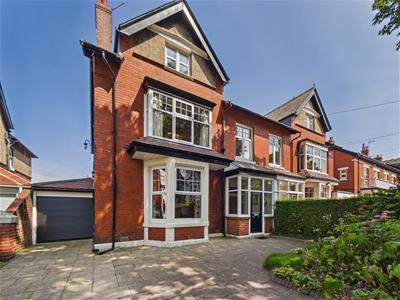
This impressive five bedroom semi detached home is located on the highly sought after Holywell Avenue in the heart of North Whitley Bay. Renowned for its wide tree-lined setting and prestigious reputation, Holywell Avenue is one of the area's most desirable residential streets. Perfectly placed within easy reach of award-winning beaches, excellent schools, beautiful parks, independent cafés, the town centre and Metro links, this superb home combines coastal living with exceptional convenience. It presents a fantastic opportunity for families seeking generous accommodation.
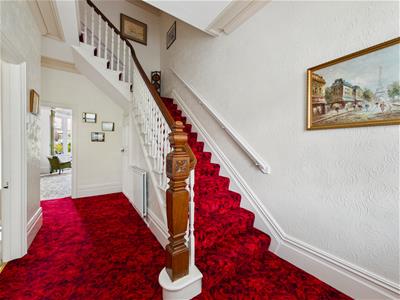
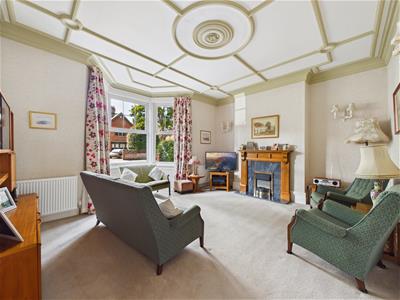
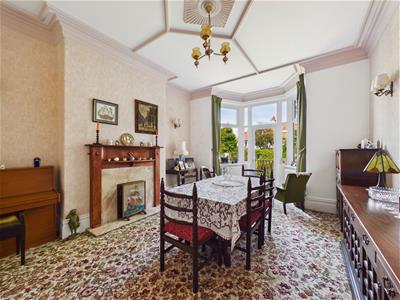
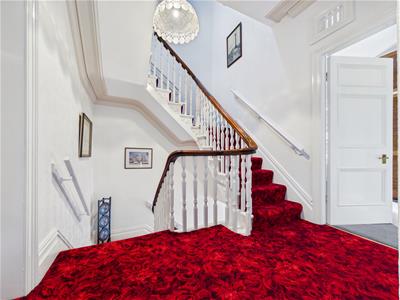
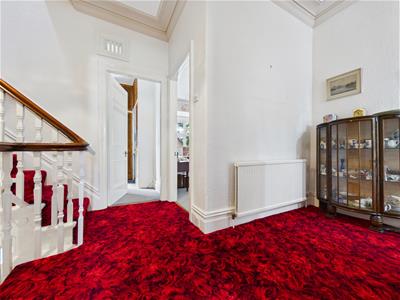
The property retains an abundance of period charm, featuring spacious, versatile rooms and an excellent layout. A vestibule leads into entrance hallway with a grand staircase and access to the reception rooms and kitchen diner. The front reception room features a walk in bay window, period decorative ceiling and fireplace. To the rear, a second generous reception room enjoys a fireplace and bay with patio doors opening onto the rear garden.
The kitchen diner offers space for family dining and is fitted with a good range of units, contrasting worktops, eye level double oven, gas hob, extractor, fridge and dishwasher. A generous utility room provides additional storage and appliance space, while a modern ground floor shower room completes the accommodation.
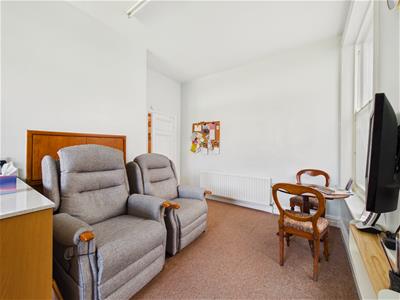
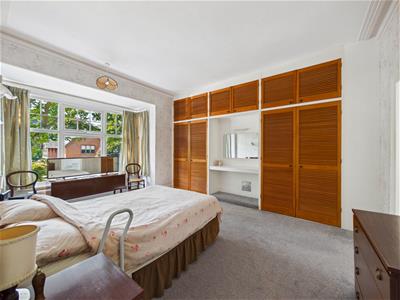
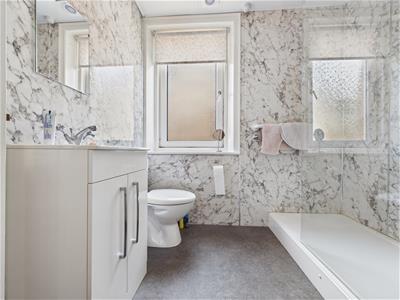
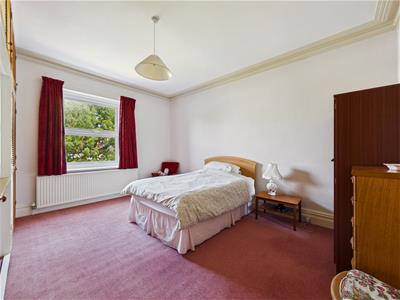
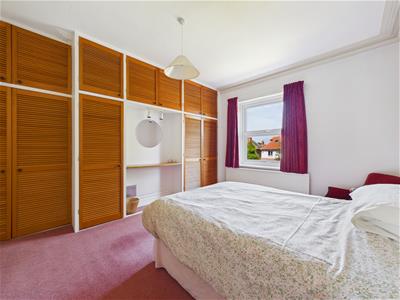
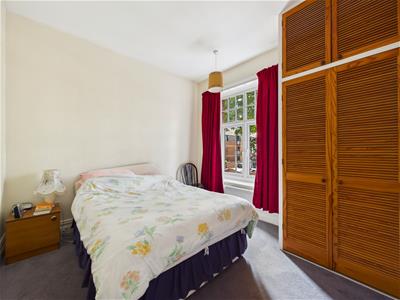
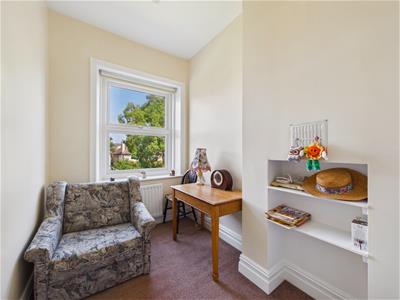
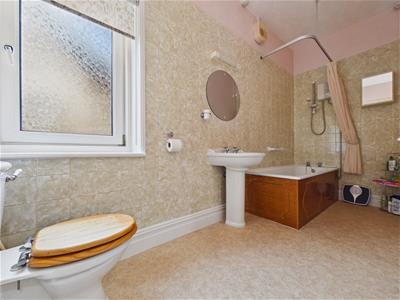
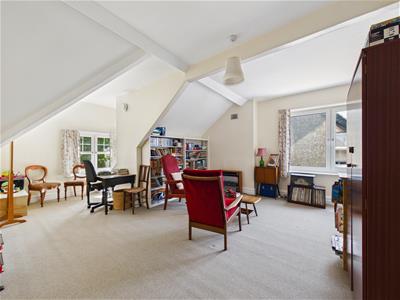
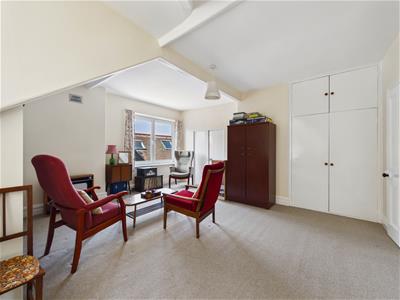
The first floor hosts a study, three bedrooms, the principal enjoying a walk-in bay window and ensuite shower room. The bedrooms benefit from fitted wardrobes and vanity areas, while the family bathroom includes a bath with shower over, wash basin and WC. The second floor offers two further bedrooms, including a spacious dual aspect room with fitted wardrobes most recently used as an additional lounge.
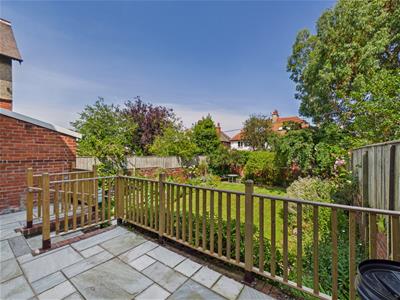
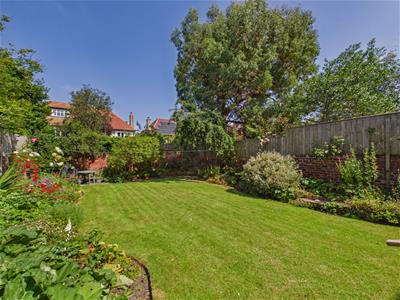
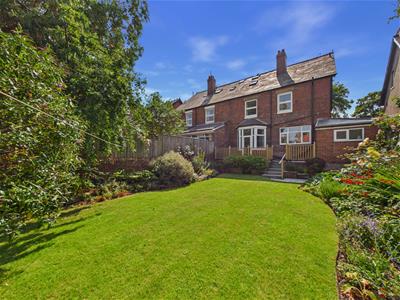
Externally, the property benefits from an attached garage, driveway parking, an attractive front garden and a beautifully landscaped rear garden with a raised stone patio, lawn, mature planting and delightful seating areas.
VESTIBULE
ENTRANCE HALLWAY
RECEPTION ROOM
5.18m x 4.17m (17'0 x 13'8)
RECEPTION ROOM
4.75m x 3.99m (15'7 x 13'1)
KITCHEN DINER
6.25m x 3.40m (20'6 x 11'2)
UTILITY ROOM
4.65m x 2.03m (15'3 x 6'8)
DOWNSTAIRS SHOWER ROOM
2.44m x 1.98m (8'0 x 6'6)
BEDROOM
4.98m x 3.40m (16'4 x 11'2)
ENSUITE
2.21m x 2.16m (7'3 x 7'1)
BEDROOM
4.67m x 3.63m (15'4 x 11'11)
BEDROOM
3.07m x 3.05m (10'1 x 10'0)
STUDY
2.92m x 1.88m (9'7 x 6'2)
BATHROOM WC
3.94m x 1.42m (12'11 x 4'8)
BEDROOM
6.15m x 5.03m (20'2 x 16'6)
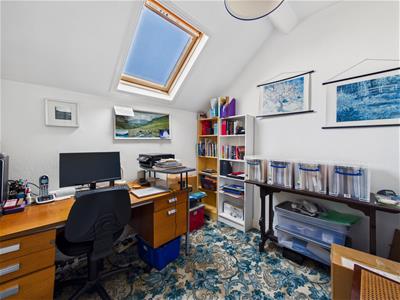
BEDROOM
2.57m x 2.46m (8'5 x 8'1)
GARAGE
5.11m x 2.13m (16'9 x 7'0)
Energy Efficiency and Environmental Impact
Although these particulars are thought to be materially correct their accuracy cannot be guaranteed and they do not form part of any contract.
Property data and search facilities supplied by www.vebra.com