.png)
45 Courtenay Road
Keynsham
Bristol
BS31 1JU
Wellsway, Keynsham, Bristol
Offers In The Region Of £640,000
4 Bedroom House - Semi-Detached
- Wellsway School catchment
- Arranged over three floors
- Close to shops and amenities
- Double glazing
- Gas fired central heating
- Driveway and garage
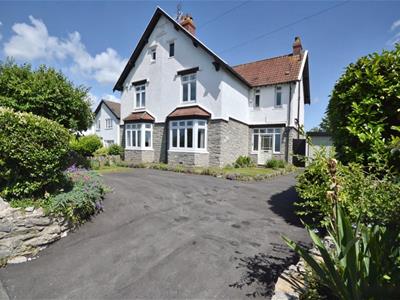
Nestled in the desirable area of Wellsway, Keynsham, this charming semi-detached house, built in 1924, offers a perfect blend of period elegance and modern convenience. Spanning an impressive 1,711 square feet, this well-presented family home boasts four spacious bedrooms and two inviting reception rooms, making it ideal for both relaxation and entertaining.
The property is situated within the catchment area for the highly regarded Wellsway School, ensuring an excellent educational opportunity for families. Additionally, local shops, amenities, and transport links to both Bristol and Bath are just a short stroll away, enhancing the appeal of this prime location.
As you enter, you will be greeted by original period features that add character and charm throughout the home. The well-maintained enclosed rear garden provides a tranquil outdoor space, perfect for family gatherings or quiet evenings. The property also benefits from off-street parking for a couple of vehicles, along with a garage, ensuring convenience for residents and guests alike.
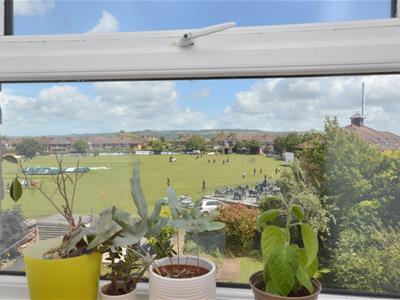
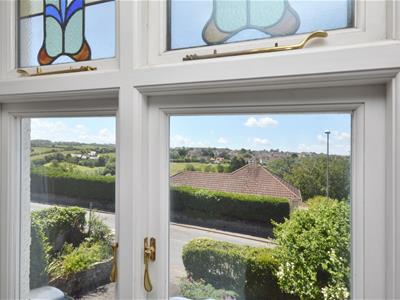
Arranged over three floors, the home offers delightful views of Keynsham cricket ground from two of the bedrooms, creating a picturesque backdrop. With gas-fired central heating and double glazing, comfort and energy efficiency are assured.
This semi-detached house is not just a home; it is a lifestyle choice, offering a wonderful opportunity for families seeking a blend of space, character, and a vibrant community. Do not miss the chance to make this delightful property your own.
Entrance via front door into
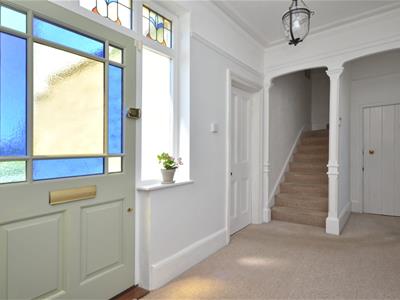
Hallway
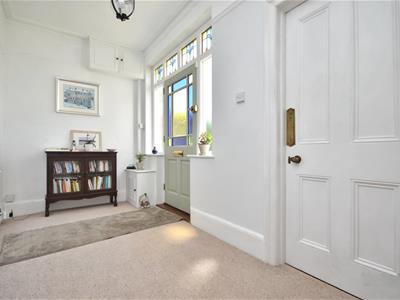 1.96 x 5.28 (6'5" x 17'3")Obscured double glazed windows to front aspect, single radiator, stairs rising to first floor landing, under stairs storage cupboard with power and light, doors to
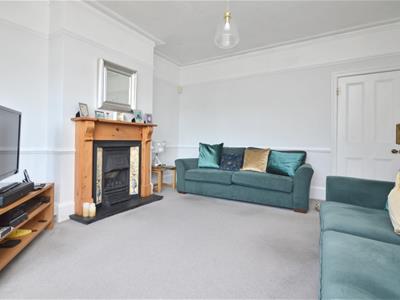
Sitting Room
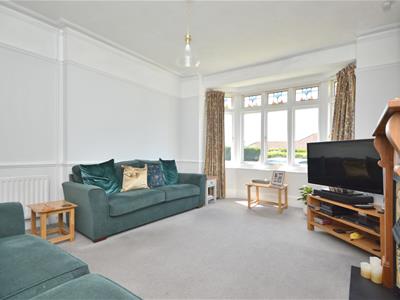
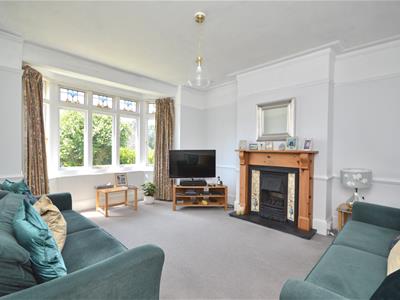 5.05 x 4.14 (16'6" x 13'6")Feature double glazed bay window to front aspect, coal effect living flame fire with surround, double radiator.
Dining Room
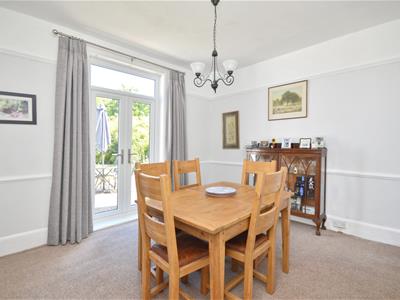 3.52 x 3.72 (11'6" x 12'2")uPVC double glazed patio doors opening to rear garden, double radiator.
Kitchen/Breakfast Room
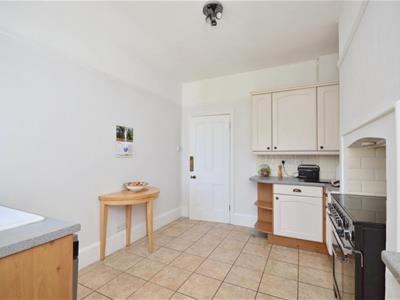
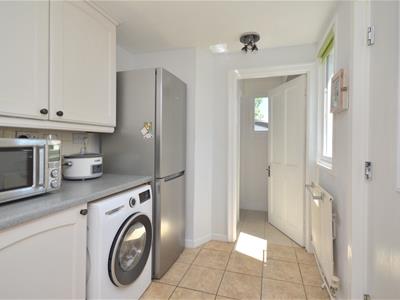
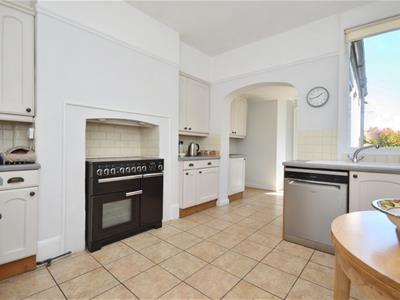 3.52 x 3.07 (11'6" x 10'0" )Double glazed windows to rear and side aspects, composite door to rear garden, a range of wall and floor units with worksurface over, sink drainer unit with mixer taps over, space and plumbing for washing machine, space for freestanding fridge freezer, space for Rangemaster style cooker, double radiator, door to
Downstairs W/C /Cloakroom
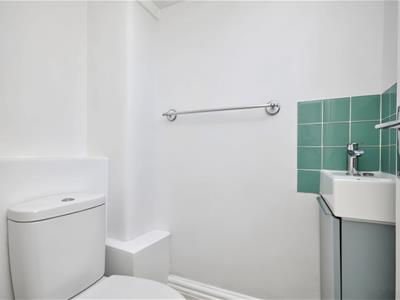 Obscured double glazed window to rear aspect, suite comprising close coupled w/c, wash hand basin with mixer taps over, storage cupboard, double radiator, Worcester boiler.
First Floor Landing
Door leading to stairs to second floor bedroom, storage cupboard housing hot water tank with wooden shelving for linen, doors to
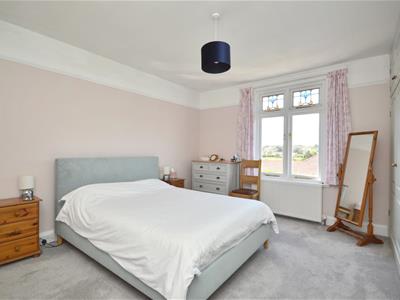
Master Bedroom
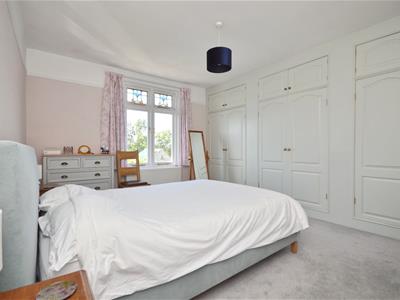 4.45 x 4.14 (14'7" x 13'6")Double glazed window to front aspect, double radiator, a range of fitted wardrobes., loft hatch with fitted ladder.
Bedroom Three
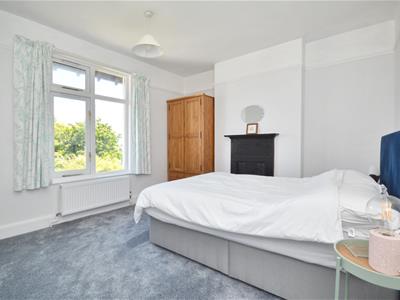 3.52 x 3.87 (11'6" x 12'8")Double glazed window to rear aspect enjoying views over Keynsham cricket club, double radiator, original fireplace.
Bedroom Four
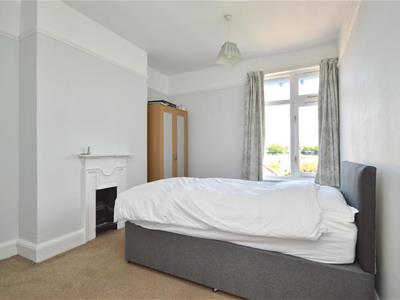 3.53 x 3.05 (11'6" x 10'0")Double glazed window to rear aspect enjoying views over Keynsham cricket club, double radiator, feature fireplace.
Family Bathroom
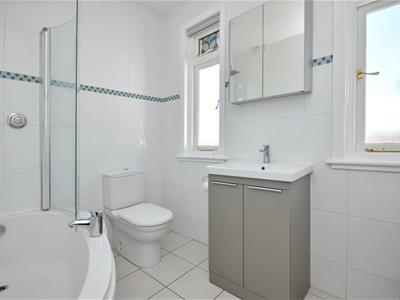 1.98 x 2.40 (6'5" x 7'10")Obscured windows to front aspect, corner bath with rainfall shower attachment over, close coupled w/c, wash hand basin with mixer taps and storage beneath, heated towel rail, extractor.
Second Floor Landing
Door to
Bedroom Two
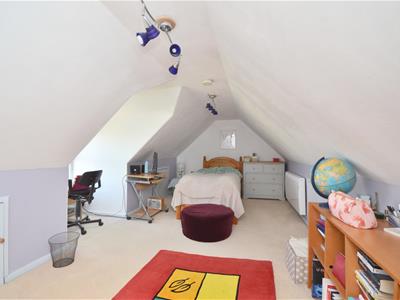 2.93 x 6.58 (9'7" x 21'7")uPVC double glazed window to rear aspect enjoying views over Keynsham cricket ground, eaves storage cupboards, fitted wardrobes, electric heater.
Outside
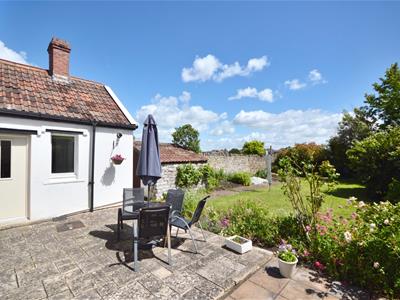
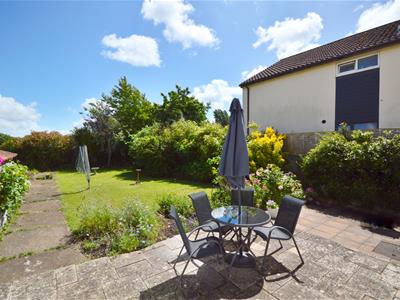
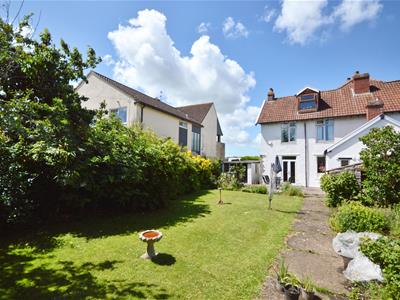
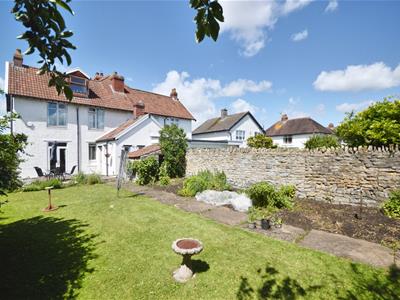
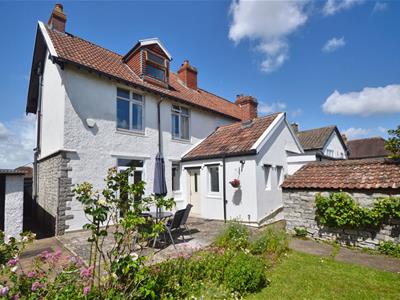
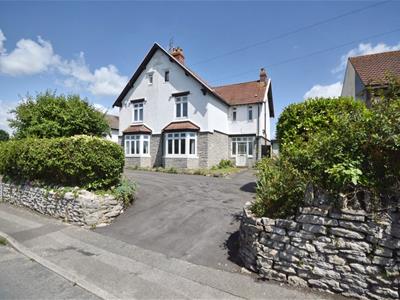 The front of the property has a driveway providing off street parking for several vehicles and access to the garage, the remainder is laid mainly to lawn with a selection of plants and shrubs. The front is enclosed by stone walling and hedging. The rear garden is a huge benefit to the property with a patio area immediately adjacent to the property ideal for al fresco dining, the remainder is laid mainly to lawn with a good selection of established trees, shrubs and plants. A stone built storage shed is also included in the sale.
Garage
Metal up and over door, a pedestrian door leads onto the rear garden, power and light is connected.
Directions
Sat Nav BS31 1HU
Energy Efficiency and Environmental Impact

Although these particulars are thought to be materially correct their accuracy cannot be guaranteed and they do not form part of any contract.
Property data and search facilities supplied by www.vebra.com