Kent Innovation Centre, Millennium Way
Broadstairs
Kent
CT10 2QQ
Hibernia Street, Ramsgate
Offers In The Region Of £280,000
3 Bedroom House - Semi-Detached
- FULL OF CHARACTER AND CHARM
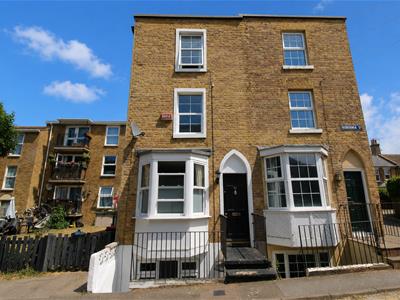
- THREE BEDROOM SEMI DETACHED TOWNHOUSE
- TWO GREAT SIZED DOUBLE BEDROOMS
- SPIRAL STAIRCASE
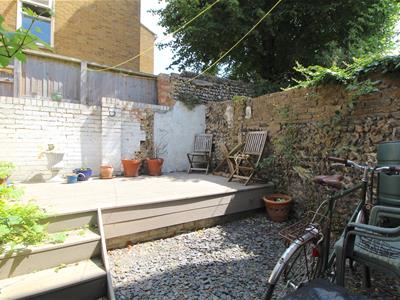
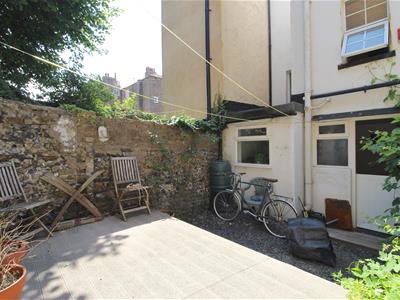
- LOW MAINTENANCE SUNNY COURTYARD
- COUNCIL TAX BAND B
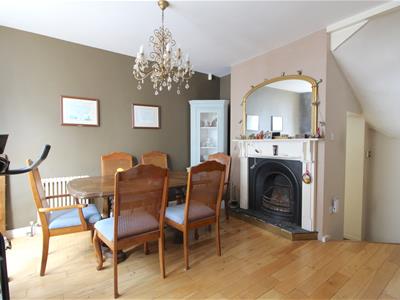
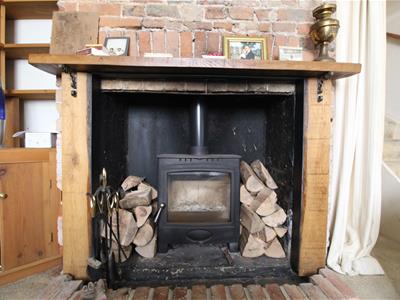
Set across four character-filled floors, this charming three-bedroom semi-detached townhouse offers a unique blend of period features, flexible living space and timeless appeal. Beautiful original fireplace and a log burner remain in use within the home, creating a warm and inviting atmosphere while showcasing the property's rich heritage.
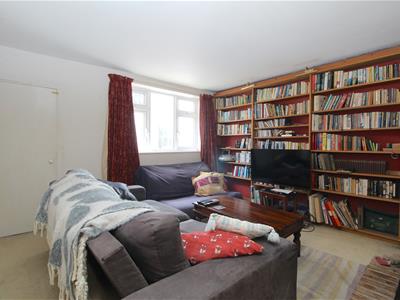
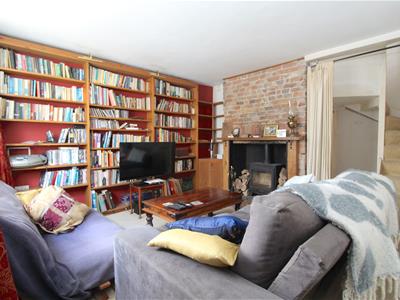
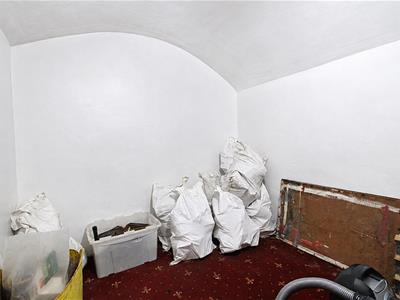
The lower ground floor provides a wonderfully cosy living room, perfect for relaxing during the colder months, alongside a useful store room currently utilised for wine storage and log supplies. Offering excellent versatility, this additional space could easily be transformed into a home office, hobby room or further reception area to suit a variety of lifestyles.
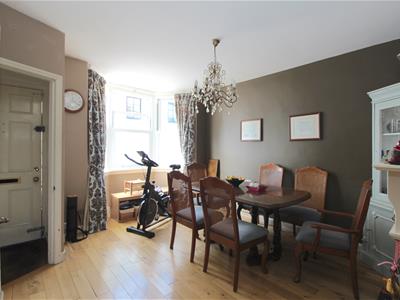
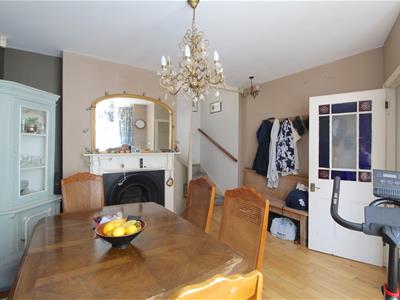
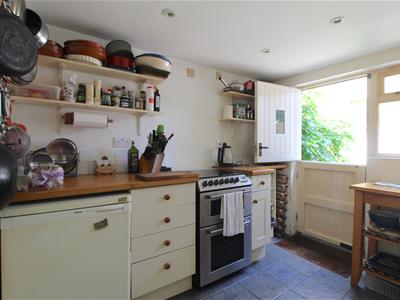
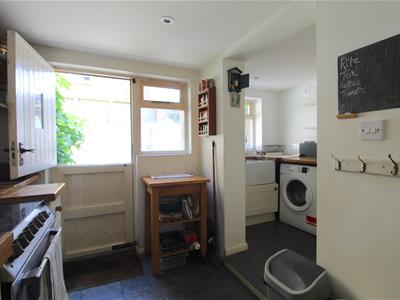
The ground floor is centred around an elegant dining room, featuring a striking bay window and another character fireplace, making it an ideal space for entertaining family and friends. To the rear, the kitchen enjoys direct access to the private courtyard garden, creating the perfect setting for al fresco dining or a low-maintenance outdoor retreat.
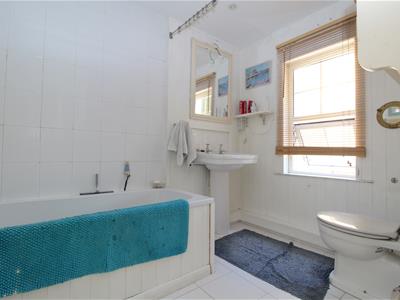
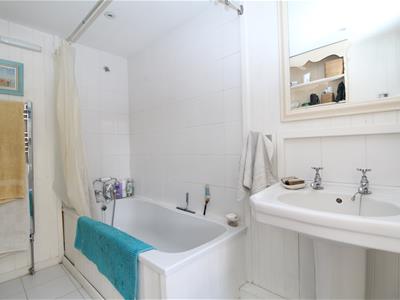
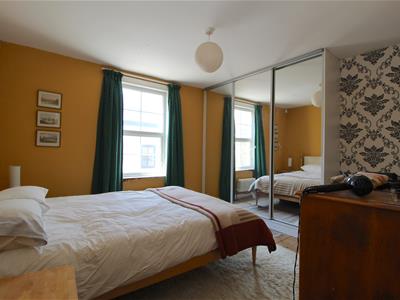
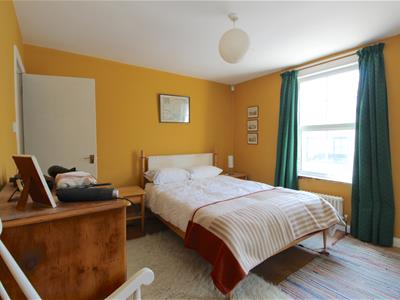
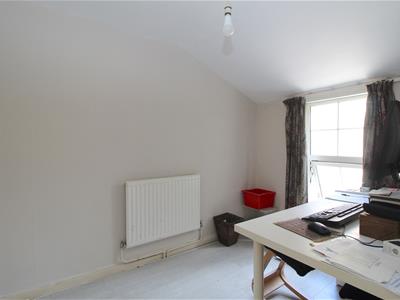
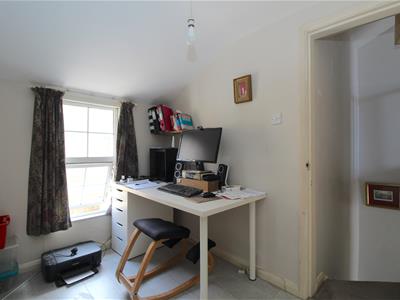
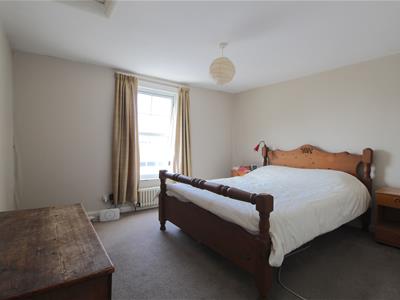
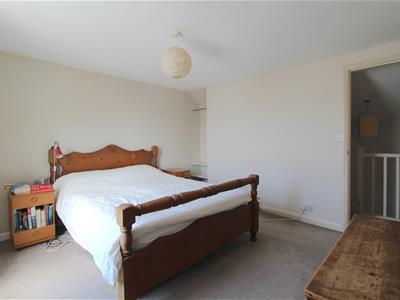
One of the home's standout features is its beautiful winding staircase, which spirals gracefully through each floor. The first floor hosts the family bathroom on a split-level landing before leading up to the impressive principal bedroom, a generous double filled with natural light. Continuing upwards, the top floor offers two further well-proportioned bedrooms, one currently arranged as a home office but equally suitable as a comfortable bedroom, while the third bedroom mirrors the generous proportions of the principal room below.
Located within easy reach of local amenities, transport links and the seafront, this delightful period home is packed with charm, original character and flexible accommodation. Whether you're looking for a family home, a stylish coastal retreat or a property with adaptable work-from-home space, Hibernia Street offers a rare opportunity to own a truly distinctive townhouse.
Porch
Dining room
3.70m x 4.16m (12'1" x 13'7")
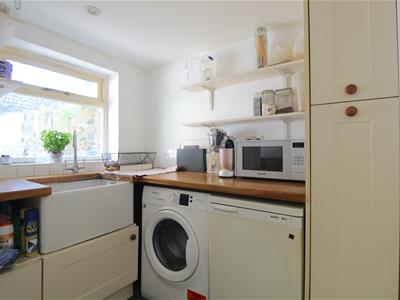
Kitchen
3.62m x 3.52m (11'10" x 11'6")
Living room
3.75m x 3.66m (12'3" x 12'0")
Store
Bedroom one
3.70m x 3.68m (12'1" x 12'0")
Bathroom
2.81m x 1.97m (9'2" x 6'5")
Bedroom Two
3.70m x 3.68m (12'1" x 12'0")
Bedroom Three
3.70m x 3.68m (12'1" x 12'0")
Identification checks
Should a purchaser(s) have an offer accepted on a property marketed by TMS Estate Agents, they will need to undertake an identification check. This is done to meet our obligation under Anti Money Laundering Regulations (AML) and is a legal requirement. We use a specialist third party service to verify your identity. The cost of these checks is £50 plus. VAT or £60 inc. VAT per purchaser, which is paid in advance, when an offer is agreed and prior to a sales memorandum being issued. This charge is non-refundable under any circumstances.
Energy Efficiency and Environmental Impact

Although these particulars are thought to be materially correct their accuracy cannot be guaranteed and they do not form part of any contract.
Property data and search facilities supplied by www.vebra.com