
London House
High Street
Bourton-On-The-Water
Gloucestershire
GL54 2AP
Nostle Road, Northleach, Cheltenham
Guide Price £650,000
4 Bedroom House - Detached
- For sale with NO ONWARD CHAIN
- Detached Family House
- Four Bedrooms
- Three Bathrooms
- Peaceful Cul de Sac Position
- Double Aspect Sitting Room
- Separate Dining Room
- Study, Conservatory
- Detached Double Garage
- Parking
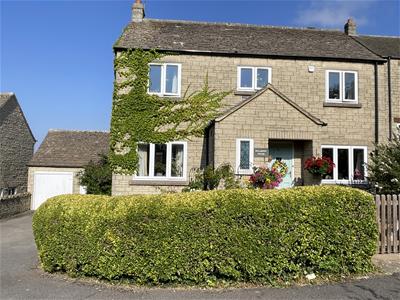
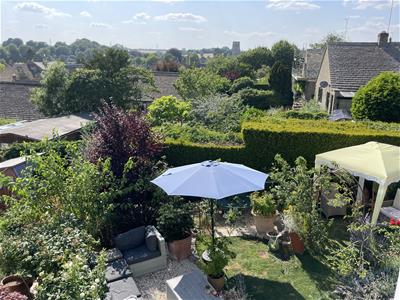
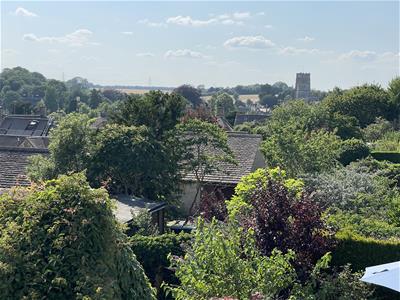
NO ONWARD CHAIN. A substantial detached house sympathetically improved and enhanced by the current owners with excellent reception space, four bedrooms and three bathrooms with a double garage, mature west facing garden and enjoying views across the town towards the church and town centre.
LOCATION
Northleach is a picturesque former wool market town set in the heart of the Cotswolds, known for its vibrant community and rich architectural heritage. At its centre stands the magnificent parish church of St Peter and St Paul, a landmark dating back to the early 12th century. The town offers an excellent selection of everyday amenities including an award-winning butcher, specialist shops, a traditional vintner, a chemist, welcoming pubs and restaurants, a Post Office and a doctors’ surgery. Northleach enjoys superb connectivity, with the A40 providing easy access to Cheltenham to the west and Oxford and London to the east, while the nearby Fosse Way links to Bourton-on-the-Water, Stow-on-the-Wold and Birmingham to the north, and Cirencester and Swindon to the south. The area is well served by both state and independent schools, with a Primary School located within the Town. Outdoor pursuits are plentiful, with beautiful countryside walks on the doorstep, racing at Cheltenham, Stratford and Newbury, and an excellent choice of theatres in Cheltenham, Oxford and Stratford.
DESCRIPTION
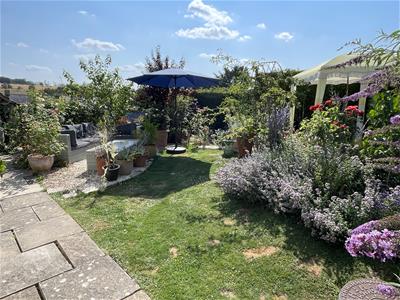
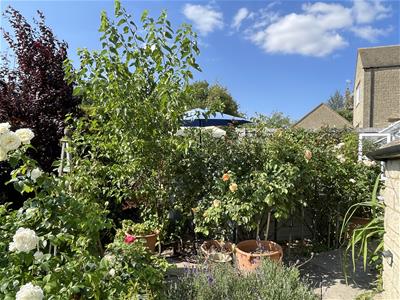
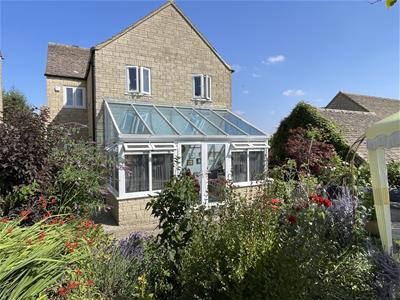
Mulberry House comprises a well presented detached house set at the end of a peaceful Cul de Sac on the edge of the town providing well planned accommodation arranged over two floors with a double aspect sitting room, a separate dining room, study and cloakroom, together with an open plan kitchen/breakfast room with utility room off and interconnecting with a conservatory to the rear with access out to the beautifully planted rear garden with terrace and deep herbaceous borders and seating areas. On the first floor there is a principal bedroom with refitted en suite shower, a guest bedroom with en suite shower, two further double bedrooms and a refurbished family bathroom. The property also benefits from a detached double garage and parking.
Approach
Gabled entrance porch with covered entrance, outside light and painted timber front door with opaque double glazed insert to:
Entrance Hall
With double glazed casement to side elevation and in turn leading to the:
Hall
With stairs rising to the first floor and with painted timber door to below stairs cloaks cupboard.
From the hall, painted timber door to:
Cloakroom
With low level WC with timber seat and pedestal wash hand basin with tiled splash back. Wall mounted electricity fuse box and opaque double glazed casement to front elevation.
From the hall, wide double archway through to the:
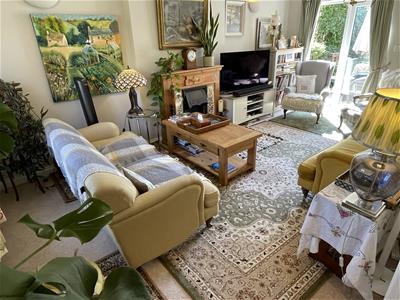
Sitting Room
With double glazed casement window to front elevation and double glazed French doors leading out to the rear terrace and garden (West facing). Ornate decorative fireplace with timber surround, tiled slips and tiled hearth. Two wall light points.
From the hall, double doorway archway through to the:
Dining Room
With wide double glazed casement to front elevation. Coved ceiling.
From the hall, painted timber door to:
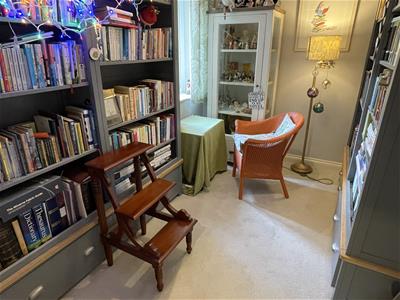
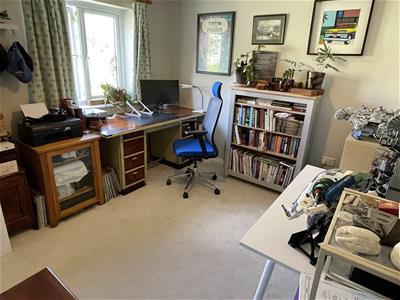
Study
With double glazed casement window to the rear elevation. Coved ceiling.
From the hall, glazed paneled door through to the:
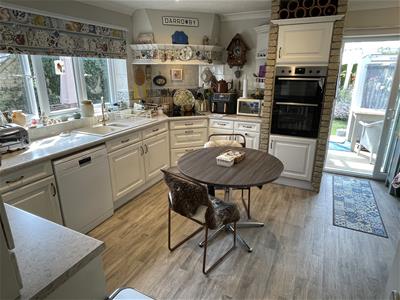
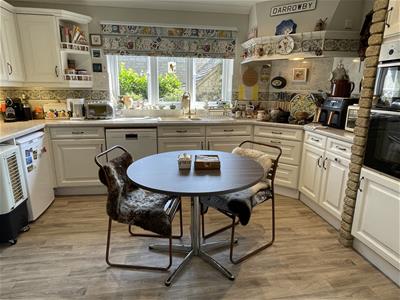
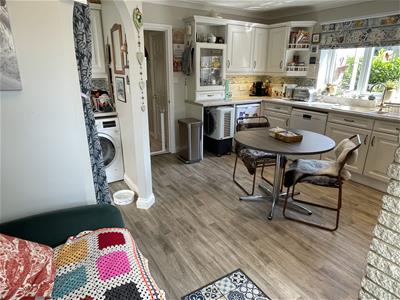
Kitchen/Breakfast Room
With fitted kitchen comprising worktop with one and a half bowl sink unit, four ring halogen hob with extractor over, range of below work surface cupboards and drawers and space and plumbing for washing machine. Space for refrigerator and freezer, range of eye level cupboards, display shelving and three quarter height unit to one side with built-in double Zanussi oven/grill with cupboards above and below. Double glazed casement window to side elevation to either side. Recessed ceiling spotlighting.
Archway interconnecting through to the:
Utility Room
With separate door with opaque double glazed casement to the side, worktop with stainless steel sink unit and chrome mixer tap, cupboards above and below and space and plumbing for washing machine. Coved ceiling.
From the breakfast area in the Kitchen, a double glazed sliding door leads out to the:
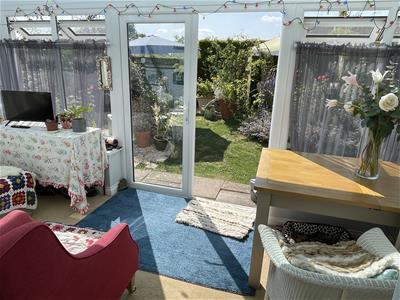
Conservatory
With dwarf walls with double glazed French doors and casements and a pitched double glazed roof. The French doors lead out to the rear garden.
From the hall, stairs with timber balustrade and handrail rise to the:
First Floor Landing
With access to roof space and painted timber door to airing cupboard with pressurised hot water cylinder and pine slatted shelving. From the far end, door to:
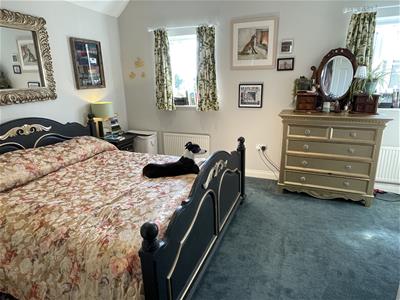
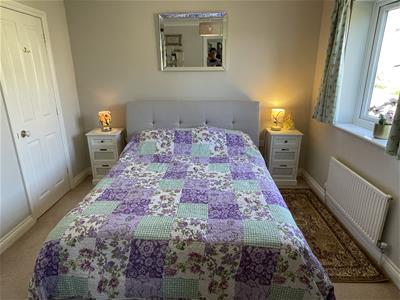
Bedroom One
With double glazed casement windows overlooking the rear garden, extensive range of built-in wardrobes and recessed ceiling spotlighting.
Painted timber door to:
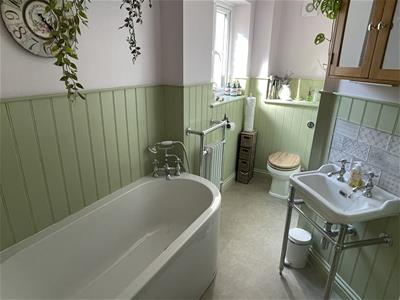
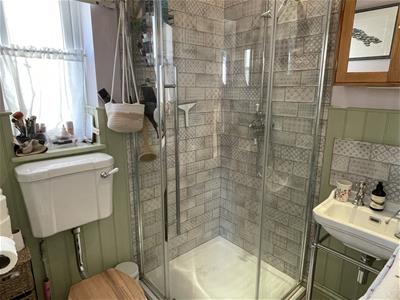
En-Suite Shower Room
With low level WC with timber seat, built-in shower with curved glazed shower screen, tiled surround and chrome fittings. Wash hand basin with chrome taps and tiled splash back, part timber paneled walls. Opaque double glazed casement to side elevation and heated chrome towel rail.
From the landing, painted timber door to:
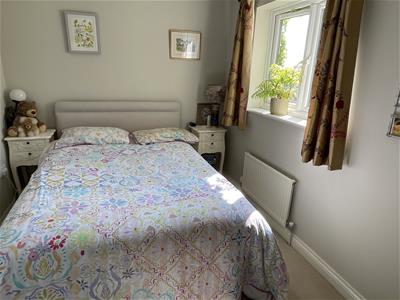
Bedroom Two
With double glazed casement window to the front elevation, built-in wardrobe with hanging rail and shelving over. Painted timber door to:
En-Suite Shower Room
With matching suite of pedestal wash hand basin, low level WC with timber seat and built-in shower cubicle. Part tiled walls. Double glazed casement window to side elevation.
Bedroom Three
With double glazed casement window to the front elevation.
Bedroom Four
With double glazed casement window overlooking the rear garden and with superb views across the town to the Church.. Coved ceiling.
OUTSIDE
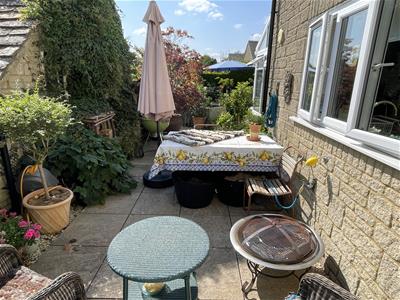
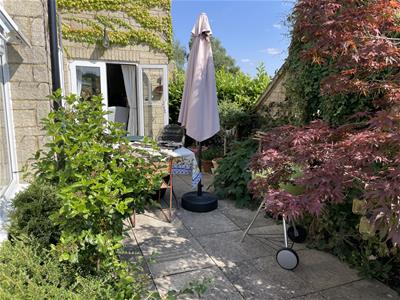
Mulberry House is approached from the end of Nostle Road with a pedestrian gate and path leading to the front door with lawn and herbaceous borders to either side and clipped Privet hedging surrounding. Set to the side of the house is a detached DOUBLE GARAGE with parking for a number of cars to the front.. Set to the rear of the house and accessed from either side of the house or from the French doors from the conservatory is the rear garden with a paved path surrounding and a private terrace to the side of the house enjoying the superb Westerly aspect. The garden continuing from the rear of the house is laid to lawn with herbaceous borders and graveled terraced seating areas. The path continues to the side to the rear of the garage with a further area of private garden with detached garden shed/greenhouse to one corner and raised bed with steps leading to the rear of the garage. The garage can be accessed either via a pedestrian door to the rear or by two single up and over doors to the front , with power and light and housing the oil-fired Worcester Danesmoor central heating boiler.
SERVICES
Mains Electricity, Water and Drainage are connected. Oil-fired central heating.
LOCAL AUTHORITY
Cotswold District Council, Trinity Road, Cirencester, Gloucestershire GL7 1PX (Tel: 01285 623000) www.cotswold.gov.uk.
COUNCIL TAX
Council Tax band G. Rate Payable for 2026/ 2027: £3,989.58.
DIRECTIONS
From Bourton-on-the-Water take the A429 Fosse Way south. Proceed straight over the roundabout with the A40 and turn left at the traffic lights into Northleach. Continue straight through the centre of the Town and into the East End of Northleach, turning left into Nostle Road. Proceed right to the end of the road, bearing left at the end and Mulberry House will be found set back on the right hand side.

Energy Efficiency and Environmental Impact
Although these particulars are thought to be materially correct their accuracy cannot be guaranteed and they do not form part of any contract.
Property data and search facilities supplied by www.vebra.com