.png)
St Marys House
Netherhampton
Salisbury
Wiltshire
SP2 8PU
Richards Way, Salisbury
£425,000
3 Bedroom Bungalow - Detached
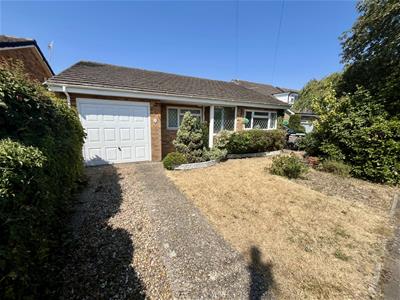
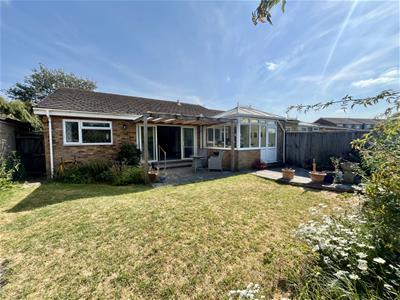
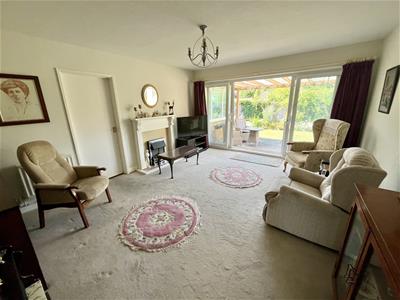
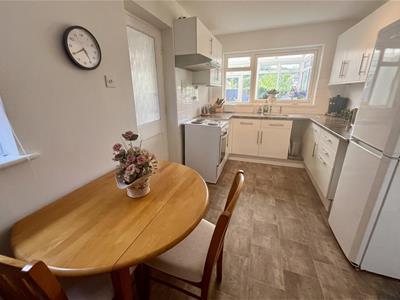
A deceptive detached bungalow offering a surprising level of flexible accommodation, set within this perennially popular residential area. 41 Richards Way is a well presented home, being sold with vacant possession and can only be fully appreciated by a visit. The bungalow is double glazed with gas heating (modern boiler), modern kitchen fittings and replacement wet/bathroom. Accommodation comprises entrance porch, hallway, well proportion sitting room, 4.7m kitchen/dining room, doubled glazed conservatory, three good sized bedrooms and re-fitted bathroom with wet room style shower and easy access bath. Outside the property enjoys a well-proportioned, yet manageable plot with a particularly private rear garden, driveway and garage.
Richards Way is a quiet mature residential road in West Harnham, the property sits on a very useful bus route to the city centre, popular shops/post office are within walking distance. The location also provides great access to the city centre and Wilton.
Directions
Proceed to the Netherhampton Road, turning onto Upper Street, after a short time turn right onto Richards Way, following the road for a short time where number 41 can be found on your left.
Double Glazed Front Door to:
Entrance Porch
Double glazed door to hallway.
Entrance Hall
Full height airing cupboard, access to loft space and radiator.
Living Room
4.75m x 4m (15'7" x 13'1" )Sliding double glazed doors to rear garden, two radiators, feature fireplace, television aerial point. Door to:
Kitchen/Dining Room
4.75 x 3.5m (15'7" x 11'5" )Matching range of wall and base units with workspace over, space for cooker and fridge/freezer, inset stainless steel sink unit with tiled splash backs. Full height cupboards housing Vaillant gas boiler, spare table, double glazed windows to side and rear aspects and double glazed door to side.
Access Passageway
Door to front and access to:
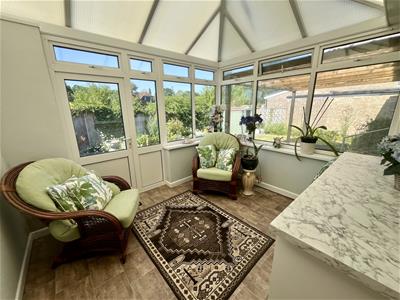
Conservatory
3.25m x 3m (10'7" x 9'10" )Double glazed construction with performance roof and doors to rear. Plumbing and space for washing machine with workspace over.
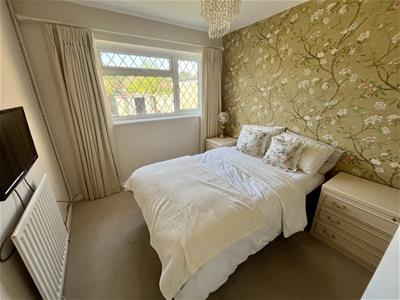
Bedroom One
3.1m x 2.71m (10'2" x 8'10" )Double glazed window overlooking the rear garden. Radiator.
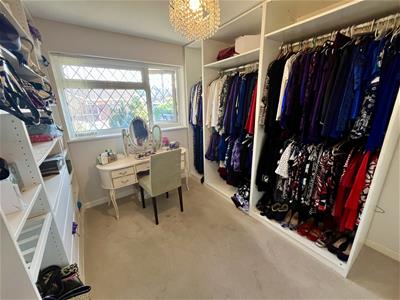
Bedroom Two
3.2m x 2.81m (10'5" x 9'2" )Double glazed window to the front aspect, built in double wardrobe and radiator.
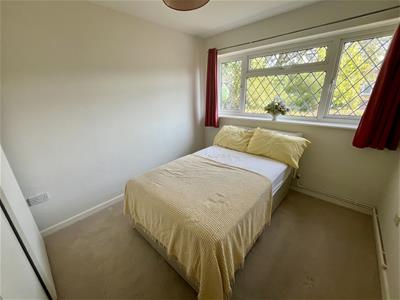
Bedroom Three
3.5m x 2.71m (11'5" x 8'10" )Double glazed window to the front aspect. Radiator.
Bathroom
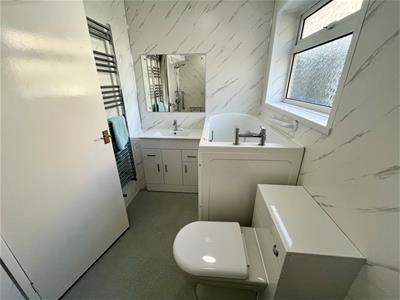
Re-fitted with concealed cistern WC, vanity basin, walk-in bath and wet room style shower with floor drain. Wet wall splash backs, twin obscure double glazed windows and heated towel rail.
Outside
To the front of the bungalow is a manageable area of lawn with a lovely range of mature planting, pedestrian access to side and driveway parkway.
Garage (5m x 2.55m) – Up and over door, power and light.
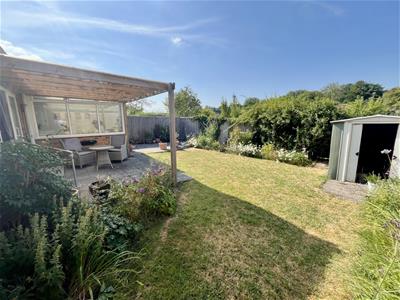
The rear garden is well enclosed by wooden fencing and is particularly peaceful and private. Covered paved seating area leading to paved patio area, lawn with well stocked borders, garden shed and pedestrian access to front aspect.
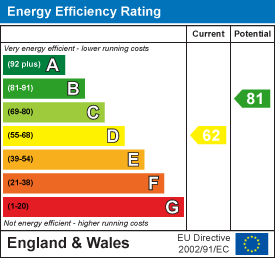
Energy Efficiency and Environmental Impact
Although these particulars are thought to be materially correct their accuracy cannot be guaranteed and they do not form part of any contract.
Property data and search facilities supplied by www.vebra.com