
Blue Sky Property (Blue Sky Property Solutions Ltd T/A)
Tel: 0117 9328165
Email: info@freshbluesky.co.uk
28 Ellacombe Road Longwell Green
Bristol
BS30 9BA
Cade Close, Kingswood, Bristol
Offers In Excess Of £400,000
3 Bedroom House - Semi-Detached
- 3 Bedroom Semi-Detached House - Extended & Upgraded Throughout
- Landscaped Enclosed Rear Garden
- 2 Reception Rooms
- Modern Kitchen / Dining Room
- Downstairs Shower Room
- Single Garage & Driveway Parking For 1 Vehicle
- 3 Piece Bathroom Suite
- Cul-De-Sac Location
BEAUTIFULLY UPDATED 3 BEDROOM SEMI-DETACHED EXTENDED HOME ON CADE CLOSE IN KINGSWOOD!! The home boasts two inviting reception rooms, providing ample space for relaxation and entertaining guests, it has been thoughtfully extended, enhancing its living space while maintaining a warm and welcoming atmosphere. The heart of the home is undoubtedly the modern kitchen and dining room, designed to cater to both culinary enthusiasts and casual diners alike. This area is perfect for family meals or hosting friends, ensuring that every gathering is a memorable one. Convenience is key, with a downstairs shower room that adds practicality to daily living. The main bathroom features a modern three-piece suite, catering to all your bathing needs. The layout of the home is thoughtfully designed to maximise comfort and functionality. With three well-proportioned bedrooms, this property is ideal for families or those seeking extra space. The low maintenance enclosed rear garden is a wonderful feature, offering a private outdoor retreat for enjoying sunny days or hosting barbecues without the hassle of extensive upkeep. A single garage & driveway parking for 1 vehicle is a valuable asset in this sought-after location. The current owners have meticulously maintained the property, ensuring it is in excellent condition and ready for its new occupants to move in without delay. In summary, this semi-detached house in Kingswood presents a fantastic opportunity for those looking for a well-maintained home in a friendly neighbourhood. With its modern amenities and spacious layout, it is sure to appeal to a wide range of buyers. Contact now to organise your viewing!!
Entrance Porch
1.60m x 1.32m (5'3 x 4'4)Double glazed front door with obscured glazed side panels into the entrance porch,
Hallway
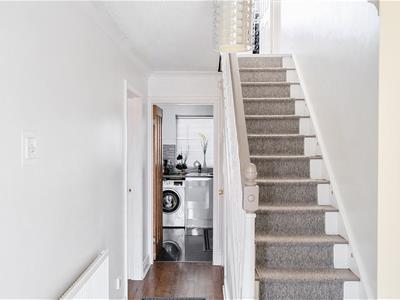 4.42m x 1.78m (14'6 x 5'10)Stairs to first floor landing, under stairs storage cupboard, fuse box,
Lounge
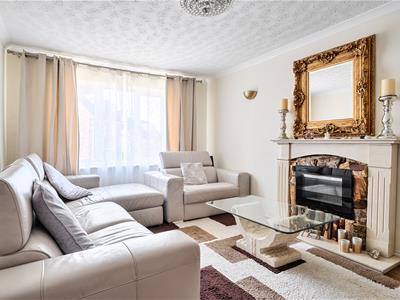
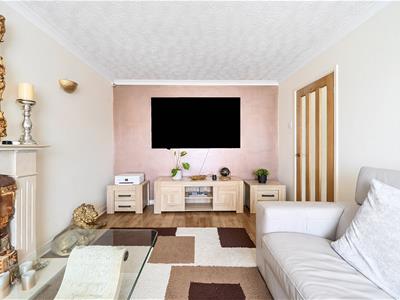
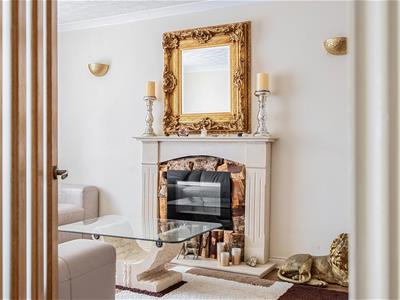 4.88m x 3.18m (16' x 10'5)Double glazed window to front, feature gas fireplace set upon a hearth with an ornate surround and mantle over, radiator, wood effect flooring,
Kitchen / Dining Room
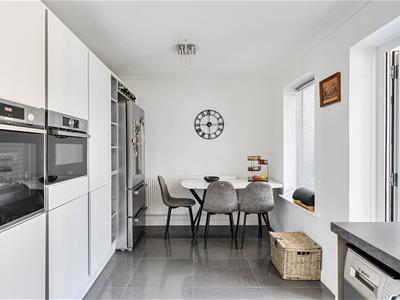
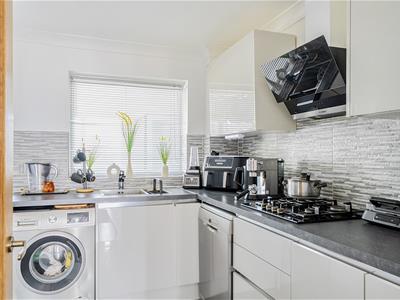
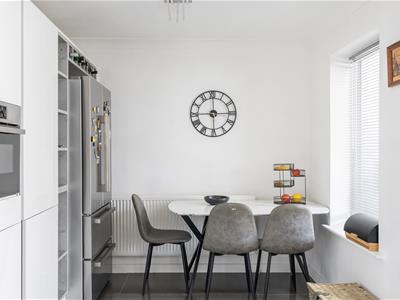
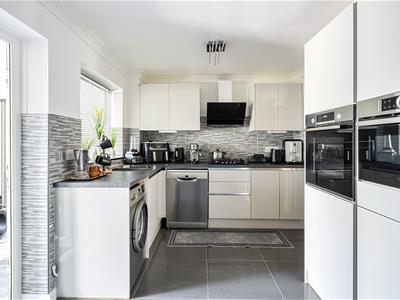 5.05m x 2.72m (16'7 x 8'11)Double glazed doors and 2x double glazed windows to reception room, the kitchen consists of a range of wall & base units with work top over, stainless steel sink with mixer taps & drainer, integrated electric oven, gas hob with extractor hood above, built-in microwave, tiled flooring, tiled splash backs, underfloor heating, radiator, space for the following appliances:- American style fridge / freezer, washing machine & dishwasher,
Reception Room
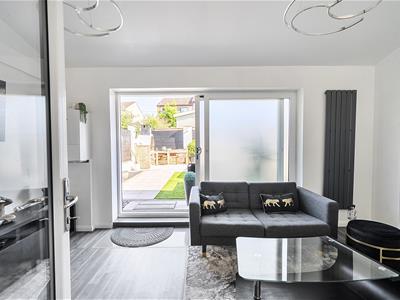
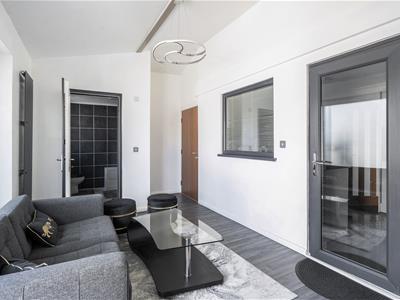
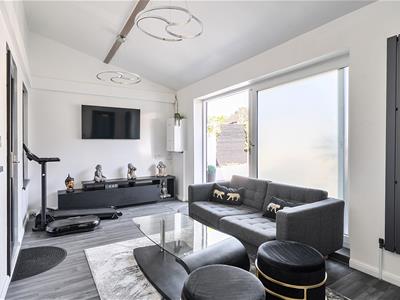 5.87m x 2.79m (19'3 x 9'2)Obscured double glazed window and sliding patio doors to rear garden, gas combi boiler, radiator, wood effect flooring,
Shower Room
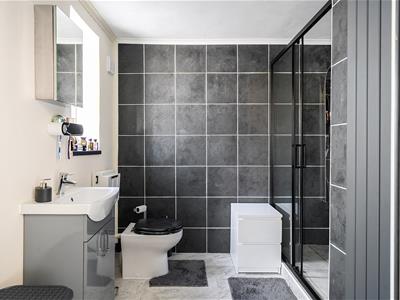 2.84m x 2.46m (9'4 x 8'1)Obscured double glazed window to rear, shower cubicle with rain shower and hose, vanity wash hand basin, W.C, heated towel rail, part tiled walls, tiled flooring,
First Floor Landing
3.02m x 3.02m (9'11 x 9'11)Double glazed window to side, loft access,
Bedroom 1
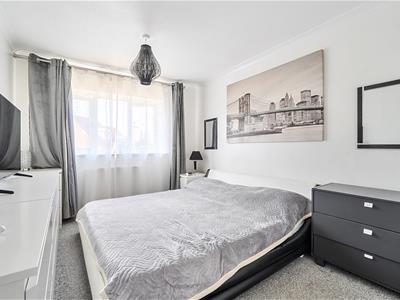
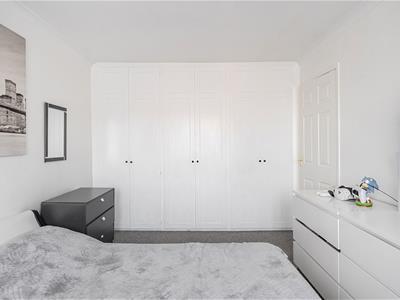 3.86m x 2.92m (12'8 x 9'7)Double glazed window to front, built-in wardrobes, radiator,
Bedroom 2
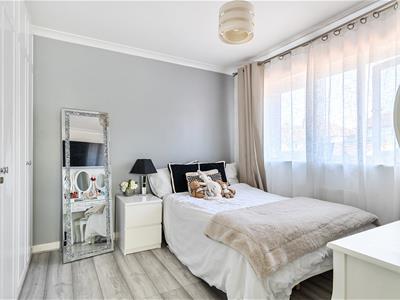 2.92m x 2.69m (9'7 x 8'10)Double glazed window to rear, built-in wardrobes, radiator,
Bedroom 3
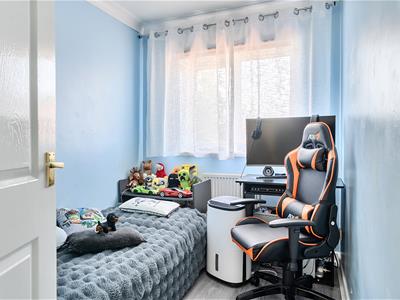 2.82m x 2.03m (9'3 x 6'8)Double glazed window to front, radiator,
Bathroom
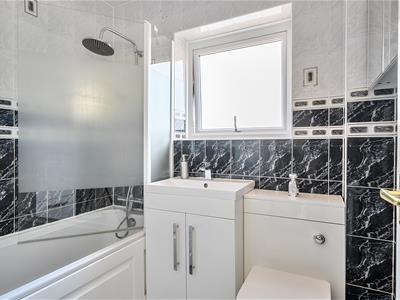 2.01mx 1.68m (6'7x 5'6)Obscured double glazed window to rear, panelled bath with rain shower above, vanity wash hand basin, W.C., radiator, tiled walls,
Front / Driveway
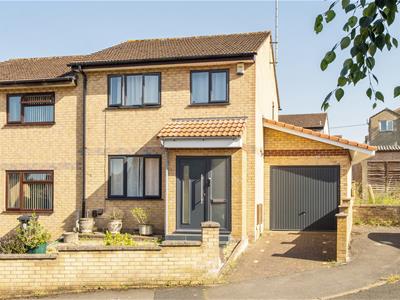 Pathway & steps leading to front door, area laid to decorative stone, low level wall enclosing, driveway parking for 1 vehicle,
Rear Garden
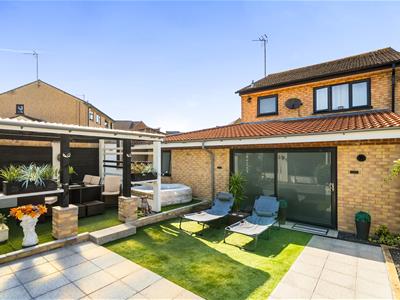
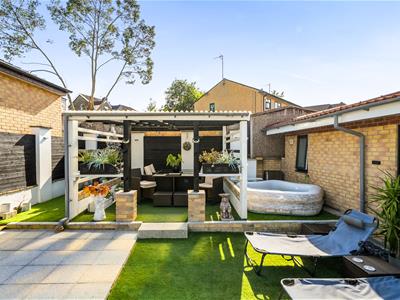
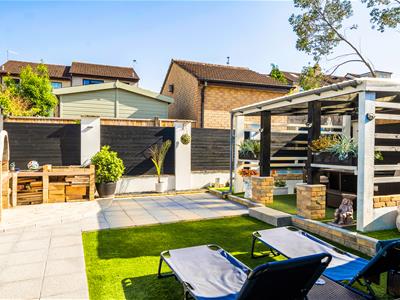
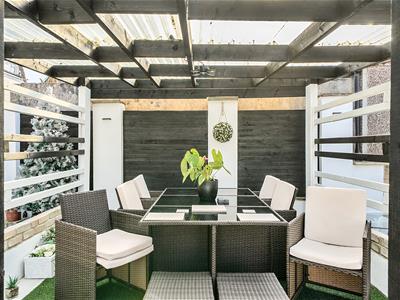 Landscaped low maintenance rear garden fully enclosed by boundary walls and fencing, benefitting from artificial lawn, decorative stone, patio, covered seating & BBQ areas, outside tap & lighting,
Garage
Up and over door, light and power, internal access from the reception room,
Agent Note
Should you decide to make an offer on this property, we'll need to complete some standard Anti-Money Laundering (AML) checks as part of the buying process, in line with HMRC regulations. To make this as straightforward as possible, we work with our trusted compliance partner, Coadjute, who carry out these checks on our behalf. There is a fee for this service, which will be payable if you choose to proceed with your offer.
Energy Efficiency and Environmental Impact

Although these particulars are thought to be materially correct their accuracy cannot be guaranteed and they do not form part of any contract.
Property data and search facilities supplied by www.vebra.com