
4 Wellgate
Clitheroe
Lancashire
BB7 2DP
Whalley Road, Clitheroe
Offers Over £250,000
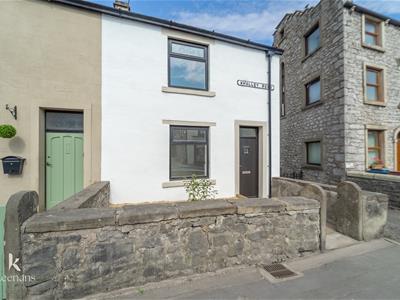
3 Bedroom House - End Terrace
- Recently Renovated End Terrace Property
- Three Bedrooms
- Contemporary Fitted Kitchen
- Two Spacious Reception Rooms
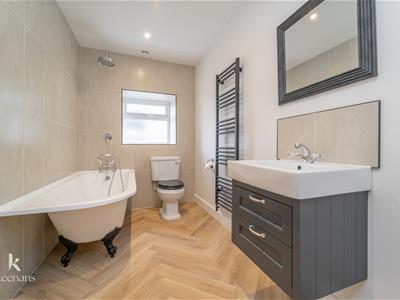
- Modern Three Piece Bathroom
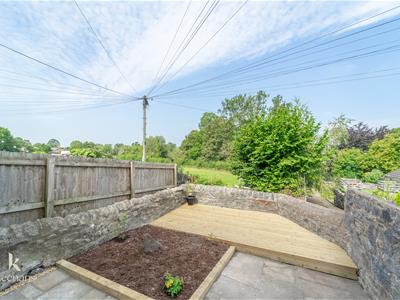
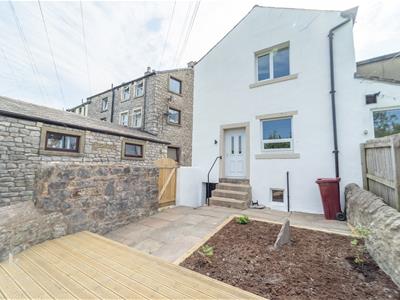
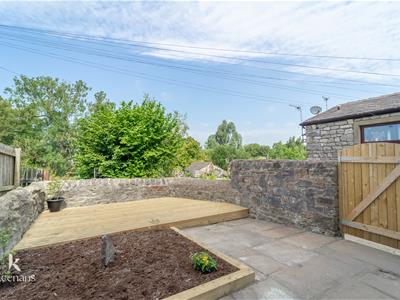
- Enclosed Paved & Decked Rear Yard
- On Street Parking
- Tenure: TBC
- Council Tax Band A
- EPC Rating D
GORGEOUS NEWLY RENOVATED THREE BEDROOM HOME
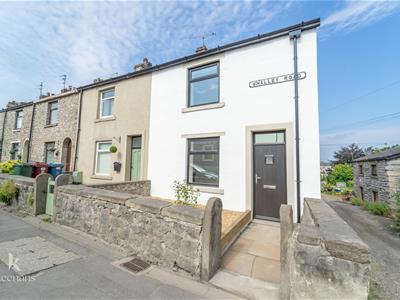
Nestled on Whalley Road in the charming town of Clitheroe, this beautifully renovated three-bedroom end-terraced home offers a perfect blend of modern comfort and convenience. The property has been neutrally finished throughout, creating a warm and inviting atmosphere that is ready for you to make your own.
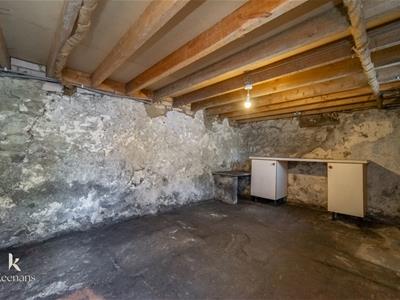
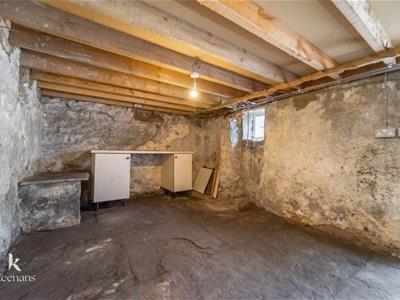
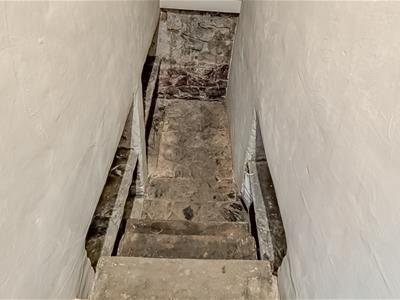
The newly fitted kitchen is a delightful space for culinary enthusiasts, while the contemporary bathroom suite adds a touch of luxury to your daily routine. For those in need of extra storage, the cellar provides a practical solution, ensuring that your living space remains clutter-free.
The low-maintenance exterior means you can spend more time enjoying your new home and less time on upkeep. This property is ideally situated, allowing easy access to the town centre's amenities, as well as convenient commuter routes along the A59 towards Blackburn and Skipton.
Whether you are a small family seeking a comfortable abode or a first-time buyer looking for a property you can move straight into, this home presents an excellent opportunity. With its modern finishes and prime location, it is sure to attract interest. Do not miss the chance to make this lovely house your new home.
For the latest upcoming properties, make sure you are following our Instagram @keenans.ea and Facebook @keenansestateagents
Some images have been digitally staged using AI to illustrate the potential layout and appearance of the property.
Ground Floor
Entrance Vestibule
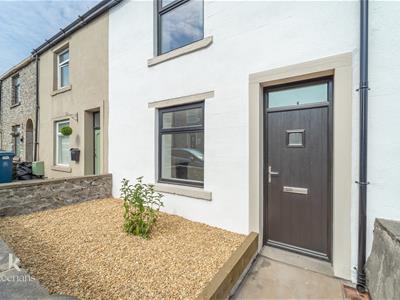
1.17m x 0.91m (3'10 x 3')Composite double glazed front entrance door and door to reception room one.
Reception Room One
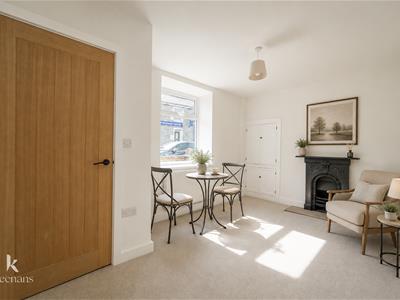
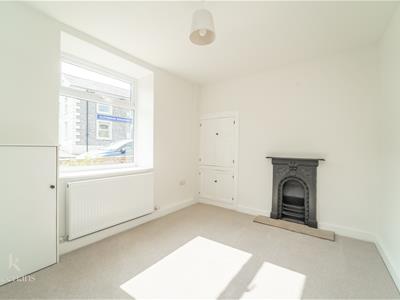
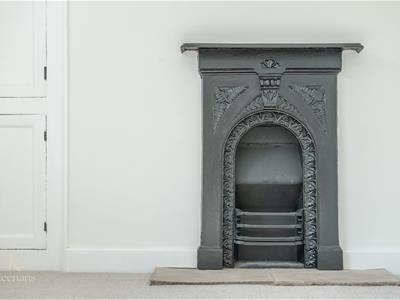
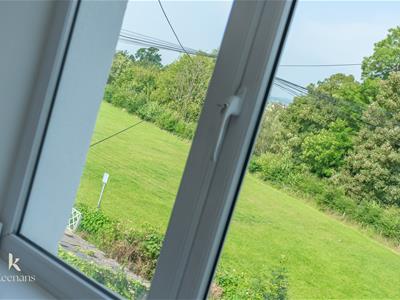
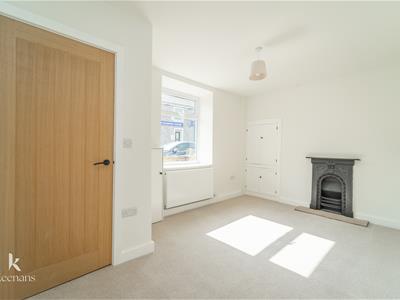
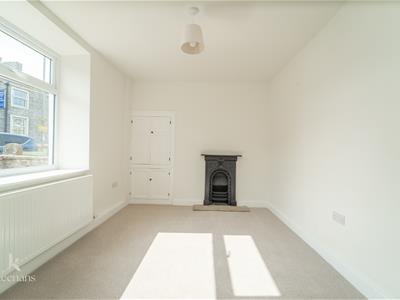
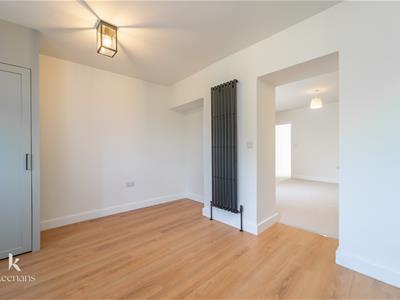
4.37m x 2.82m (14'4 x 9'3)UPVC double glazed window, central heating radiator, original cast iron feature fireplace, meter cupboard, fitted storage, open to the inner hall with stairs to the first floor and door to reception room two.
Reception Room Two
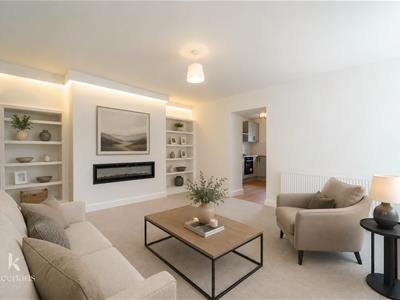
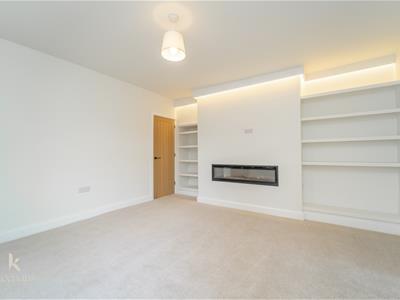
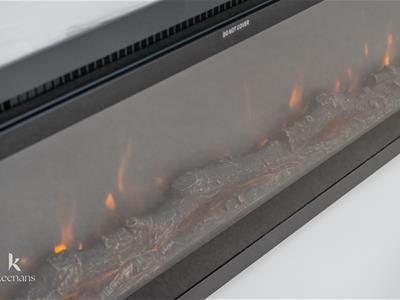
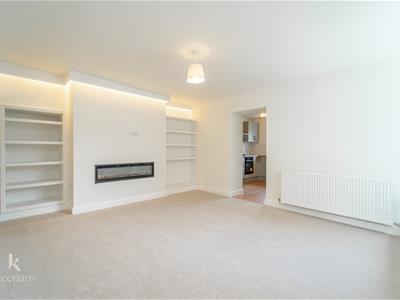
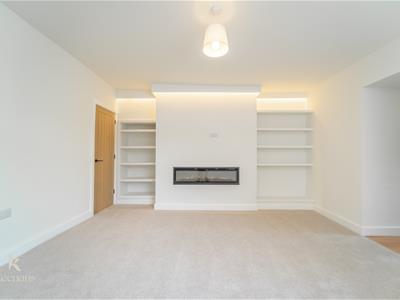
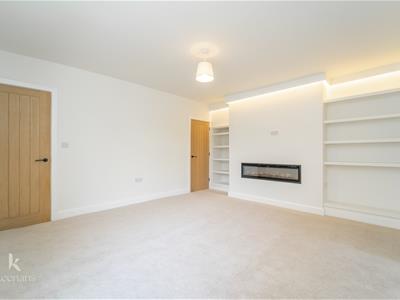
4.62m x 4.37m (15'2 x 14'4)UPVC double glazed window, central heating radiator, wall inset remote controlled electric fire, alcove shelving, open to the kitchen and door to staircase to the lower ground floor.
Kitchen
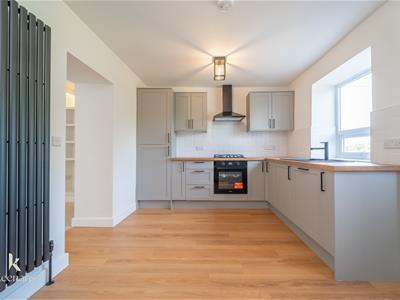
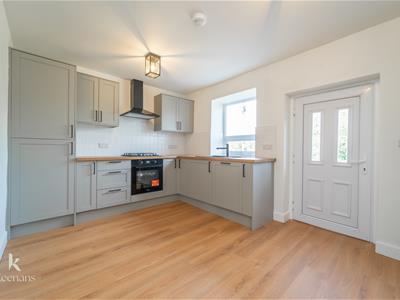
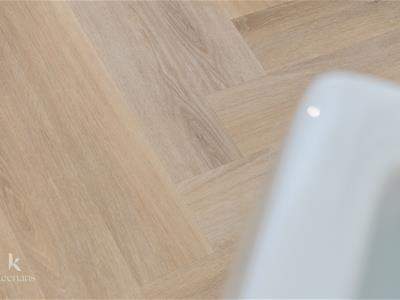
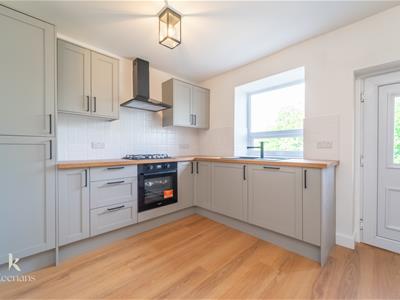
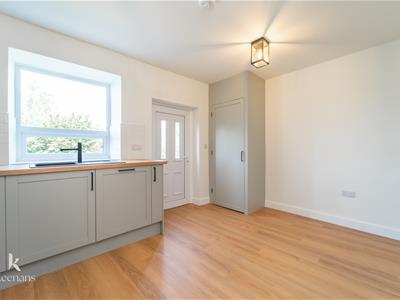
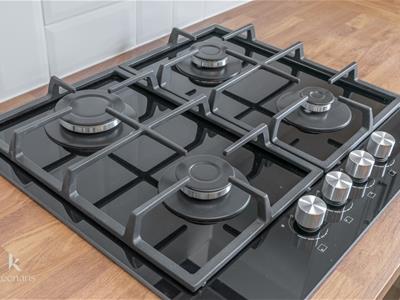
4.32m x 2.92m (14'2 x 9'7)UPVC double glazed window, central heating radiator, range of panelled wall and base units with laminate surfaces, oven with four ring gas hob, extractor hood, composite sink with drainer and mixer tap, integrated dishwasher and fridge freezer, enclosed boiler, smoke alarm, wood effect flooring and UPVC double glazed door to the rear.
Lower Ground Floor
Cellar Room One
2.72m x 0.74m (8'11 x 2'5)
Cellar Room Two
4.42m x 3.00m (14'6 x 9'10)Accessed from rear yard.
First Floor
Landing
4.85m x 0.86m (15'11 x 2'10)Loft access, smoke alarm and doors to three bedrooms and bathroom.
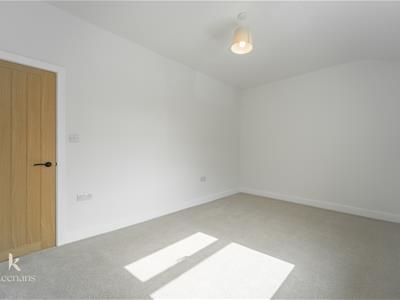
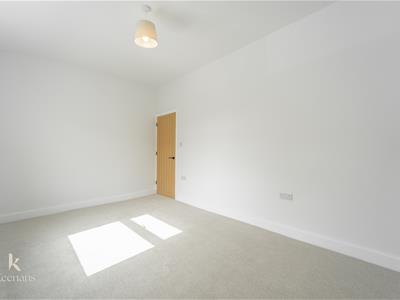
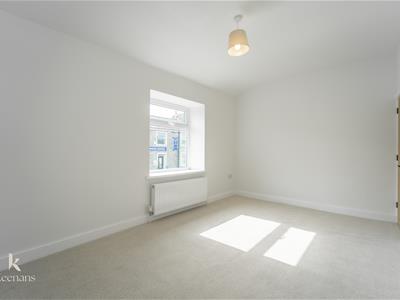
Bedroom One
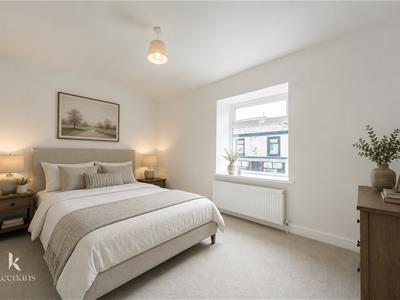
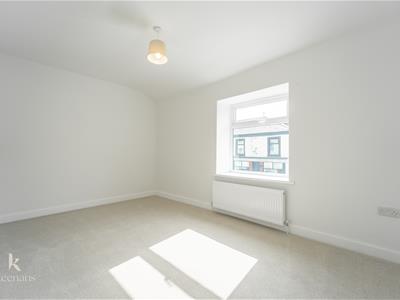
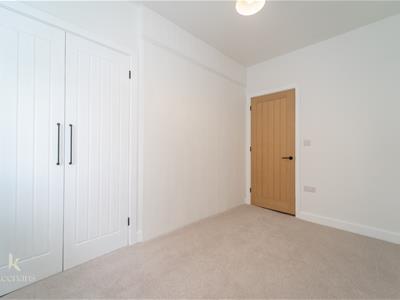
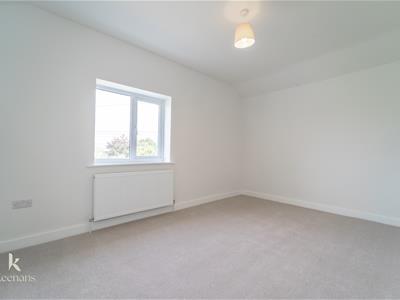
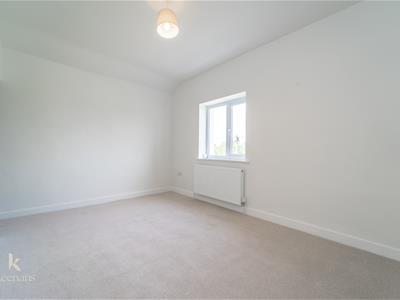
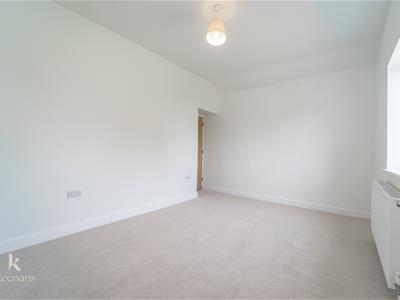
4.37m x 2.95m (14'4 x 9'8)UPVC double glazes window and central heating radiator.
Bedroom Two
4.37m x 2.79m (14'4 x 9'2)UPVC double glazes window and central heating radiator.
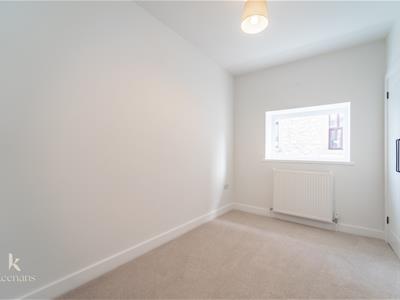
Bedroom Three
3.38m x 2.13m (11'1 x 7')UPVC double glazes window, central heating radiator and fitted over stairs storage.
Bathroom
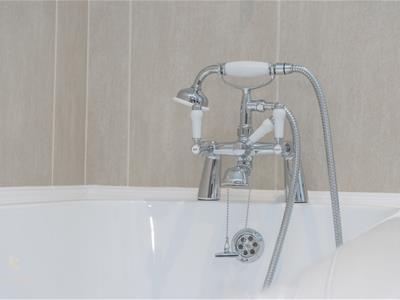
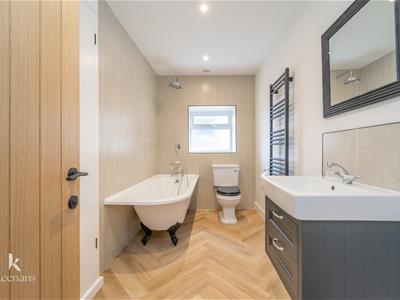
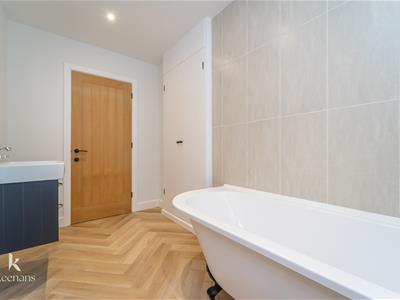
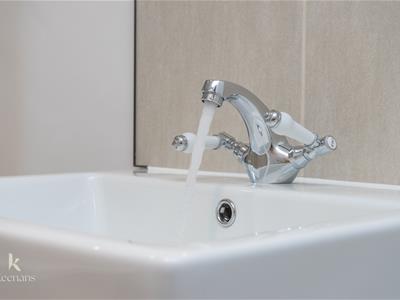
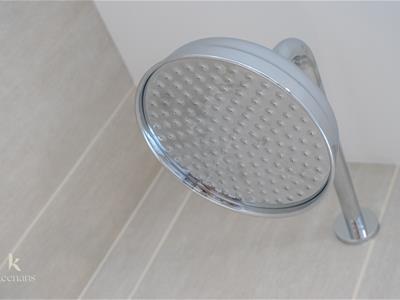
3.28m x 1.75m (10'9 x 5'9)UPVC double glazed frosted window, central heating towel rail, low basin WC, vanity top wash basin, part freestanding roll top bath with direct feed shower overhead, linen closet, part tiled elevations, spotlights, extractor fan and vinyl flooring.
External
Front
Stone chipped beds and paved path to the front door.
Rear
Paved and decked yard with bedding areas and door to cellar room two.
Energy Efficiency and Environmental Impact

Although these particulars are thought to be materially correct their accuracy cannot be guaranteed and they do not form part of any contract.
Property data and search facilities supplied by www.vebra.com