
39 Havelock Road
Hastings
East Sussex
TN34 1BE
The Meadows, St. Leonards-On-Sea
£325,000 Offers In Excess Of
3 Bedroom House - Detached
- Detached Family Home
- Downstairs WC
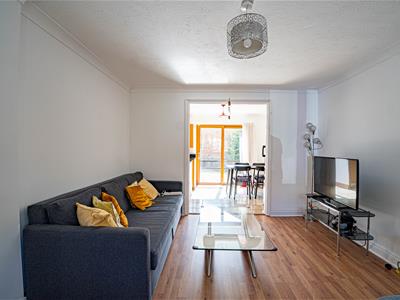
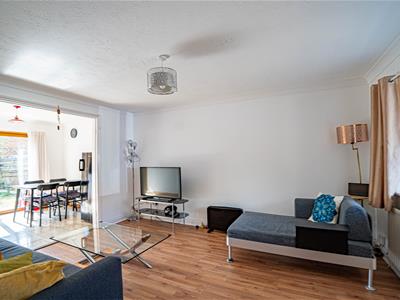
- 14ft Living Room
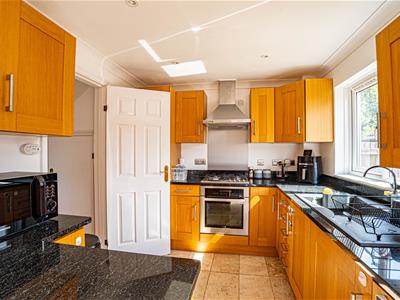
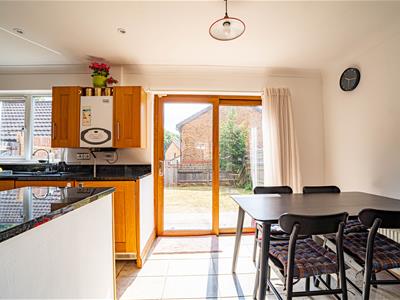
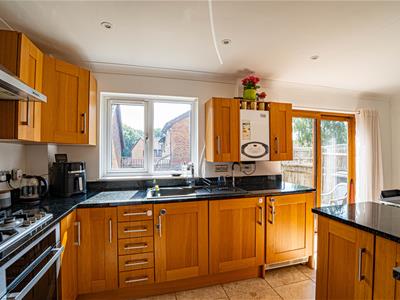
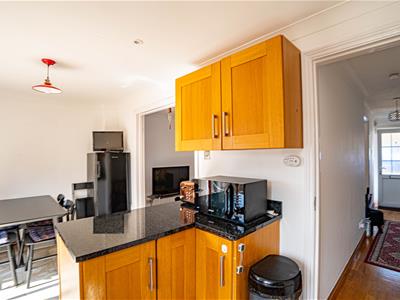
- Kitchen-Dining Room
- Three Good-Sized Bedrooms
- Shower Room
- Garage & Off Road Parking
- CHAIN FREE
- Council Tax Band D
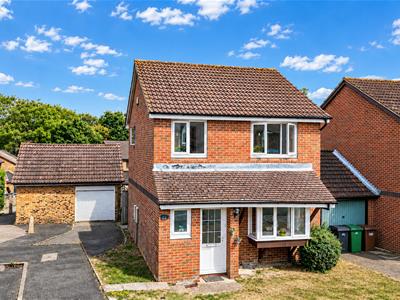
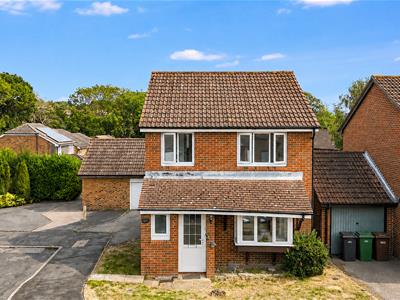
PCM Estate Agents offer to the market CHAIN FREE an opportunity to acquire this well-presented DETACHED THREE BEDROOM FAMILY HOME with OFF ROAD PARKING, GARAGE and a FAMILY FRIENDLY LEVEL GARDEN.
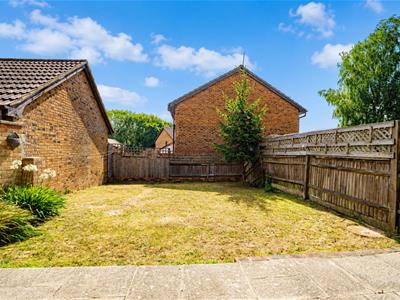
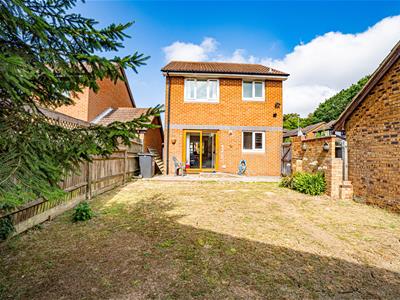
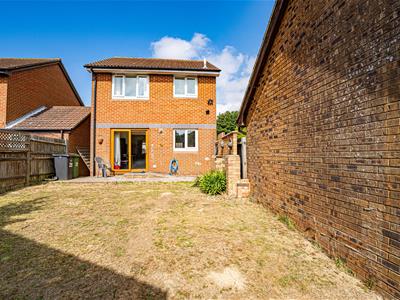
Accommodation is arranged over two floors comprising an entrance hall, lounge, KITCHEN-DINER with views and access onto the garden, DOWNSTAIRS WC, first floor landing, THREE GOOD SIZED BEDROOMS and a lovely SHOWER ROOM. The REAR GARDEN is a delightful feature being relatively level with a stone patio abutting the property and a section of lawn. The property has OFF ROAD PARKING to the front and a GARAGE with electric roller door.
The property is tucked away within a quiet cul-de-sac location within the favourable Little Ridge region of St Leonards, close to popular schooling establishments and local amenities including the Conquest Hospital, Doctor's practice and supermarket.
Viewing comes highly recommended, please call the owners agents now to book your appointment.
DOUBLE GLAZED FRONT DOOR
Opening to:
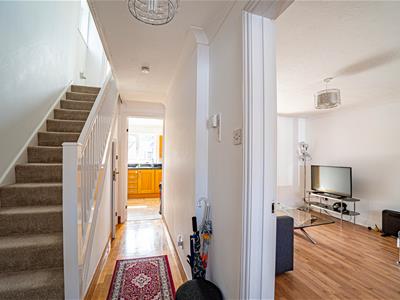
ENTRANCE HALL
Wood flooring, under stairs storage cupboard, stairs rising to the upper floor accommodation, double radiator, door to:
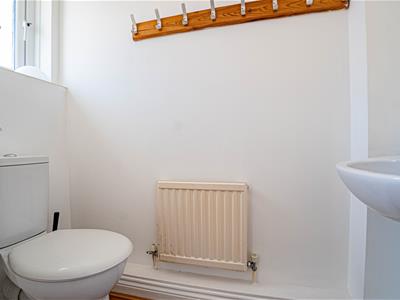
DOWNSTAIRS WC
Wall mounted wash hand basin with tiled splashbacks, dual flush low level wc, radiator, wood flooring, double glazed window with obscured glass to front aspect for privacy.
LIVING ROOM
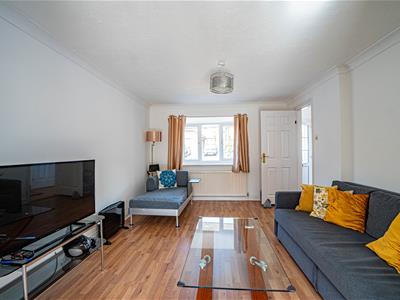
4.32m x 3.45m (14'2 x 11'4 )Radiator, television point, wood laminate flooring, coving to ceiling, double glazed box bay window to front aspect, large opening to:
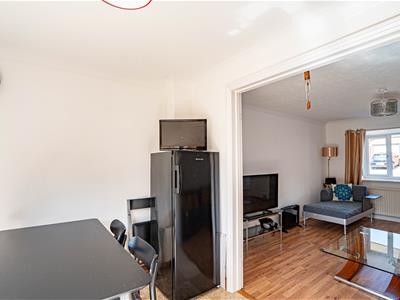
KITCHEN-DINING ROOM
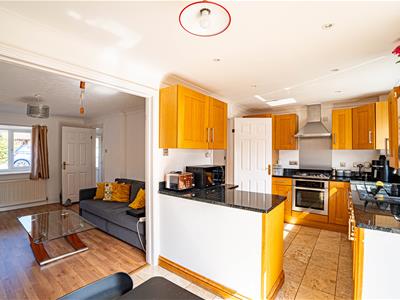
5.31m x 2.54m (17'5 x 8'4)Fitted with a matching range of eye and base level cupboards and drawers, worksurfaces and matching upstands, inset resin sink with mixer tap, four ring gas hob with oven below and cooker hood over, space for tall fridge freezer, integrated washing machine and tumble dryer, radiator, coving to ceiling, down lights, ample space for dining table, wall mounted boiler, tiled flooring, return door to entrance hall, down lights, coving to ceiling, double glazed window and sliding patio doors to rear aspect with views and access to the garden.
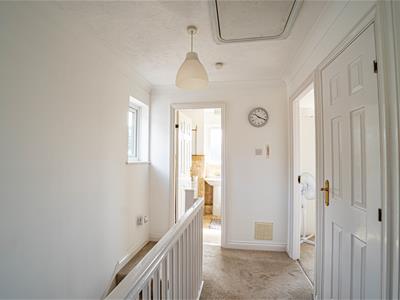
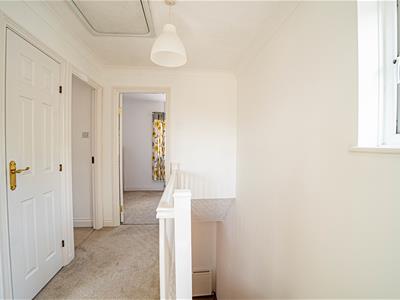
FIRST FLOOR LANDING
Loft hatch, coving to ceiling, airing cupboard housing immersion heater, coving to ceiling, double glazed window to side aspect, doors to:
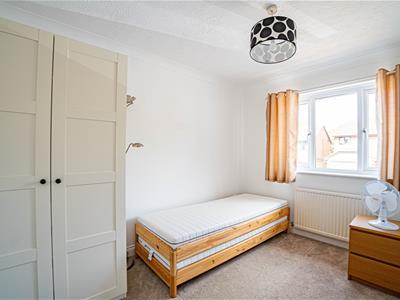
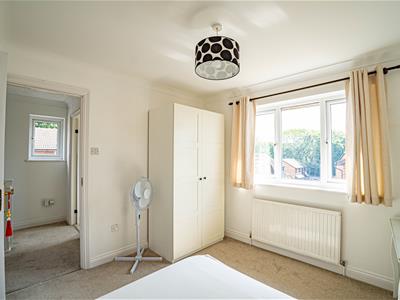
BEDROOM
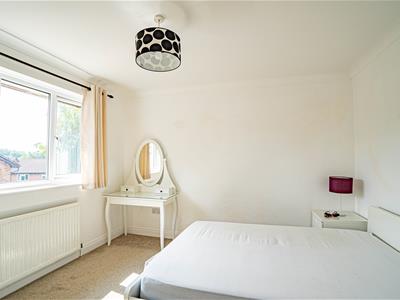
3.51m x 3.18m (11'6 x 10'5 )Coving to ceiling, radiator, double glazed window to rear aspect.
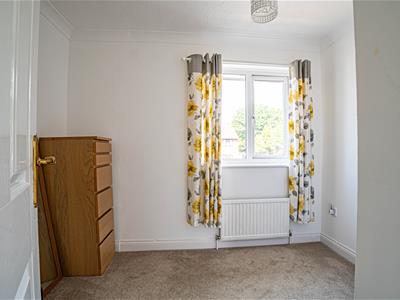
BEDROOM
3.45m x 2.34m (11'4 x 7'8)Measurement excludes door recess. Coving to ceiling, radiator, double glazed window to front aspect.
BEDROOM
9'7 x 7'9 narrowing to 5'3 (2.92m x 2.36m narrowing to 1.60m)
Built in cupboard over the stairs, coving to ceiling, double glazed window to front aspect.
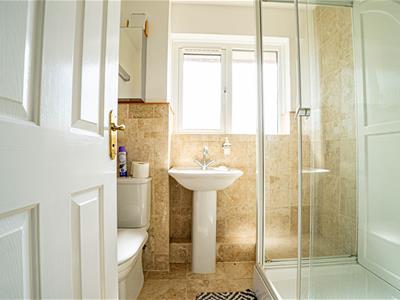
SHOWER ROOM
Dual flush low level wc, pedestal wash hand basin with mixer tap, heated towel rail, walk in shower enclosure, spa style shower, part tiled walls, tiled flooring, double glazed window with obscured glass to rear aspect.
REAR GARDEN
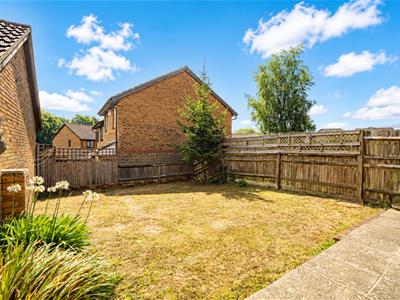
Relatively level and family friendly with a stone patio abutting the property, gated side access to the driveway, fenced and walled boundaries.
OUTSIDE - FRONT
Lawned area, driveway to the side providing off road parking leading to:
GARAGE
Up and over electric roller door.
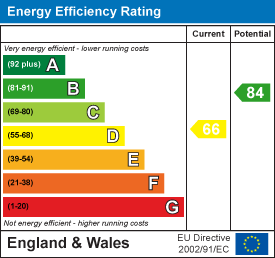
Energy Efficiency and Environmental Impact
Although these particulars are thought to be materially correct their accuracy cannot be guaranteed and they do not form part of any contract.
Property data and search facilities supplied by www.vebra.com