West Midlands House
Gipsy Lane
Willenhall
West Midlands
WV13 2HA
Dartmouth Road, Cannock
Offers In The Region Of £485,000
4 Bedroom House - Detached
- Four Bedroom Detached House
- Extended & Refurbished
- Lounge
- Kitchen
- Utility
- Bathroom
- Ensuite
- Large Rear Garden
- Workshop/Storage
- Off Road Parking
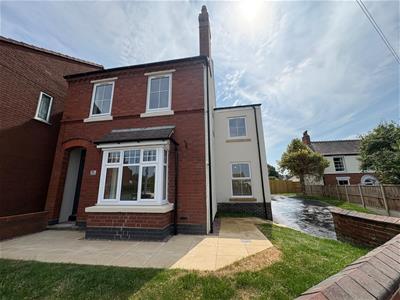
Nestled on Dartmouth Road, this extended and refurbished detached house offers a perfect blend of modern living and spacious comfort. The property boasts four generously sized bedrooms, making it an ideal family home. The well-appointed bathrooms and ensuite ensure convenience for all residents and guests alike.
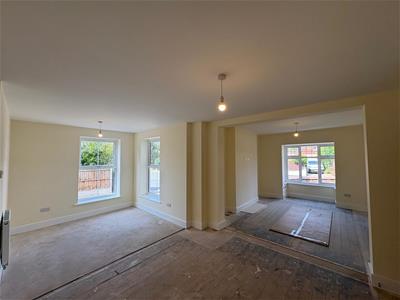
A bright and airy reception room is perfect for entertaining or relaxing with family while the fully equipped kitchen and utility add practicality to daily chores.
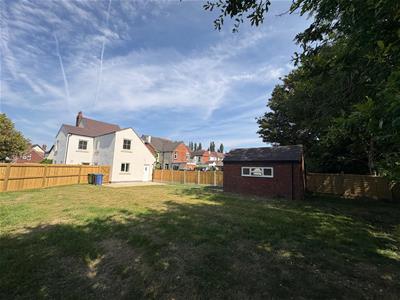
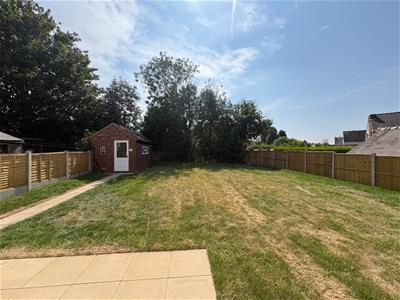
One of the standout features of this property is the large garden, which offers a wonderful outdoor space for children to play, gardening enthusiasts to thrive and for those who enjoy DIY projects or require additional storage, the workshop provides an excellent solution
With its prime location in Cannock, this home is conveniently situated near local amenities, schools, and transport links and truly represents a fantastic opportunity to acquire a beautifully refurbished home in a desirable area. Don’t miss the chance to make this delightful house your new home.
Entrance Hall
UPVC frosted double glazed door to front, radiator, stairs off, door to lounge / dining area.
Lounge / Dining Area
8.0 x 6.3 max (26'2" x 20'8" max)Three UPVC double glazed windows to front and side, three radiators, door to kitchen.
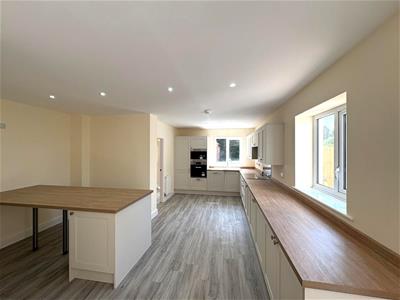
Kitchen / Diner
7.2 x 4.7 (23'7" x 15'5")Wood effect LVT flooring, UPVC double glazed windows to side and rear, UPVC frosted double glazed door to rear, three radiators, fitted kitchen comprising various wall units, wood effect worksurface with matching upstand, cupboards and drawers below, integrated oven/microwave, fitted hob with extractor over, integrated fridge freezer and dishwasher, inset white sink with mixer tap, breakfast bar, store cupboard, doors to WC and utility.
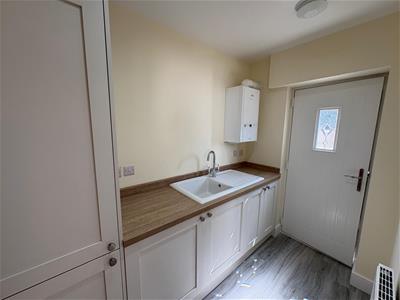
Utility
Wood effect LVT flooring, radiator, work surface with matching upstands, inset sink with mixer tap, cupboards below, cupboard, integrated washer dryer, wall mounted combi boiler, UPVC frosted double glazed door to rear.
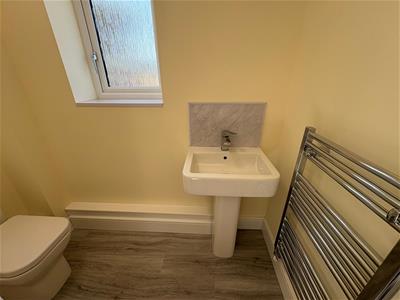
WC
Wood effect LVT flooring, UPVC frosted double glazed window to side, chrome towel radiator, low level WC, pedestal wash hand basin.
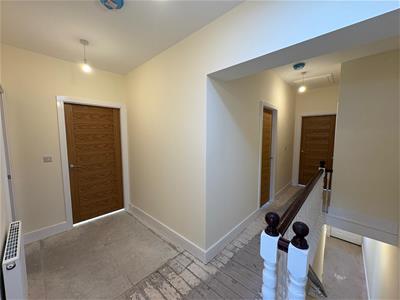
Stairs / Landing
Radiator, store cupboard, loft access, doors off.
Bedroom One
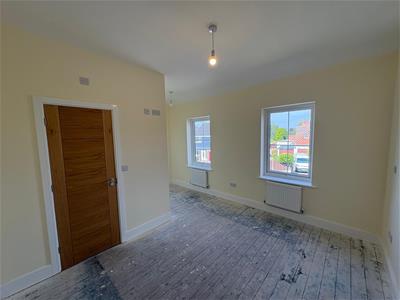
4.7 x 3.6 max (15'5" x 11'9" max)UPVC double glazed windows to front, two radiators, door to ensuite.
Ensuite
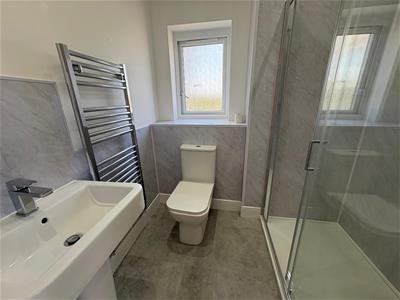
LVT flooring, UPVC frosted double glazed window to side, chrome towel radiator, low level WC, pedestal wash handbasin, shower cubicle with mixer shower.
Bedroom Two
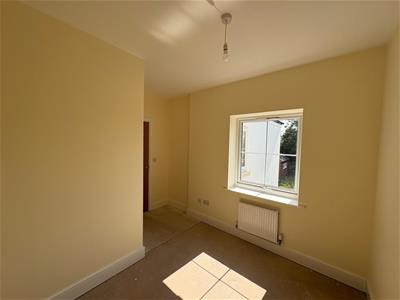
5.5 x 3.6 max (18'0" x 11'9" max)UPVC double glazed windows to front and side, two radiators.
Bedroom Three
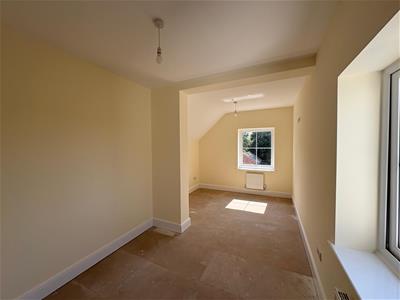
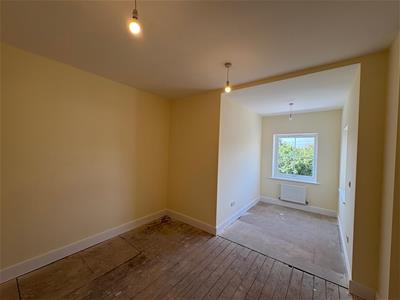
5.6 x 2.9 max (18'4" x 9'6" max)UPVC double glazed windows to side and rear, two radiators.
Bedroom Four
3.5 x 2.9 max (11'5" x 9'6" max)UPVC double glazed window to rear, radiator.
Bathroom
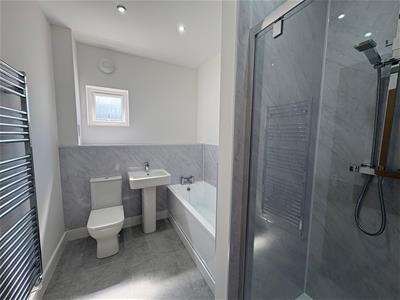
2.8 x 2.0 (9'2" x 6'6")LVT flooring, UPVC frosted double glazed window to rear, chrome towel radiator, low level WC, pedestal wash hand basin, bath with mixer tap, shower cubicle with mixer shower.
Rear Garden
Large enclosed rear garden with slabbed patio area, lawn, brick built workshop / storage with power and gated access to front.
Exterior
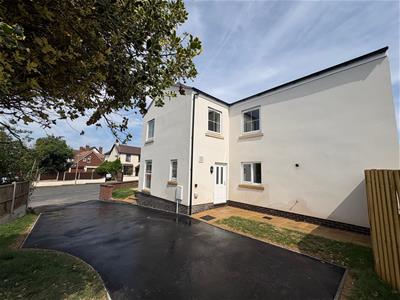
To the front is a well-maintained garden with lawn and slabbed pathway enclosed by a wall, and a spacious tarmac driveway offering off-road parking for multiple vehicles.

Energy Efficiency and Environmental Impact
Although these particulars are thought to be materially correct their accuracy cannot be guaranteed and they do not form part of any contract.
Property data and search facilities supplied by www.vebra.com