JPM Estate Agents
192 Green Road,
Penistone
Sheffield
South Yorkshire
S36 6BG
Primrose Road, Thurnscoe, Rotherham
Offers over £190,000
3 Bedroom House
- STUNNING THROUGHOUT MODERN THREE BEDROOM HOUSE
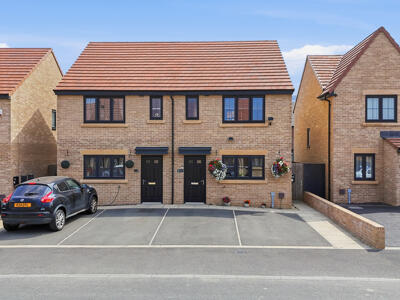
- TWO OFF ROAD PARKING SPACES
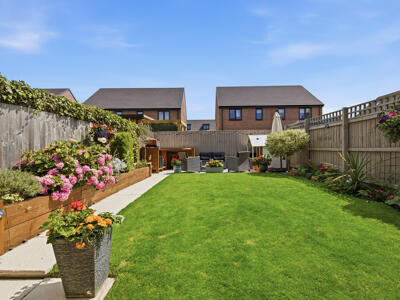
- BEAUTIFUL GARDEN
- DOWNSTAIRS WC
Nestled on the charming Primrose Road in Thurnscoe, Rotherham, this delightful house presents an excellent opportunity for those seeking a modern and comfortable home. The property boasts a beautifully landscaped garden, perfect for enjoying the outdoors or entertaining guests during the warmer months.
Inside, the house is modern throughout, offering a fresh and inviting atmosphere. The well-designed layout includes a convenient downstairs WC, adding to the practicality of the living space.
For those with vehicles, the property features two off-road parking spaces, ensuring that parking is never a concern. Additionally, the location is highly advantageous, being close to local shops, making daily errands and leisure activities easily accessible.
This property is ideal for families or individuals looking for a stylish home in a friendly community. With its appealing features and convenient location, it is sure to attract interest. Do not miss the chance to make this lovely house your new home.
**Agents Note**
In accordance with the Money Laundering Regulations, all estate agents are legally required to verify the identity of purchasers before a property transaction can proceed. As part of this process, all purchasers will be required to complete an electronic Identity and Anti-Money Laundering (AML) check. A fee is payable for this service.
Bathroom
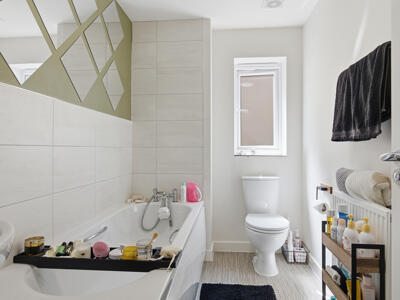
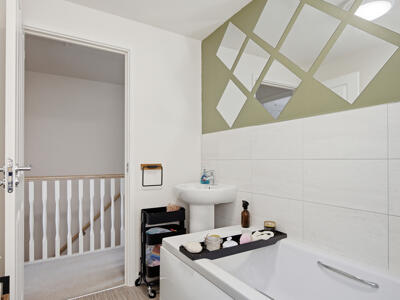
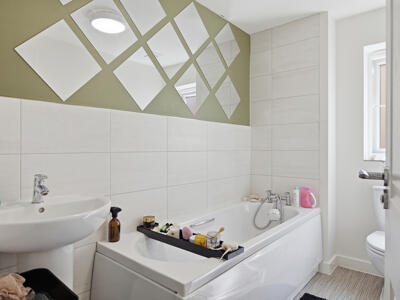
This well-appointed bathroom features a bath with a centrally mounted mixer tap, complemented by a white basin and toilet. The walls are tiled halfway up with white tiles, creating a fresh and bright feel. Above the bath, diamond-shaped mirrors add a modern decorative touch against a muted green painted wall section. A small window provides natural light, while the floor is finished with a wood-effect vinyl that extends the contemporary look.
Landing
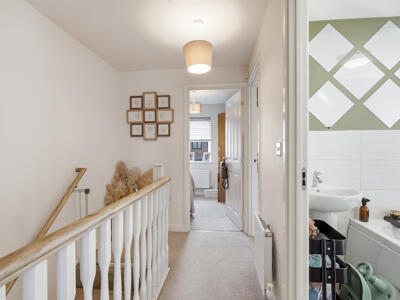
The landing is a simple, bright space with light-coloured walls and carpet flooring that continues from the staircase. A wooden handrail tops white spindles, and a set of doors leads into the bedrooms and bathroom. Natural light filters through from the rooms beyond, creating an inviting atmosphere.
Bedroom 1 with Ensuite
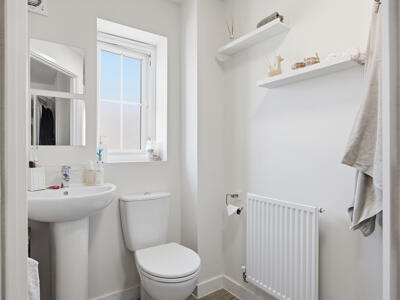
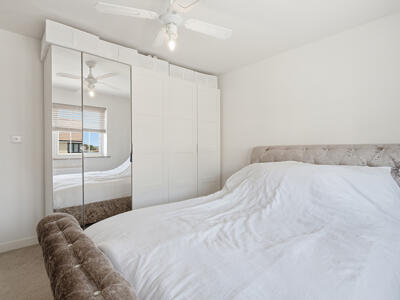
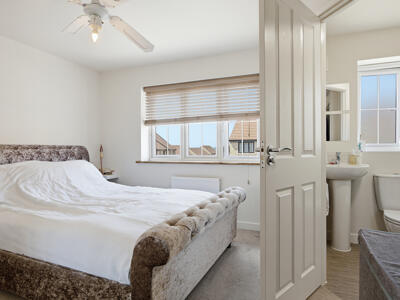
The main bedroom has space for a bed and a mirrored wardrobe providing ample storage. The window allows plenty of daylight to fill the room, and soft carpeting underfoot adds warmth. Neutral wall tones keep the room feeling light and airy. An ensuite bathroom is fitted with a white basin and toilet, with a window to the side for ventilation and natural light.
Bedroom 2
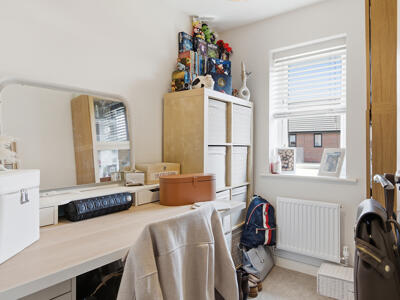
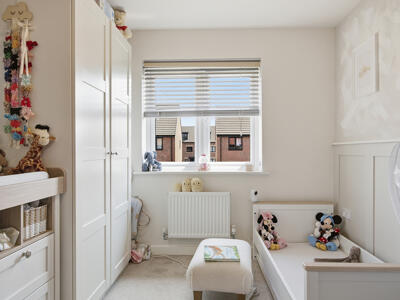
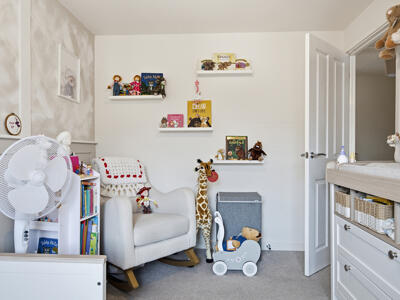
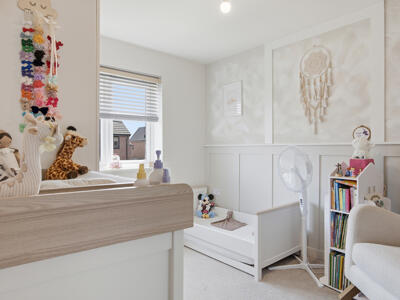
This second bedroom is bright and cosy, featuring a small single bed and a wardrobe for storage. The walls are painted in a soft neutral colour, and a single window provides natural light. The carpeted floor adds warmth to the room, making it suitable for a child’s bedroom or guest room.
Kitchen/Dining Room
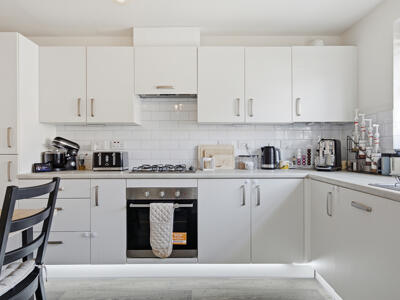
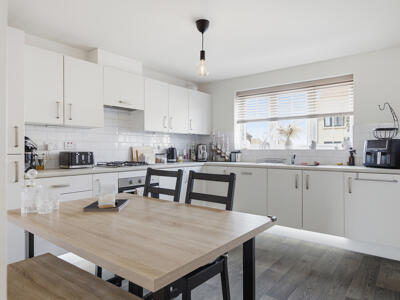
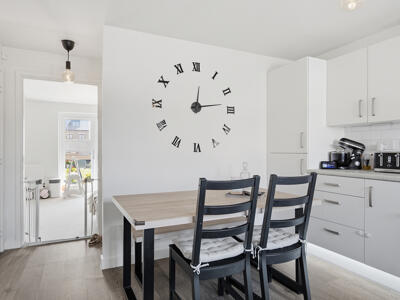
The kitchen/dining area is a modern and practical space with white cabinetry and a mix of work surfaces. The kitchen includes an integrated oven and gas hob, with tiled splashbacks in a classic white subway style. A wood-effect vinyl floor extends through the area, which also houses a dining table with chairs. A window above the sink fills the room with natural light, and an internal door leads to the adjoining living room.
Living Room
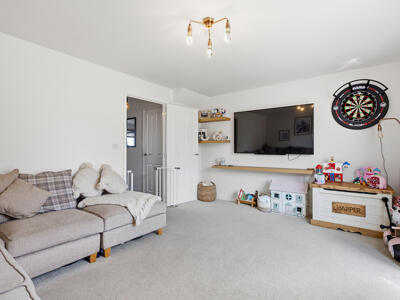
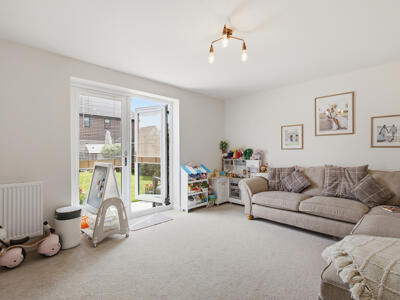
The living room is a spacious, light-filled room featuring neutral decor and carpeted flooring, creating a warm and inviting atmosphere. French doors open out to the rear garden, bringing in natural light and offering a seamless connection to the outdoor space. There is ample room for seating and entertainment, making it a comfortable family space.
WC
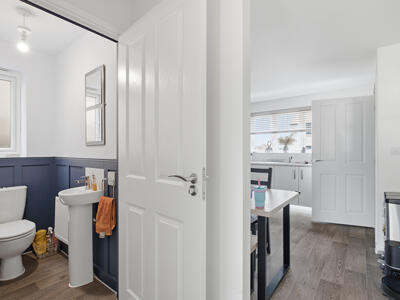
WC and basin.
Rear Garden
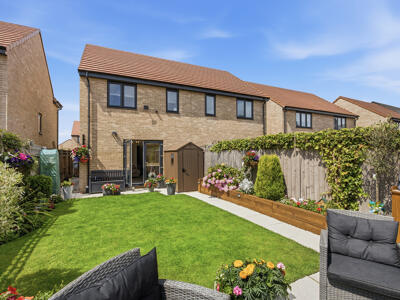
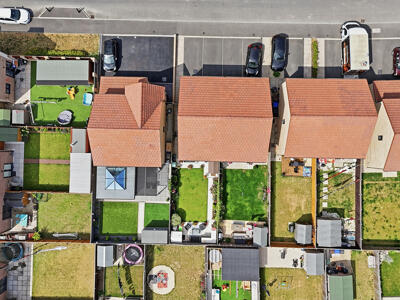
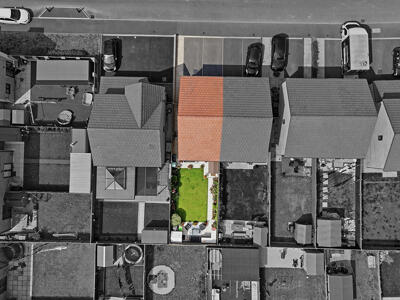
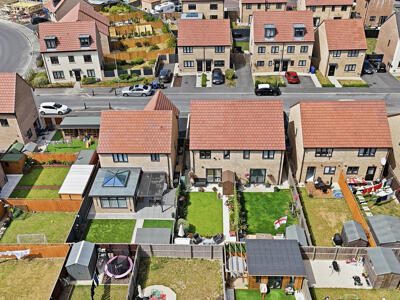
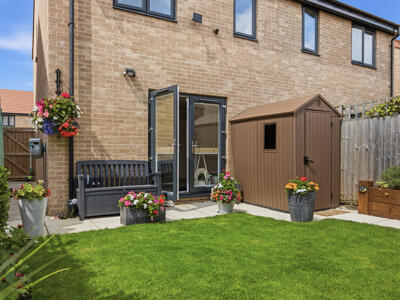
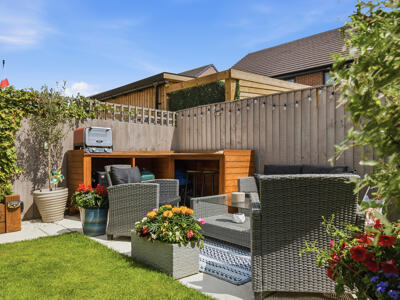
The rear garden is well-maintained and enclosed, featuring a neat lawn bordered by planting beds filled with colourful flowers and shrubs. A paved patio area close to the house offers space for outdoor seating and entertaining. There is also a garden shed for storage, and a small paved path runs alongside the lawn. The garden enjoys a private, tranquil feel with wooden fencing on all sides.
Front Exterior
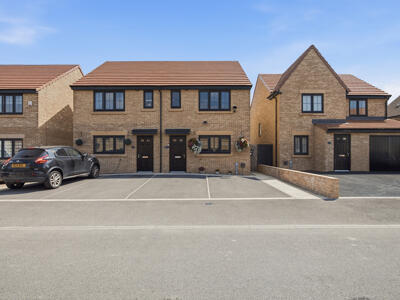
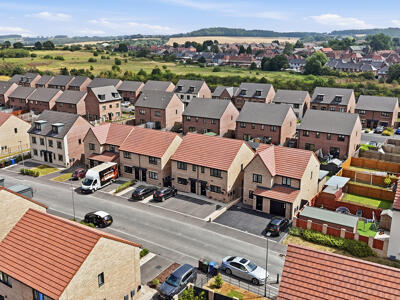
The front exterior shows a modern semi-detached house with a light brick facade and a tiled roof. Black-framed windows and front doors add a contemporary touch. The paved driveway provides off-street parking for two vehicles and there is minimal planting with hanging baskets flanking the front doors, enhancing the kerb appeal.
DISCLAIMER
JPM Estate Agents Ltd makes every reasonable effort to ensure that the information provided in our property particulars is accurate and up to date. However, the details have been supplied by the seller and are intended as a general guide only.
JPM Estate Agents Ltd cannot accept responsibility for any errors, omissions or inaccuracies within the particulars, and the information should not be relied upon as a statement or representation of fact. Measurements, descriptions, photographs and other information are provided for guidance and may be subject to change.
Prospective purchasers should satisfy themselves as to the accuracy of all information and make their own enquiries and investigations before proceeding with a purchase. Your appointed conveyancer is responsible for ensuring that the legal documentation and purchase contract adequately protects your interests.
If you identify any information within the particulars that you believe to be incorrect, please notify JPM Estate Agents Ltd so that we can raise this with the seller.
ANTI-MONEY LAUNDERING (AML) & IDENTIFICATION CHECK
In accordance with current Anti-Money Laundering Regulations, all purchasers whose offer is accepted on a property marketed by JPM Estate Agents Ltd will be required to complete an identification check and provide information relating to their source and proof of funds.
These checks are a legal requirement and must be completed before a sales memorandum can be issued. JPM Estate Agents Ltd uses a specialist third-party verification service to assist with completing these checks and verifying the information provided.
The cost of the required checks is £30 per person and must be paid in advance once an offer has been agreed and before the sales memorandum is issued. This fee is non-refundable.
Energy Efficiency and Environmental Impact

Although these particulars are thought to be materially correct their accuracy cannot be guaranteed and they do not form part of any contract.
Property data and search facilities supplied by www.vebra.com