.png)
334 Bolton Road
Blackburn
Lancashire
BB2 4HY
Cravens Avenue, Blackburn
£189,950 Sold (STC)
2 Bedroom House - Semi-Detached
- Spacious Two Bed Semi Detached Home
- Double Glazed and Gas Central Heated Throughout
- Driveway with detached garage
- Spacious garden
- Prime cul de sac location in the Oakdale / Ewood Area
- Scope for Two Story extension
- Recently Decorated in Spring 2026
Situated in the ever-popular Cravens Avenue in Blackburn, this charming two-bedroom semi-detached home combines character, comfort and practicality in a peaceful cul-de-sac setting. Dating back to the 1930s, the property offers approximately 828 sq ft of well-presented living accommodation, making it an excellent choice for first-time buyers, couples, or small families.
The welcoming entrance leads into a bright and spacious reception room, creating an inviting atmosphere from the moment you step inside. To the rear, the impressive open-plan kitchen and dining area provides the perfect space for everyday living and entertaining, with ample worktop and storage space to suit modern lifestyles.
Upstairs, the property features two generously sized bedrooms, both benefiting from plenty of natural light, along with a well-appointed family bathroom.
Externally, the home enjoys a generous rear garden, ideal for relaxing, entertaining, or family activities. A private driveway and detached garage provide excellent off-road parking and additional storage.
Conveniently located close to local amenities, reputable schools, and excellent transport links, while enjoying the tranquillity of a quiet residential cul-de-sac, this delightful home offers an ideal balance of convenience and lifestyle. Early viewing is highly recommended to fully appreciate everything this fantastic property has to offer.
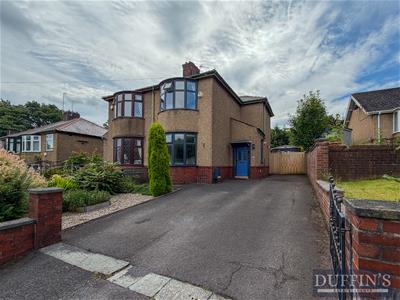
Front Exterior
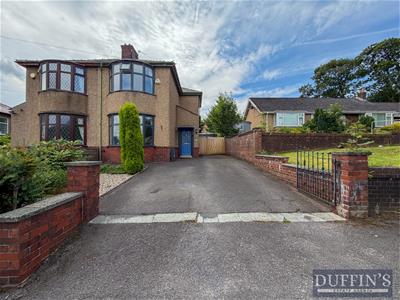
Approaching the property, the front exterior showcases a charming semi-detached house with classic bay windows and a spacious driveway providing ample parking. Mature shrubs and greenery frame the paved frontage, enhancing the welcoming entrance and adding a touch of natural beauty to the setting.
Entrance Hall
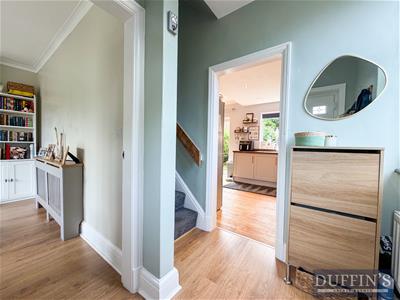 6'3" x 4'4"The hallway welcomes you with natural light and a fresh, calming colour palette. It provides access to the dining kitchen and living room, with stairs rising to the first floor. Practical laminate flooring extends through the space complementing the neutral walls.
Living Room
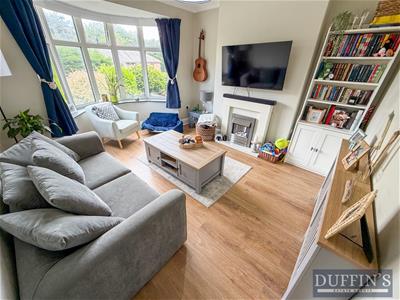 11'9" x 11'3"The living room is a bright and cosy space centred around a feature fireplace with a mounted TV above. The large bay window fills the room with natural light and offers views over the front garden. The room is finished with laminate flooring and embraces a neutral palette, providing plenty of space for comfortable seating.
Dining Kitchen
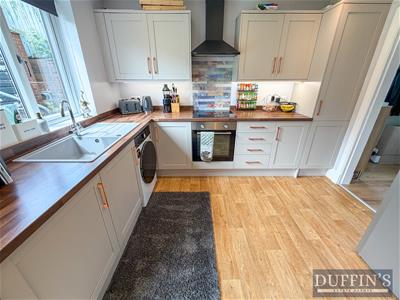
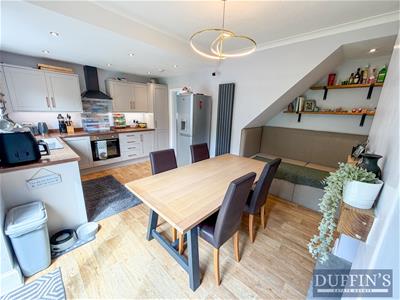
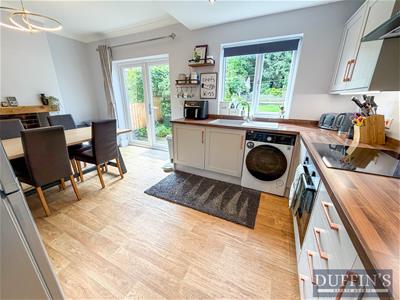 10'7" x 10'7"The dining kitchen is a versatile and inviting space with ample natural light from the rear window and French doors leading to the garden. The kitchen is fitted with cream shaker-style units topped with warm wood-effect work surfaces, integrated oven, hob, and washing machine. The dining area comfortably accommodates a table and chairs, with a cosy seating nook under the stairs adding a relaxed dining or reading spot. The flooring throughout is a light wood effect laminate, enhancing the airy feel of the room.
Upstairs Hallway
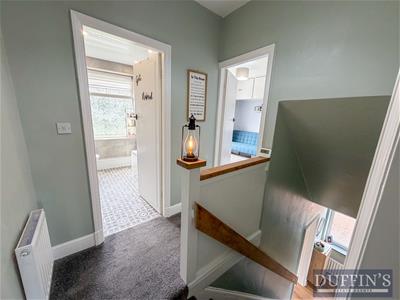 The landing area is carpeted and provides access to two bedrooms and the family bathroom. The space is light and airy, with soft neutral wall colours and a wooden bannister.
Bedroom 1
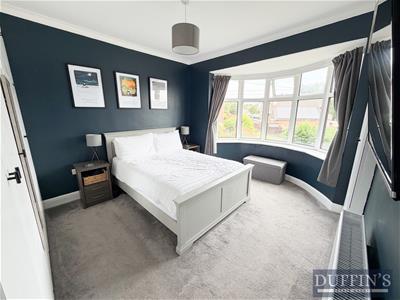 11'10" x 11'4"The main bedroom is a comfortable double room featuring a striking deep blue accent wall and a large bay window that floods the space with natural light. Neutral carpeting and fitted wardrobes with overhead cupboards, provide ample storage.
Bedroom 2
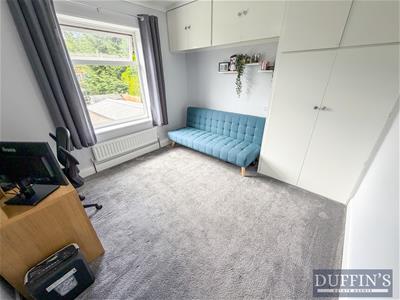
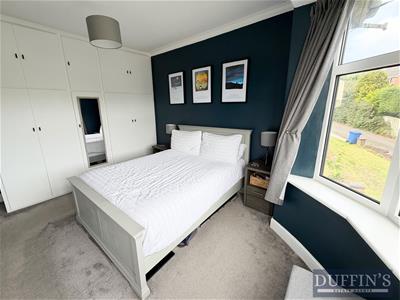 10'7" x 10'6"The second bedroom is a well-proportioned room with neutral carpeting and large windows that look out onto the garden. It includes a range of fitted wardrobes and cupboards, providing generous storage options.
Bathroom
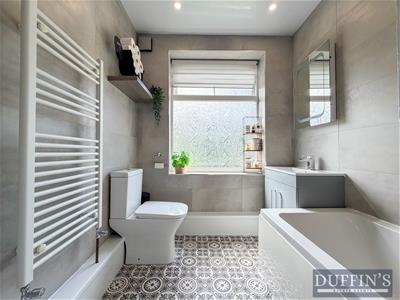
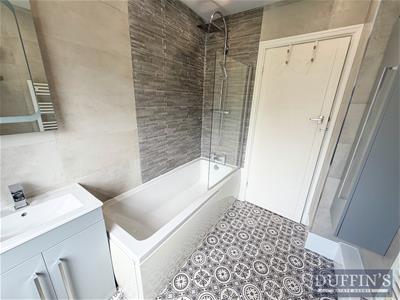
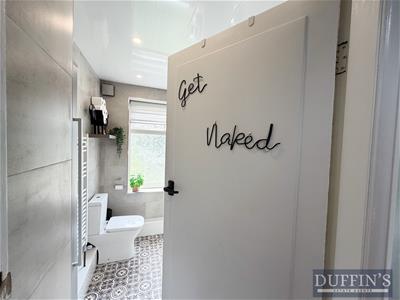 7'9" x 6'4"The family bathroom is stylishly finished with patterned floor lino and modern grey wall tiles. It features a white suite including a bath with a glass shower screen and a rainfall shower, a dual flush toilet and a vanity unit with a basin. Frosted glazing on the window provides privacy while allowing light to fill the room, and a heated towel rail adds comfort.
Rear Garden
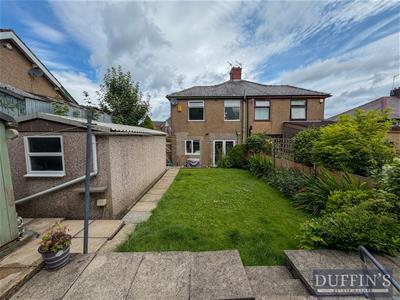
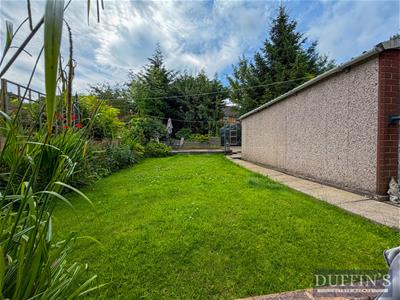
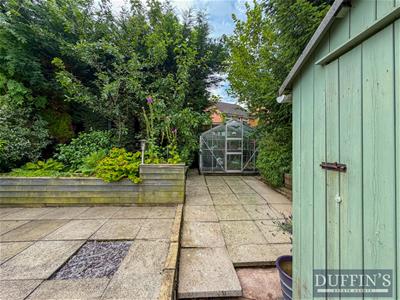
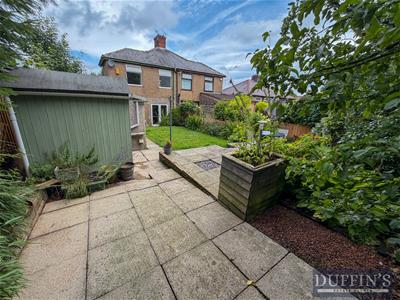
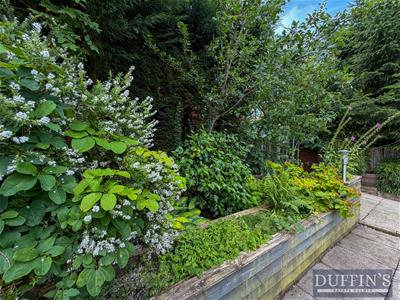
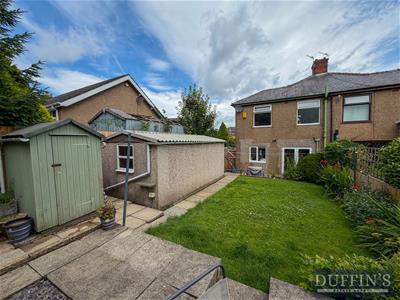 The rear garden is a peaceful and spacious outdoor area with a combination of lawn and paved terraces. Mature trees and well-tended shrubs create a lush boundary, while a greenhouse and garden shed provide practical space for gardening and storage. Raised flower beds add charm and colour, making this a delightful spot for relaxing or entertaining in a private setting. From the garden, you have access to the detached garage.
Although these particulars are thought to be materially correct their accuracy cannot be guaranteed and they do not form part of any contract.
Property data and search facilities supplied by www.vebra.com