.png)
106 High Street
Herne Bay
CT6 5LE
Osborne Gardens, Herne Bay
£350,000
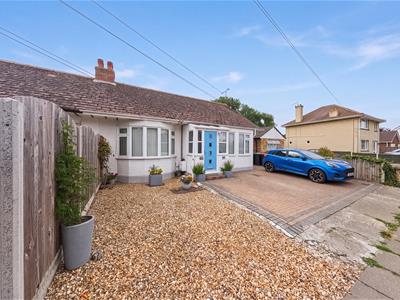
2 Bedroom Bungalow - Semi Detached
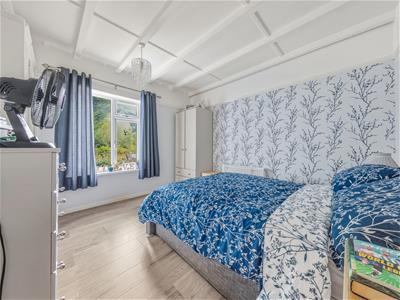
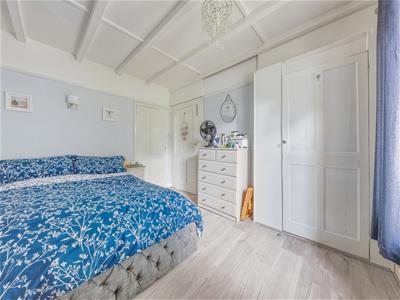
- 2 double bedroomed bungalow
- Separate lounge and sun room
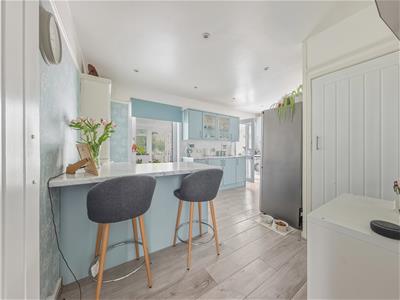
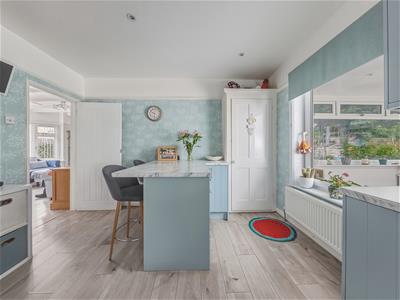
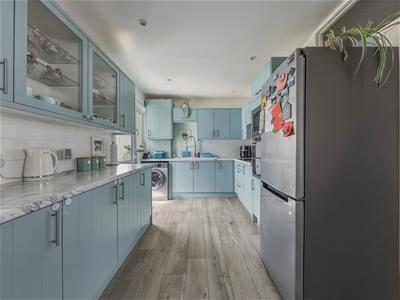
- Good size modern fitted kitchen
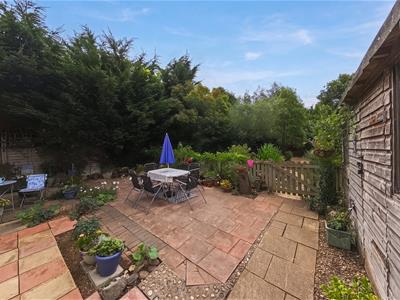
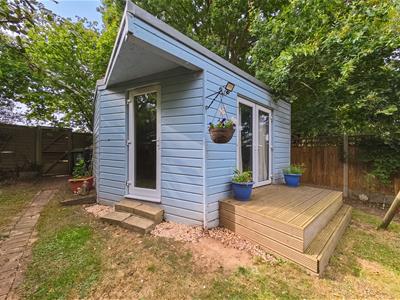
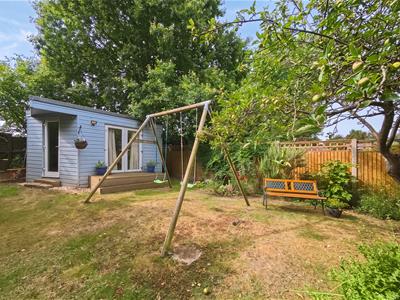
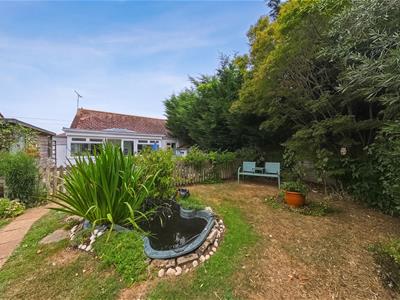
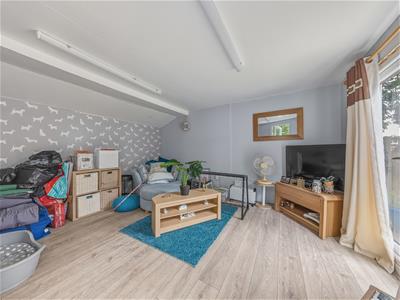
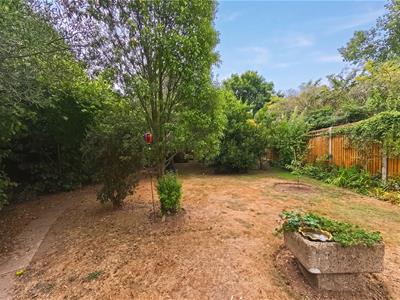
- Generous rear garden, offering a cabin to the rear
- Located in the village of Beltinge
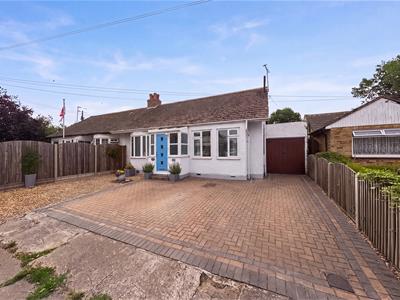
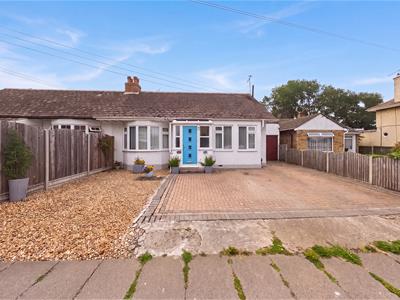
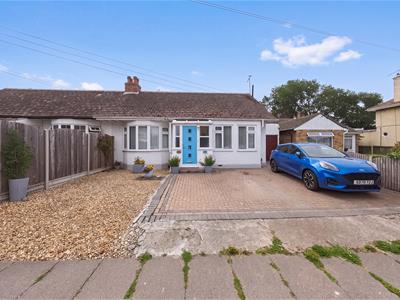
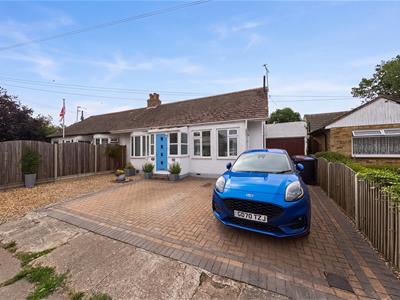
Located in Osborne Gardens, this delightful semi-detached bungalow offers a perfect blend of comfort and modern living. With two spacious double bedrooms, this property is ideal for small families, couples, or those seeking a peaceful retirement retreat.
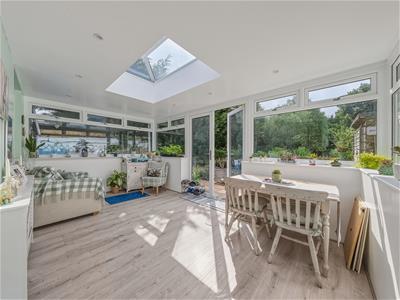
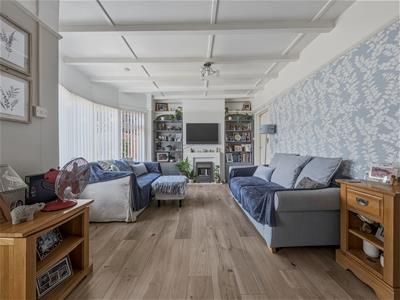
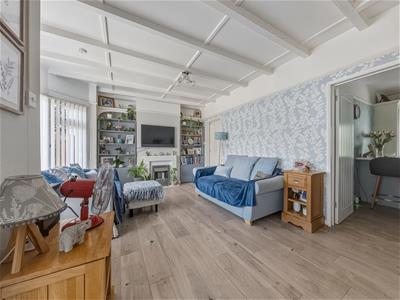
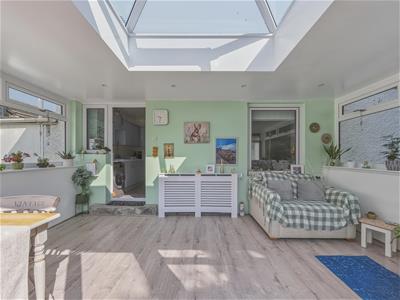
Upon entering, you are welcomed into a bright and airy lounge, which flows seamlessly into a sun room, providing an inviting space to relax and enjoy the natural light. The good-sized modern fitted kitchen is well-equipped, making it a joy for any home cook to prepare meals and entertain guests.
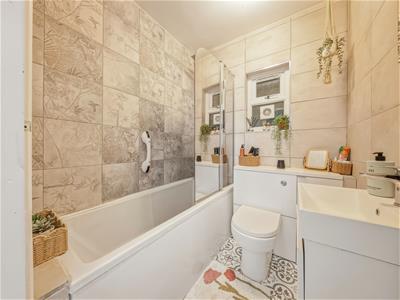
The bungalow boasts two reception rooms, allowing for versatile living arrangements. Whether you prefer a formal dining area or a cosy reading nook, the choice is yours. The well-appointed bathroom ensures convenience and comfort for all residents.
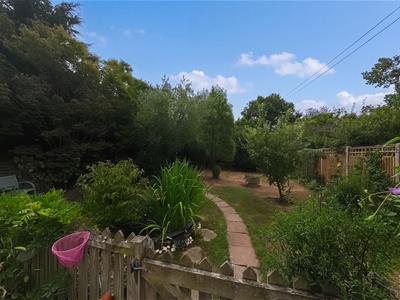
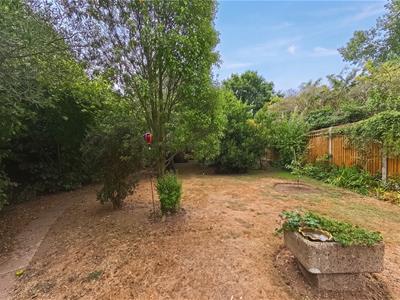
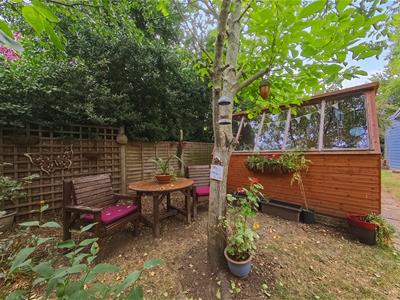
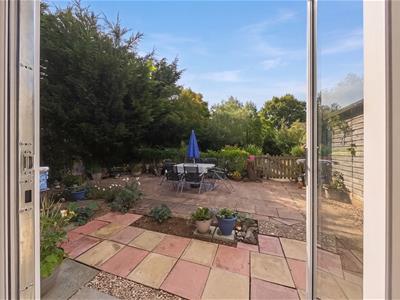
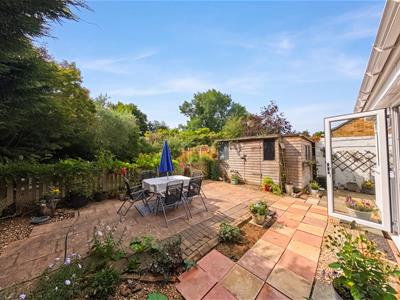
Step outside to discover a generous rear garden, complete with a charming cabin that can serve as a home office, studio, or simply a tranquil retreat. The outdoor space is perfect for gardening enthusiasts or those who enjoy alfresco dining during the warmer months. There is plenty of parking to the front with a garage attached.
Additionally, the property features a garage and a driveway, providing parking and storage solutions. This bungalow is not only a lovely home but also a practical choice for modern living.
With its desirable location in Herne Bay, you will find yourself close to local amenities, beautiful beaches, and scenic coastal walks. This property truly offers a wonderful opportunity to enjoy a relaxed lifestyle in a sought-after area. Don’t miss the chance to make this charming bungalow your new home.
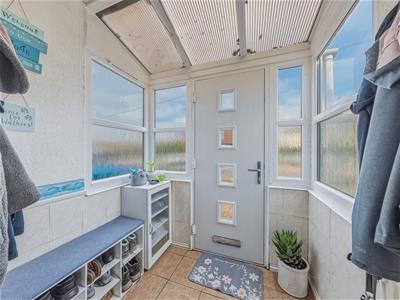
Porch
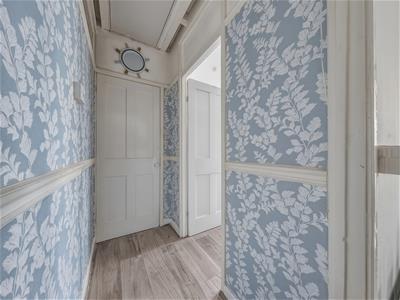
Door to
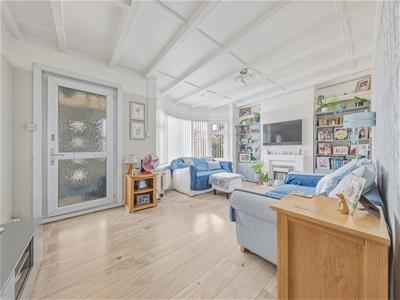
Sitting Room
3.02m x 5.16m (9'11 x 16'11)Double glazed window to front
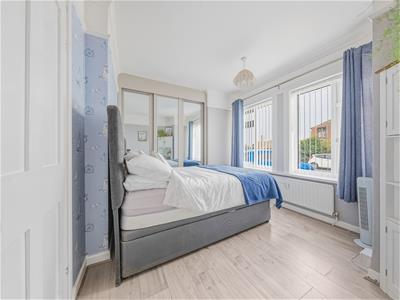
Bedroom
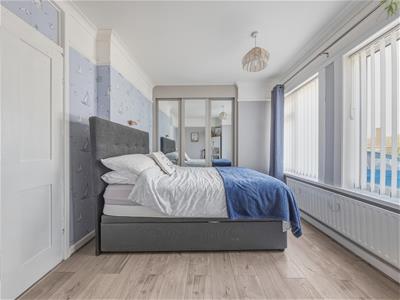
2.95m x 3.71m (9'8 x 12'2)Double glazed window to rear
Bathroom
Low flush wc, wash hand basin, panelled bath
Bedroom
3.56m x 3.35m (11'8 x 11')Double glazed window to front
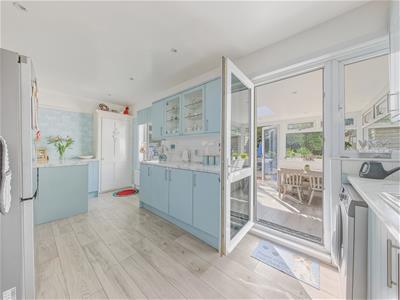
Kitchen/Breakfast Room
2.72m x 5.51m (8'11 x 18'1)Double glazed window to sun room, sink and drainer, selection of matching wall and base units, fitted oven, hob and microwave, space for washing machine and fridge freezer
Dining Room
3.00m x 5.31m (9'10 x 17'5)Double glazed windows and doors to rear garden
Garage/Workshop
4.80m x 2.29m (15'9 x 7'6)Double doors to front, door to garden
OUTSIDE
Driveway
Off street parking for several cars
Rear Garden
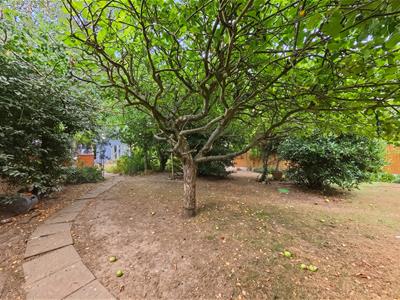
Patio area, laid to lawn with mature shrubs and bushes, selection of fruit trees, potting shed, cabin
COUNCIL TAX BAND C
Energy Efficiency and Environmental Impact

Although these particulars are thought to be materially correct their accuracy cannot be guaranteed and they do not form part of any contract.
Property data and search facilities supplied by www.vebra.com