
54 Liverpool Road
Crosby
Liverpool
L23 5SG
College Road North, Liverpool
Offers in the region of £600,000

4 Bedroom House - Semi-Detached
- Substantial semi-detached family home
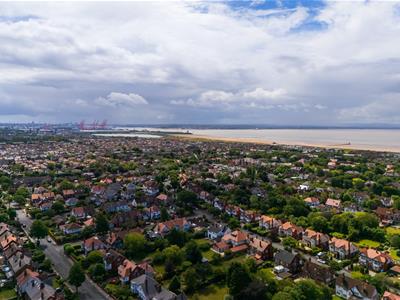
- Blundellsands Location
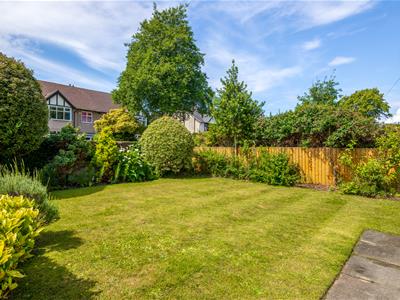
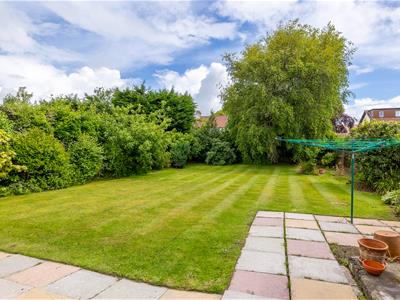
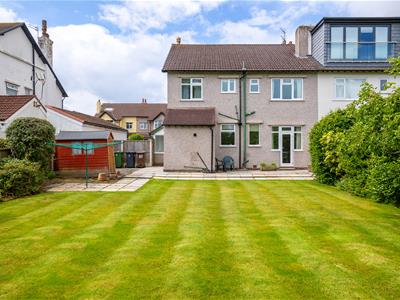
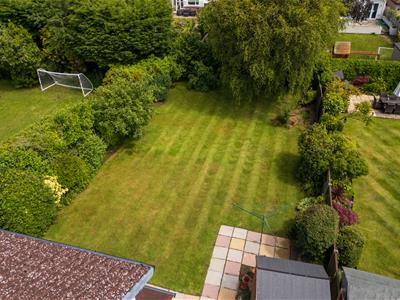
- Generous rear garden with lawn and patio area
- Four bedrooms
- Three Reception
- Excellent Potential for Modernisation or Reconfiguration
- Period Features throughout
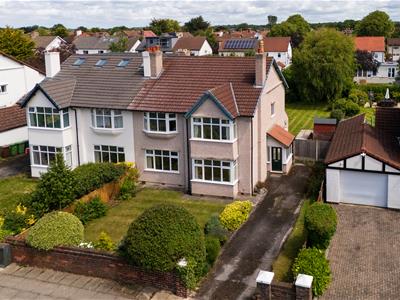
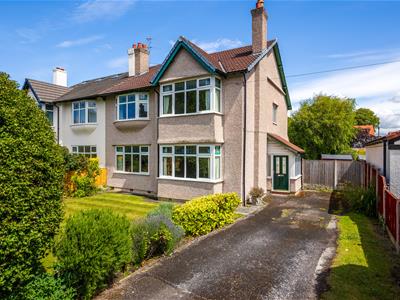
A substantial and characterful semi-detached family home, occupying a generous plot with attractive front and rear gardens and driveway parking.
The property offers spacious and well-proportioned accommodation extending to approximately 155.25 sq m, with a traditional layout ideal for family living. The ground floor comprises a welcoming entrance area, a large bay-fronted living room, two dining rooms, kitchen and separate utility room. To the first floor there are four bedrooms and a family bathroom.
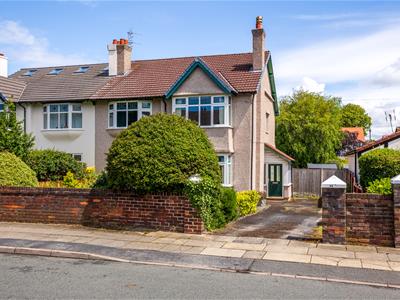
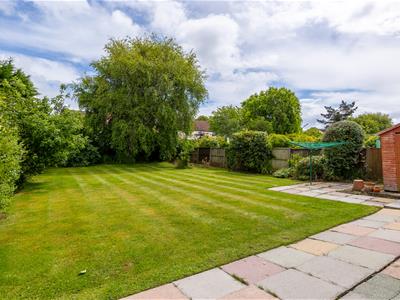
Externally, the home enjoys excellent kerb appeal, with a mature front garden, established borders and a long driveway providing off-road parking. To the rear is a particularly impressive lawned garden, offering a good degree of space and privacy, together with a patio area.
The property retains attractive period-style proportions, including bay windows, high ceilings and a traditional façade, while offering excellent potential for modernisation or reconfiguration, subject to the necessary consents.
Porch
Enclosed entrance porch with uPVC front door, decorative obscure glazed panels, further obscure glazed windows to front and side, tiled flooring and internal door leading through to the hallway.
Entrance Hallway
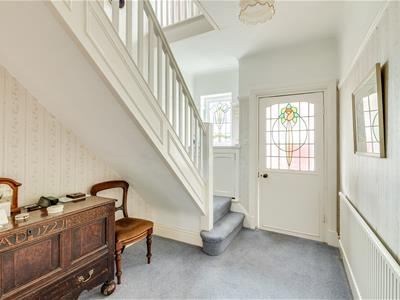
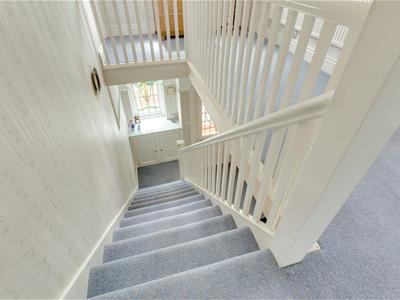
Spacious entrance hallway with fitted carpet, radiator, decorative wall covering, ceiling light point and staircase rising to the first floor. Internal glazed door with decorative stained glass detailing and access to the principal ground floor rooms.
Dining Room
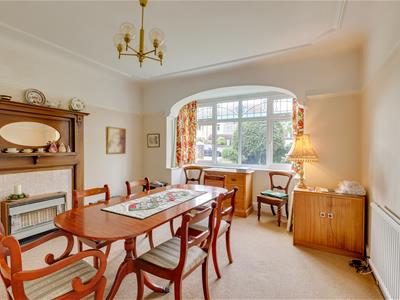
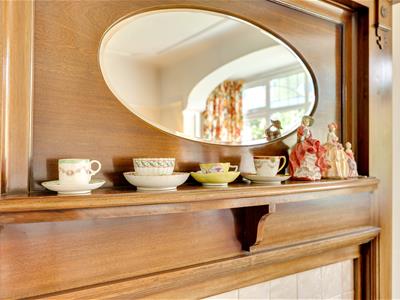
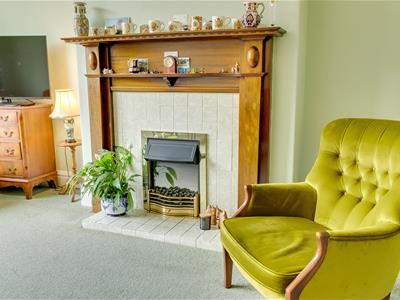
4.09m x 5.17m (13'5" x 16'11")Generous front dining room with bay window, fitted carpet, radiator, ceiling light point, decorative coving and feature fireplace with timber surround and tiled inset.
Living Room
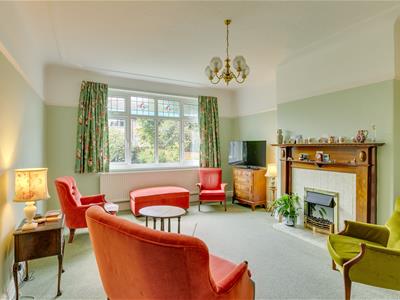
4.00m x 5.33m (13'1" x 17'5")A lovely large window, high ceiling, decorative coving, picture rail, and an attractive feature fireplace with timber surround and tiled hearth. The room offers excellent natural light and ample space for both seating and occasional furniture, making it a comfortable and versatile reception room.
Breakfast/Morning Room
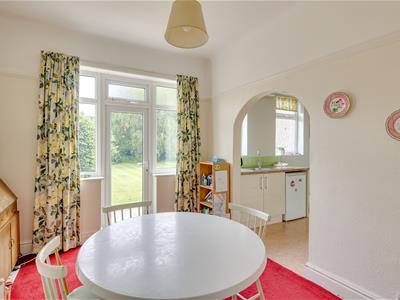
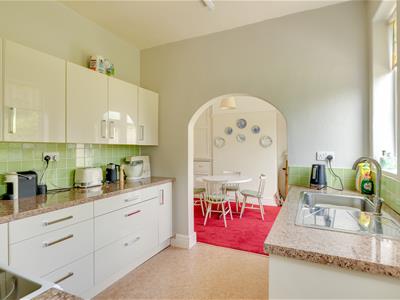
3.00m x 3.90m (9'10" x 12'9")Dining/Breakfast room with French doors to the rear garden, space for a dining table and chairs, and an open archway through to the kitchen.
Kitchen
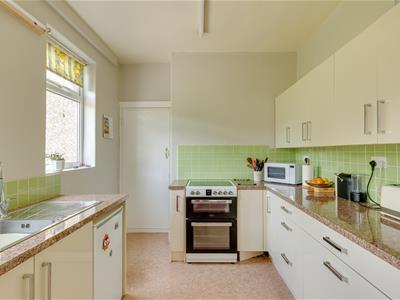
3.20m x 2.70m (10'5" x 8'10")A fitted kitchen with a range of gloss wall and base units, worktop surfaces, tiled splashbacks, and a sink with drainer. The kitchen benefits from natural light from rear-facing windows, with an arched opening through to the adjoining dining room.
Utility Room
2.22m x 1.71m (7'3" x 5'7")Useful utility room with space and plumbing for laundry appliances, plus fitted shelving for additional storage.
Boiler Room
Housing Gas fired central heating boiler
W.C.,
Low level W.C. with wall mounted wash hand basin
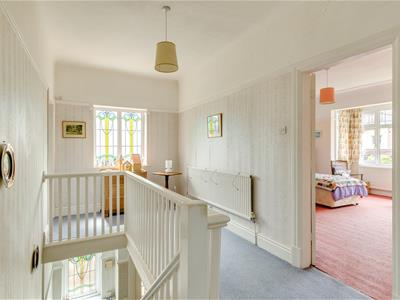
First Floor Landing
Bedroom One
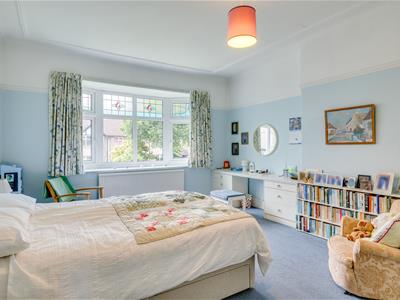
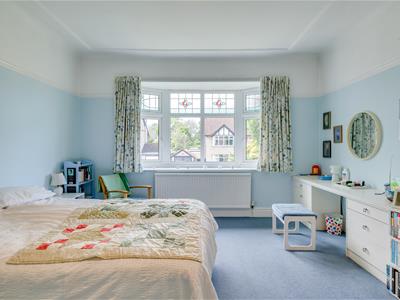
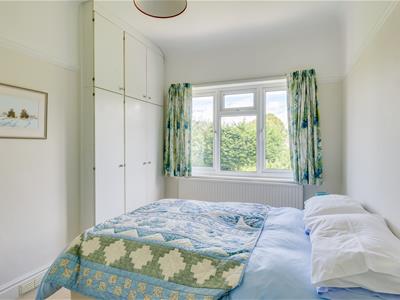
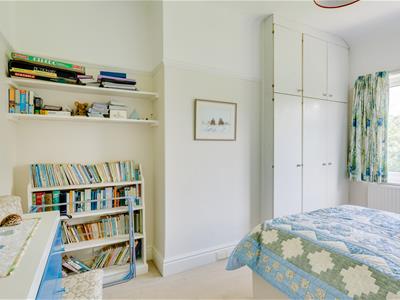
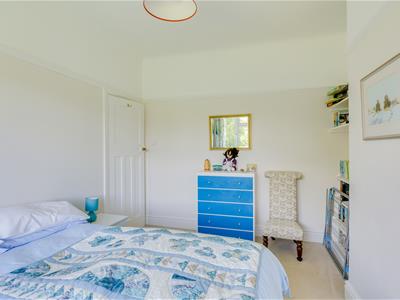
4.12m x 4.96m (13'6" x 16'3")Generous double bedroom with large bay window, high ceiling, decorative coving, fitted carpet, fitted bedroom furniture.
Bedroom Two
5.31m x 4.09m (17'5 x 13'5)Double bedroom with fitted wardrobes, built-in shelving, large bay window, radiator, and fitted carpet.
Bedroom Three
3.89m x 2.97m (12'9 x 9'9)Spacious bedroom with large rear-facing window, high ceiling, decorative coving, radiator, fitted carpet, fitted wardrobes.
Bedroom Four
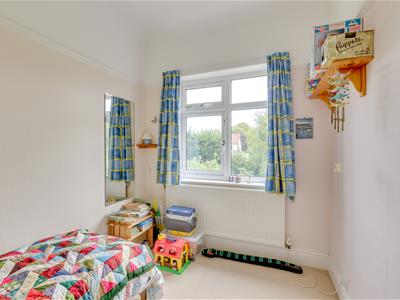
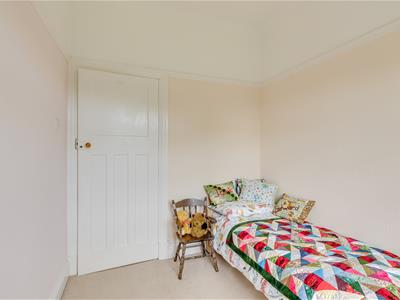
2.24m x 2.70m (7'4" x 8'10")Single bedroom with rear-facing window, radiator, fitted carpet, and space for freestanding furniture.
Bathroom
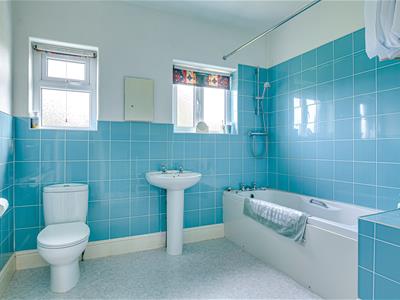
2.80m x 2.70m (9'2" x 8'10")Bathroom with panelled bath and shower over, pedestal wash hand basin, WC, tiled walls, radiator, two windows, and vinyl flooring.
Gardens
Attractive front garden with lawn, mature hedging and planted borders, together with a driveway and side access leading to a generous rear garden, mainly laid to lawn with well-stocked planted borders, mature trees and established hedging providing a good degree of privacy. The garden also benefits from a paved patio area,, together with a timber storage shed and side pathway.
Off Road Parking
Driveway providing ample off road parking
Energy Efficiency and Environmental Impact

Although these particulars are thought to be materially correct their accuracy cannot be guaranteed and they do not form part of any contract.
Property data and search facilities supplied by www.vebra.com