
80 High Street
Porthmadog
Gwynedd
LL49 9NW
Lombard Street, Porthmadog
£289,950
3 Bedroom House
- Beautifully presented mixed use property
- Retail unit to the front
- Three bedroomed house to the rear
- Finished to a high standard
- Currently used as a holiday let
- Fantastic investment opportunity
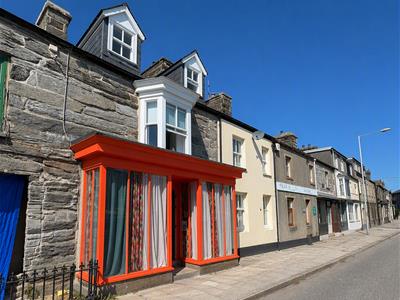
Nestled in the charming town of Porthmadog, this beautifully finished house on Lombard Street presents a unique investment opportunity. The property boasts a mixed-use layout, featuring a retail unit on the ground floor, making it ideal for those looking to combine residential living with a business venture.
The house comprises two inviting reception rooms, perfect for entertaining guests or enjoying quiet family time. With three well-proportioned bedrooms, there is ample space for a growing family or for hosting visitors. The two bathrooms add convenience and comfort, ensuring that morning routines run smoothly.
One of the standout features of this property is the stunning views of the harbour from the upper floors, providing a picturesque backdrop to daily life. The combination of modern finishes and the charm of Porthmadog makes this home a delightful place to live.
Whether you are seeking a new family home or a savvy investment, this property offers the best of both worlds. With its prime location and versatile layout, it is a rare find in today’s market. Do not miss the chance to explore this exceptional opportunity.
Our Ref: P1644
ACCOMMODATION
All measurements are approximate
GROUND FLOOR
Retail Unit to Front
3.966 x 4.809 (13'0" x 15'9")currently let to a hairdressing business, with open plan layout and wash room facilities on the side. Frontage onto Lombard Street.
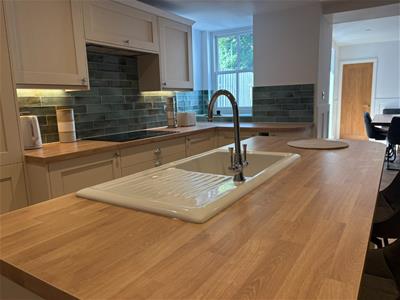
Kitchen
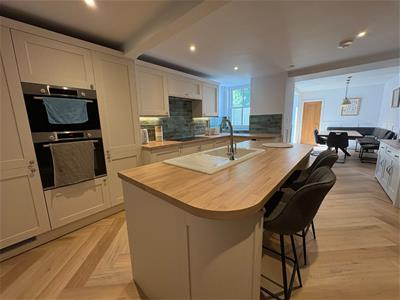
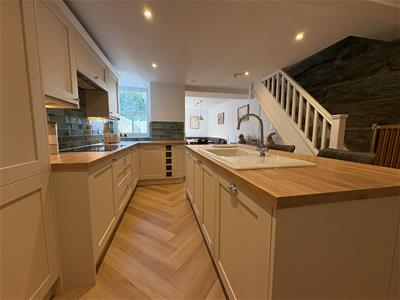
3.935 x 4.522 (12'10" x 14'10")with a range of modern wall and base units; central island with ceramic sink and drainer, breakfast bar and under counter storage; integrated Bosch double oven; integrated fridge freezer; feature stone walls; herringbone wood effect LVT flooring and opening to:
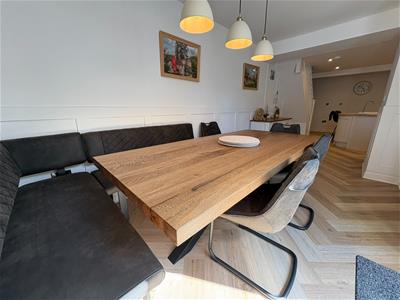
Dining Room
4.481 x 2.093 (14'8" x 6'10")with French doors to the side; herringbone wood effect LVT flooring and panelled walls
Utility Room
with space and plumbing for washing machine and tumble dryer with worktop over; modern hot water cylinder
FIRST FLOOR
Landing
with lightwell
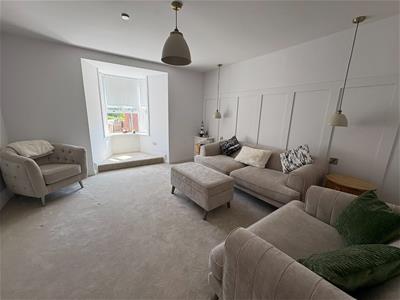
Living Room
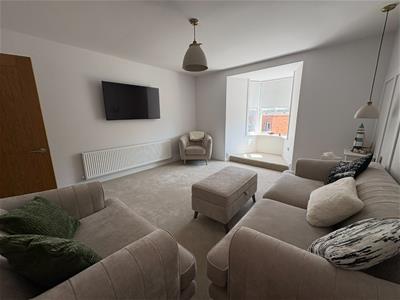
3.391 x 4.253 (11'1" x 13'11")with bay window to the front, enjoying views over the harbour; feature panelled walls; carpet flooring and radiator
Bedroom 2
4.250 x 2.523 (13'11" x 8'3")with carpet flooring and radiator
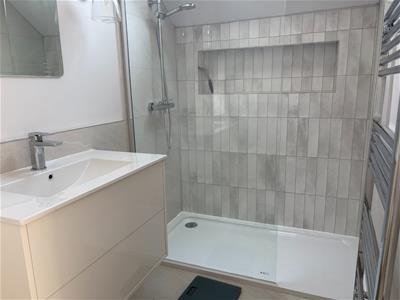
En-Suite
with large tiled shower; wash basin on vanity; low level WC and heated towel rail
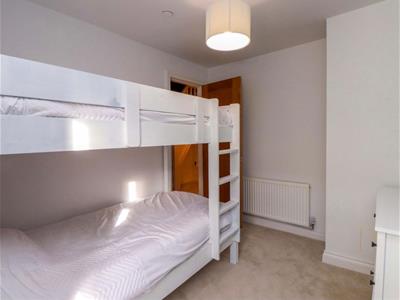
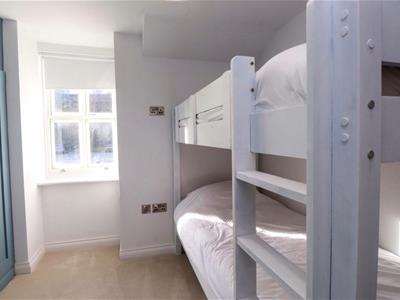
Bedroom 3
2.954 x 2.527 (9'8" x 8'3")with window to the rear; panelled walls; radiator and carpet flooring
Bathroom
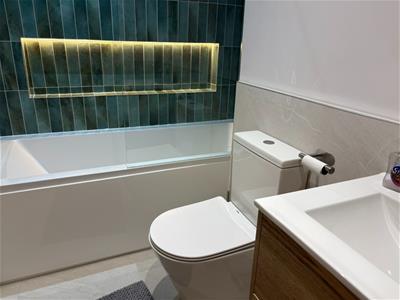
with panelled bath with shower over; feature tiled wall; wash basin on vanity unit; low level WC and heated towel rail
SECOND FLOOR
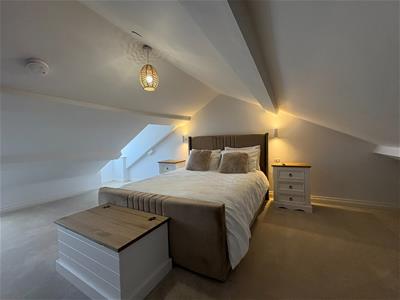
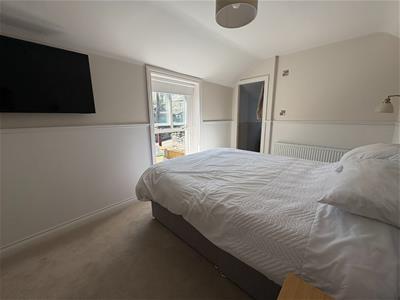
Attic Bedroom 1
4.359 x 4.136 (between lower purlins) (14'3" x 13'with two dormer windows to the front; feature stone wall; two radiators and carpet flooring
EXTERNALLY
There is a small yard at the rear of the property
SERVICES
All mains services
MATERIAL INFORMATION
Tenure: Freehold
Council Tax: Band C
Income information from Retail Unit available from Agents.
Contents available by separate negotiation.
Although these particulars are thought to be materially correct their accuracy cannot be guaranteed and they do not form part of any contract.
Property data and search facilities supplied by www.vebra.com