
Bramleys
Tel: 01484 530361
14 St Georges Square
Huddersfield
West Yorkshire
HD1 1JF
Pavement Lane, Halifax
Per Month £1,350 p.c.m. To Let
4 Bedroom House - Detached
- LOCATED IN POPULAR VILLAGE
- CONVENIENTLY LOCATED FOR LOCAL AMENITIES
- STUDY
- LOUNGE & DINING ROOM
- KITCHEN & UTILITY
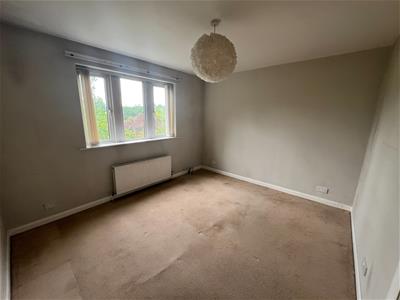
- FOUR BEDROOMS & SHOWER ROOM
- BATHROOM
- GARDENS TO THREE SIDE
- DRIVEWAY LEADING TO GARAGE
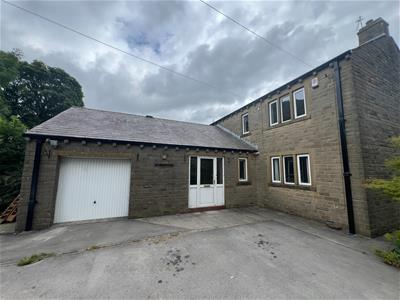
Offered to let on this unfurnished basis is this substantial 4 bedroom detached property which is nestled behind St Johns Church in the sought after village of Bradshaw. The property is conveniently placed for access to both Halifax and Bradford and there are amenities available nearby including local transport links. The property has uPVC double glazing and a gas fired central heating system and has accommodation which comprises in brief:- entrance porch, entrance hall, ground floor WC, study, inner hallway, lounge, dining room, kitchen, utility room, first floor landing, 4 bedrooms, shower room and bathroom. Externally, the property has a driveway providing off road parking for a number of vehicles and leads to a detached garage. There are garden areas to three sides comprising of lawns and a decked seating area. Bond £1555.00
Any applicants will be required to pay a holding deposit equivalent to one weeks rent should the landlord decide to proceed with their application.
Entrance porch
Entrance hallway
Having a central heating radiator, uPVC double glazed window and fitted robes providing hanging and storage
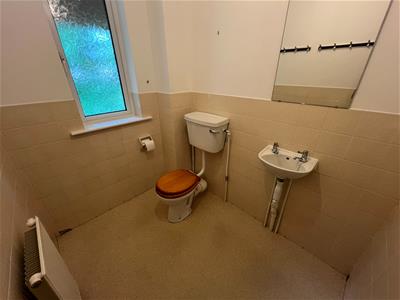
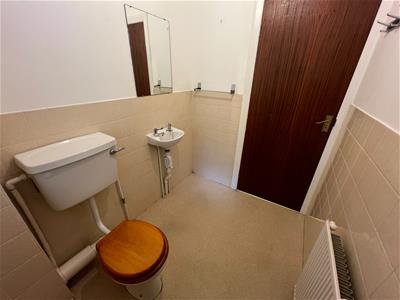
Ground floor WC
Comprising of a two piece suite incorporating a low flush WC and hand wash basin. There is a central heating radiator and a uPVC double glazed window
Study
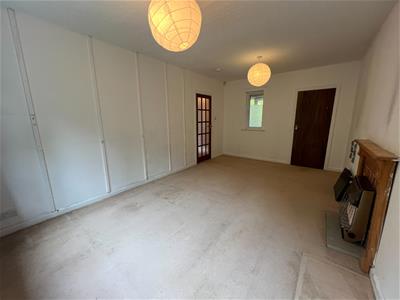
5.50 x 3.31 (18'0" x 10'10")Having two uPVC double glazed windows, central heating radiator, gas fire, fitted shelving to one wall and a good sized store room having a uPVC double glazed window and fitted shelving
Inner hallway
Having a central heating radiator, a staircase ascending to the first floor landing and an understairs storage cupboard
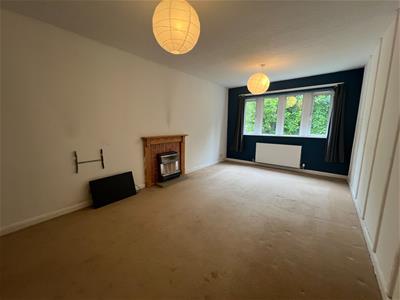
Lounge
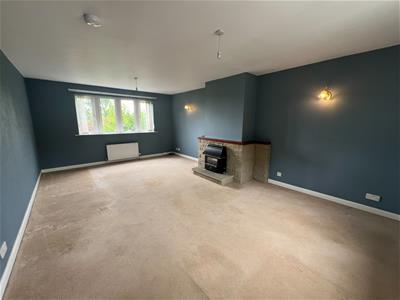
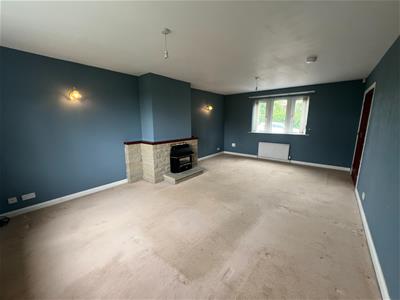
6.38 x 4.06 (20'11" x 13'3")Having two uPVC double glazed windows, two central heating radiators and a gas fire
Dining room
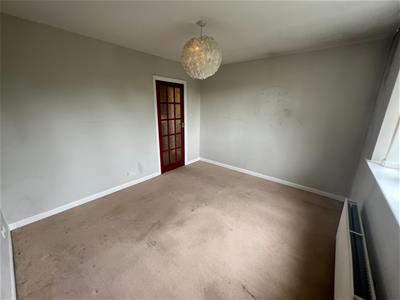
3.62 x 3.19 (11'10" x 10'5")Having a central heating radiator and a uPVC double glazed window
Kitchen
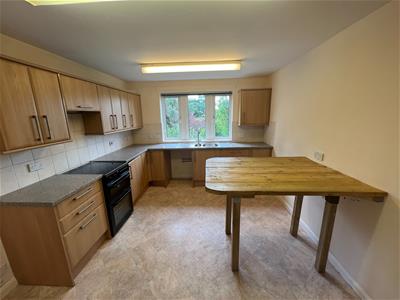
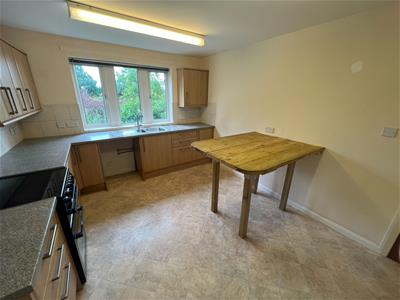
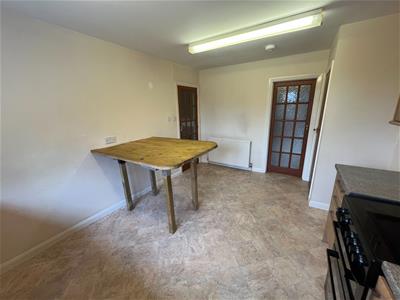
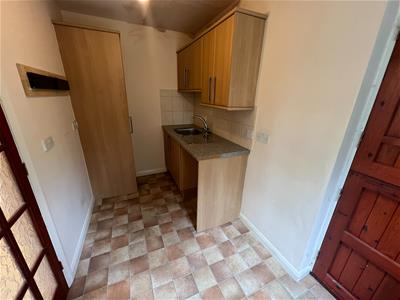
4.49 x 3.29 (14'8" x 10'9")Having wall and base units with working surfaces over, a 1 1/2 bowl stainless steel sink unit with side drainer and mixer tap, a gas cooker, space and plumbing for a dishwasher, a storage cupboard with shelving, a central heating radiator and a uPVC double glazed window
Utility room
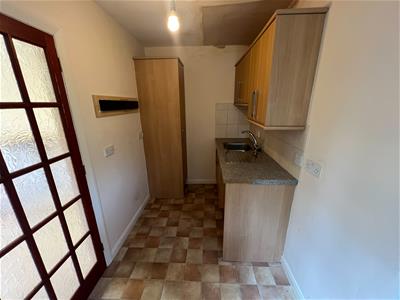
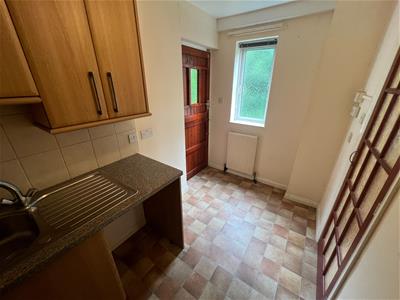
3.30 x 1.75 (10'9" x 5'8")Having wall and base units with working surface over, a stainless steel sink unit with side drainer and mixer tap, a central heating radiator, uPVC double glazed window and an external door
First floor landing
Having a central heating radiator, a uPVC double glazed window and a storage cupboard housing the wall mounted combination boiler
Bedroom One
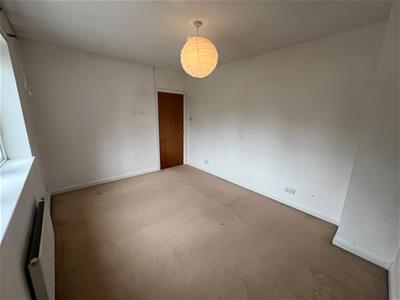
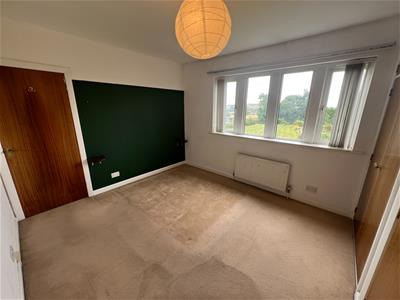
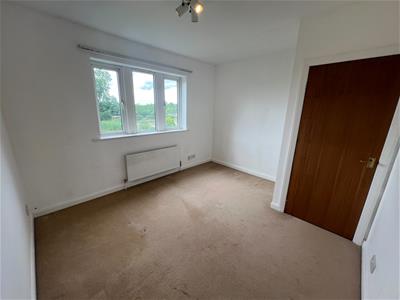
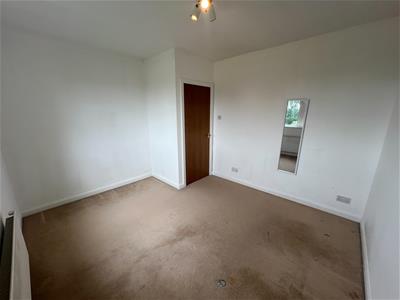
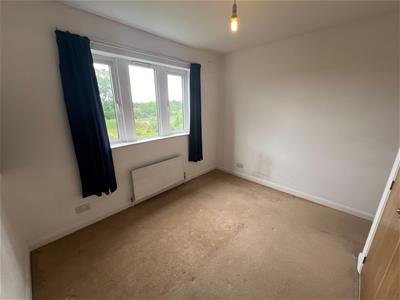
4.06 x 3.05 (13'3" x 10'0")Being positioned to the front and having a central heating radiator and a uPVC double glazed window
Bedroom Two
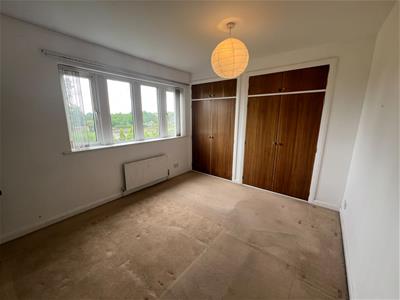
3.41 x 3.18 exc robes (11'2" x 10'5" exc robes )Being positioned to the rear and having four door fitted wardrobes providing hanging facilities with storage cupboards over, there is a central heating radiator and a uPVC double glazed window
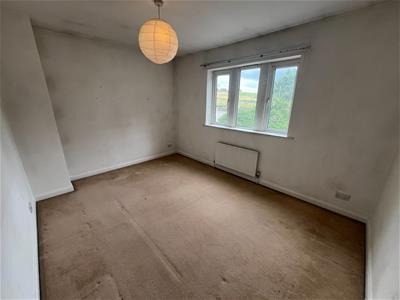
Bedroom Three
3.63 x 3.19 max. (11'10" x 10'5" max. )Being positioned to the rear and having a central heating radiator and a uPVC double glazed window
Bedroom Four
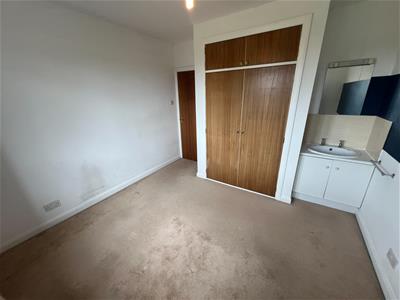
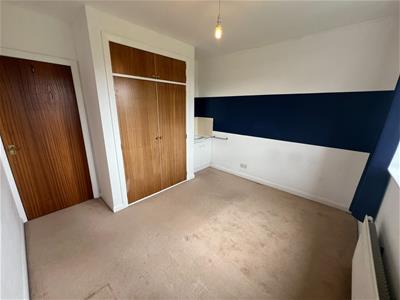
3.26 x 3.22 max. inc robes (10'8" x 10'6" max. inBeing positioned to the rear and having fitted two door robes providing hanging facilities with storage cupboard over, there is a vanity sink unit with mirror and light, a central heating radiator and a uPVC double glazed window
Bathroom
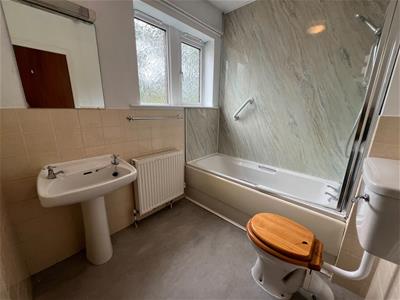
Comprising of a three piece suite incorporating a low flush WC, hand wash basin and a panelled bath with electric shower over. There is a central heating radiator and a uPVC double glazed window.
Shower room
Having a shower cubicle and a central heating radiator
Outside
A driveway provides off road parking for a number of vehicles and leads to a single attached garage. There are garden areas to three sides comprising of lawns, flagged pathways and a decked seating area
Energy Efficiency and Environmental Impact

Although these particulars are thought to be materially correct their accuracy cannot be guaranteed and they do not form part of any contract.
Property data and search facilities supplied by www.vebra.com