
64 Market Place
Chippenham
Wiltshire
SN15 3HG
Gleneagles Close, Monkton Park, Chippenham
£469,950
4 Bedroom House - Detached
- Modern Four Bedroom Detached House
- Sought After Location Adjacent to Countryside & River Walks
- Quiet Cul-De-Sac Close to Town & Mainline Station
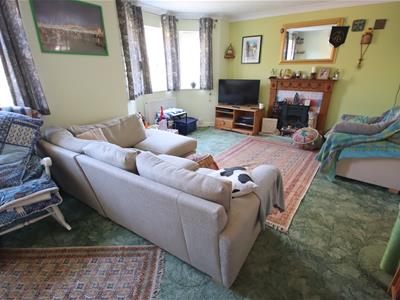
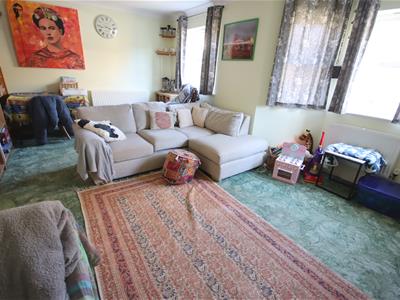
- Bay Windowed Sitting Room, Dining Room
- Refitted Kitchen with Built-in Oven & Hob
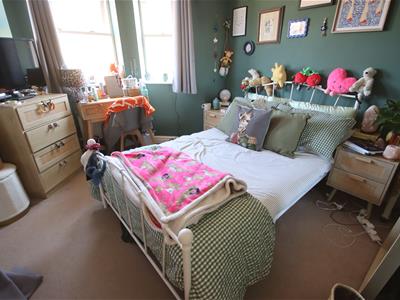
- Master Bedroom with Wardrobes & En-Suite Shower
- Three Further Bedroom & Family Bathroom
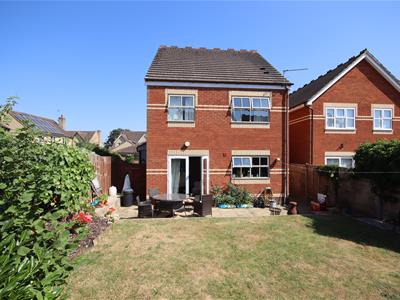
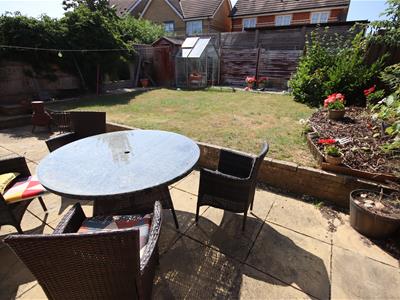
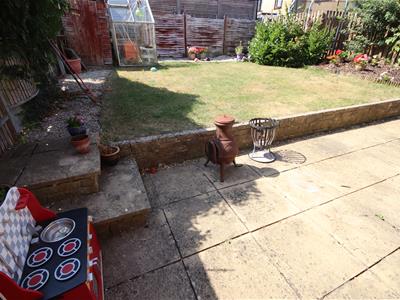
- Westerly Facing Rear Garden & Additional Side Garden
- Garage & Driveway Parking
- NO ONWARD CHAIN!
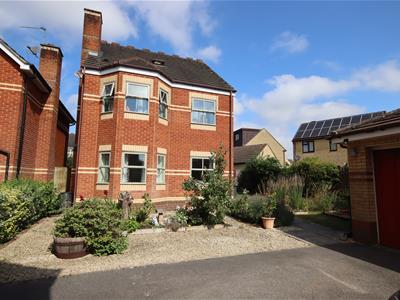
A modern four bedroom detached pleasantly tucked away in a small, quiet cul-de-sac in this most sought after location adjacent to countryside and riverside walks yet within walking distance of the town centre and mainline station. The ground floor accommodation offers a useful entrance porch leading to a reception hall with guest cloakroom, a large bay windowed sitting room with feature fireplace, a separate dining room with French doors to the garden and quality refitted kitchen with an extensive range of fitted units and built-in oven, hob and dishwasher. The first floor then boasts a master bedroom with built-in wardrobes and an en-suite shower, three further bedrooms all with built-in storage and a family bathroom. To the rear of the property is an enclosed westerly facing garden with patio area and lawn beyond. To the front is a driveway providing off road parking leading to a garage with path leading to the front door and an additional area of side garden.
Situation
The property is ideally situated in a cul-de-sac just a stones throw from pedestrian access to fields and riverside walks on the popular Monkton Park area and within easy walking distance of local shops, primary school, open countryside walks, the park and pitch and putt golf course. There is a nearby pedestrian bridge over the River Avon leading into the town centre with its numerous amenities. The mainline rail station to London Paddington and Olympiad Sports Centre are all within easy walking distance. The M4 J.17 is c.4 miles north, providing swift access to the major centres of Bristol, Bath and Swindon.
Accommodation Comprising:
Stable door to:
Entrance Porch
Double glazed window to front. Wood laminate flooring. Spotlights. Door to:
Reception Hall
Sealed unit double glazed window to front. Radiator. Stairs to first floor with cupboard under. Doors to:
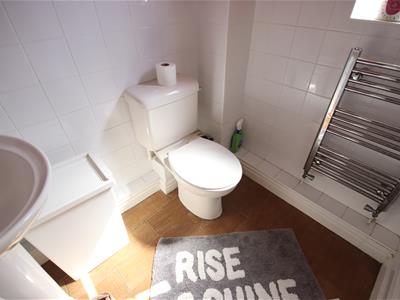
Cloakroom
Obscure sealed unit double glazed window to side.. Radiator. Wall hung wash basin with tiled splashbacks. Close coupled WC. Tiled floor.
Sitting Room
Sealed unit double glazed Bay window to front. Sealed unit double glazed window to front. Two radiators. Feature fireplace with tiled inset and hearth with wooden surround. Coving.
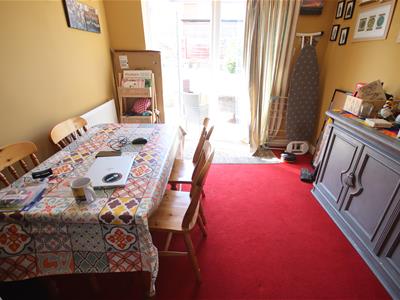
Dining Room
Double glazed French door to rear. Radiator. Coving.
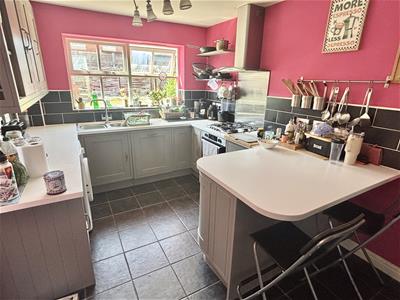
Kitchen/Breakfast Room
Obscure double glazed doors to side. Sealed unit double glazed window to rear. Radiator. Range of drawer and cupboard base units and matching wall mounted cupboards. Worksurface with tiled splashbacks and inset one and a half bowl single drainer stainless steel sink unit with chrome mixer tap. Built-in stainless steel gas hob with stainless steel splashback with extractor over and with electric oven. Breakfast bar. Integrated dishwasher. Space and plumbing for automatic washing machine. Boiler.
First Floor Landing
Radiator. Access to roof space. Doors to:
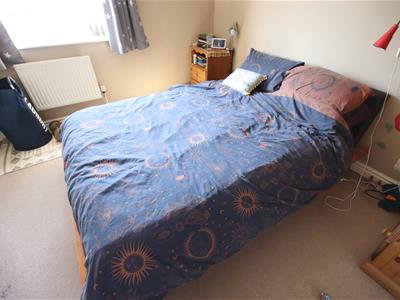
Master Bedroom
Sealed unit double glazed window to rear. Radiator. Built-in wardrobes. Doors to:
Ensuite
Obscure double glazed window to side. Shower cubicle. Pedestal wash basin. Close coupled WC. Tiling to principal areas. Tiled floor. Extractor. Light and shaver point.
Bedroom Two
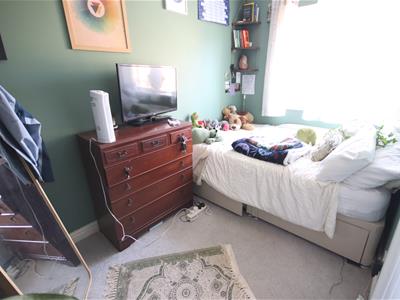
Sealed unit double glazed sash window to front. Radiator. Built-in wardrobes.
Bedroom Three
Sealed unit double glazed window to front. Radiator. Two cupboards.
Bedroom Four
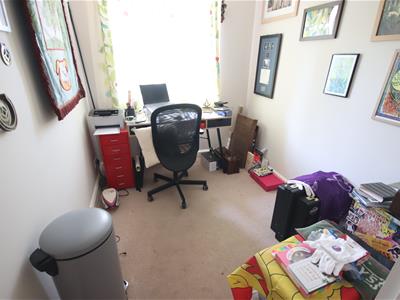
Sealed unit double glazed window to rear. Radiator. Cupboard.
Bathroom
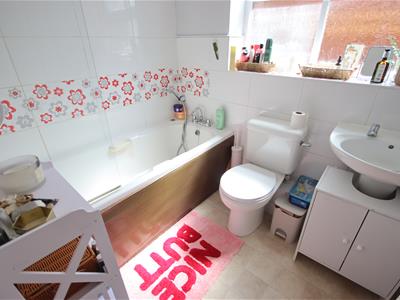
Obscure sealed unit double glazed window to side. Radiator. Panelled bath with chrome mixer tap and shower attachment and separate shower over and screen. Pedestal wash basin. Close coupled WC. Tiling to principal areas. Extractor.
Outside
Front Garden
Laid to gravel for ease of maintenance. Gated access to rear garden. Path to front door with further area of garden to the side.
Rear Garden
Paved seating area leading to lawn with border to the side. Enclosed by timber fencing.
Garage & Driveway
Driveway providing off road parking leading to the garage with up and over door.
DIrections
From the High Street in the town centre proceed along New Road and at the roundabout before the railway arches turn right up Station Hill. Remain on this road which becomes Cocklebury Road. Continue to the T - junction and turn right onto Eastern Avenue. Proceed past the shops on the right and straight over the junction with Lady Coventry Road. Follow the road to the end and Gleneagles Close.
Energy Efficiency and Environmental Impact

Although these particulars are thought to be materially correct their accuracy cannot be guaranteed and they do not form part of any contract.
Property data and search facilities supplied by www.vebra.com