.png)
122a Baddeley Green Lane
Stoke
ST2 7HA
Levi Smith Close, Trentham Manor, Stoke-On-Trent
£320,000
3 Bedroom House - Semi-Detached
- STUNNINGLY PRESENTED SEMI DETACHED HOME
- LARGE LOUNGE OPENING INTO DINING ORANGERY AREA
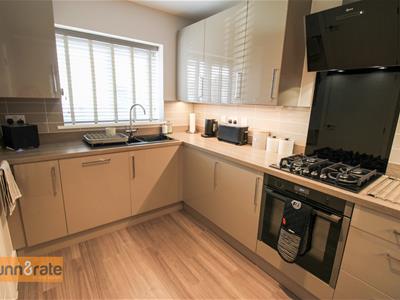
- MODERN FITTED KITCHEN WITH INTEGRATED APPLIANCES
- THREE DOUBLE BEDROOMS
- DRESSING ROOM & EN-SUITE TO THE MASTER BEDROOM
- FAMILY BATHROOM PLUS DOWNSTAIRS W.C
- OFF ROAD PARKING & GARAGE
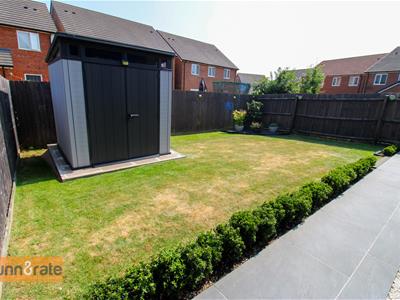
- FULLY ENCLOSED REAR GARDEN WITH PAVED PATIO AREA
- NESTLED AWAY DOWN PRIVATE CUL-DE-SAC
- POPULAR LOCATION
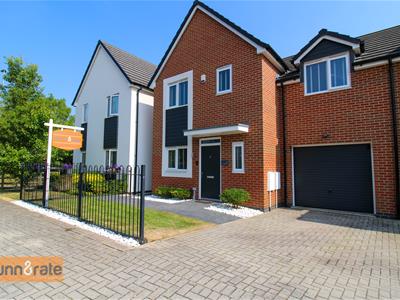
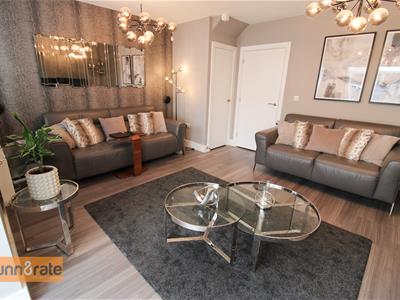
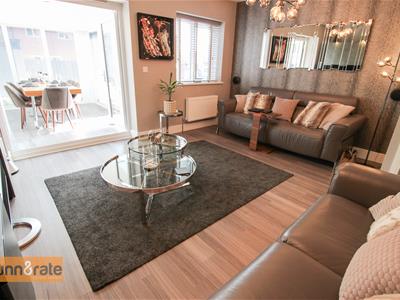
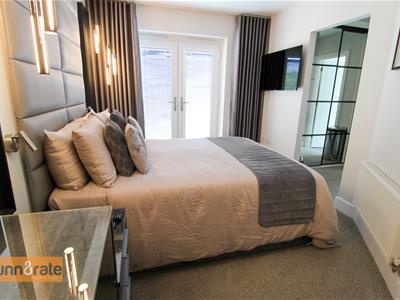
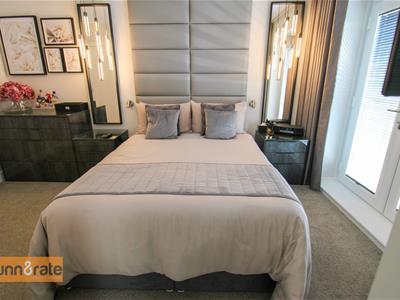
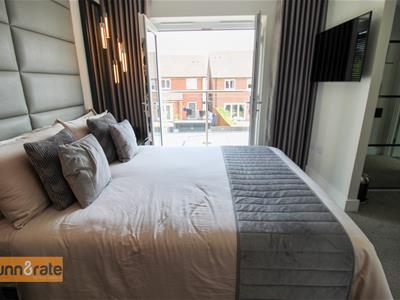
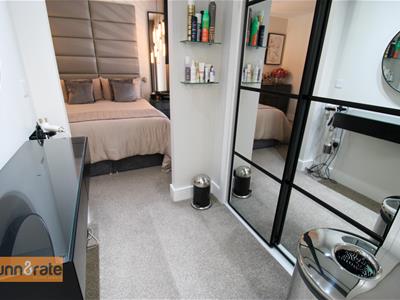
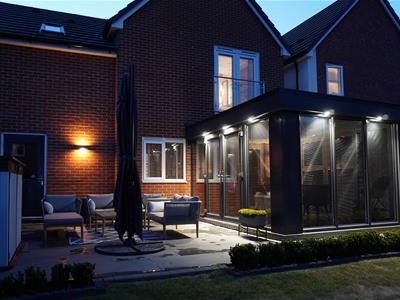
'The Finest' is a phrase often reserved for something truly exceptional... and this stunning home lives up to every expectation. Tucked away within an exclusive private cul-de-sac in the desirable area of Trentham, this impeccably presented three double bedroom semi detached residence offers an outstanding blend of elegance, contemporary design and everyday practicality. Every room has been thoughtfully curated to create a home of genuine quality, where luxury and comfort exist in perfect harmony. The heart of the home is the beautifully equipped modern kitchen, designed for both style and function. The spacious lounge opens into an exquisite orangery creating a spectacular dining and entertaining space, where a vaulted ceiling with a striking skylight floods the room with natural light, seamlessly connecting the indoors with the beautifully landscaped garden beyond. The first floor is home to three double bedrooms, with the master suite completing itself with an elegant Juliet balcony, a walk in dressing area and en-suite. The first is completed with a family bathroom. Externally the property is equally impressive. A smart block paved driveway provides ample off road parking leading to a garage, while the fully enclosed rear garden has been designed with both relaxation and entertaining in mind, featuring a generous paved patio and a well maintained lawn that offers a wonderful setting for summer gatherings. Situated in the popular area of Trentham, conveniently located for local amenities, excellent schools and transport links. Homes of this calibre are rare, beautifully finished and flawlessly maintained, this is more than just a house - its a place to create lasting memories. Perhaps, quite simply... this 'The Finest'.
GROUND FLOOR
Entrance Hall
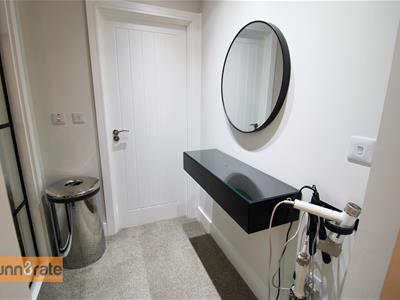
3.85 x 1.23 (12'7" x 4'0")The property has a composite entrance door to the front aspect. Radiator. Stairs leading to the first floor.
Cloakroom
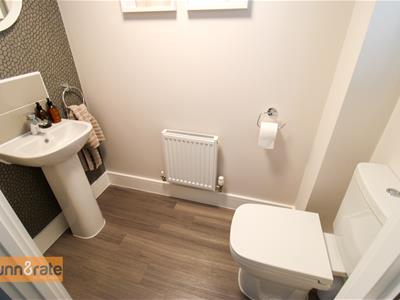
1.85 x 1.02 (6'0" x 3'4")A double glazed window overlooks the front aspect. Fitted with a low level W.C and wash hand basin with tiled splashback. Extractor fan and radiator.
Kitchen
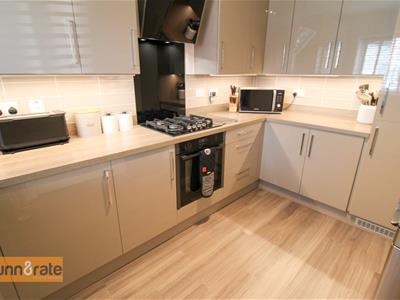
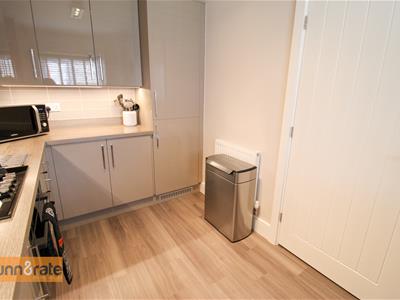
3.57 x 2.21 (11'8" x 7'3")A double glazed window overlooks the front aspect. Fitted with a range of wall and base storage units with inset asterite unit with water filter tap and side drainer. Coordinating work surface areas and partly tiled walls. Integrated appliances include a NEFF electric oven with gas hob and cooker hood above, fridge/freezer and dishwasher. Wall mounted central heating boiler. Radiator.
Lounge
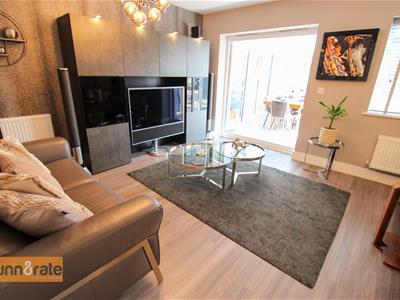
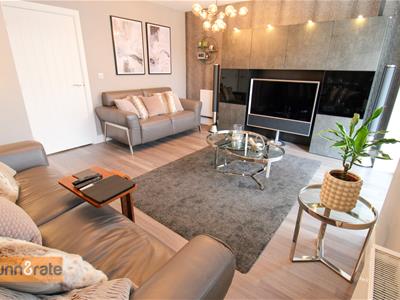
4.51 x 3.95 (14'9" x 12'11")A double glazed window overlooks the rear aspect coupled with double glazed patio doors leading into the orangery. Under stairs storage cupboard. Television point and radiator.
Orangery
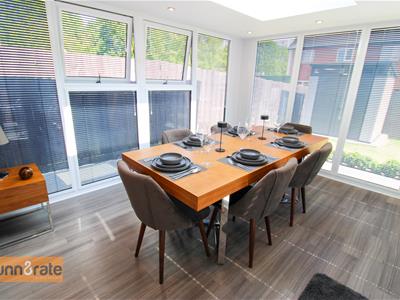
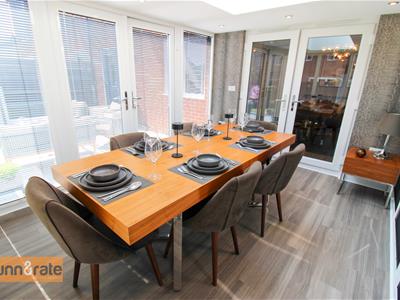
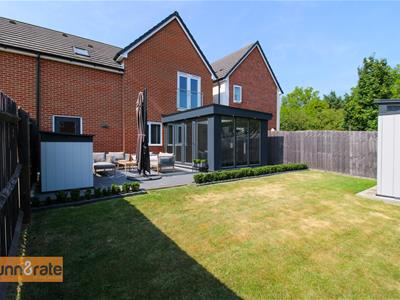
3.82 x 2.95 (12'6" x 9'8")A double glazed window overlooks the side and rear aspect with a vaulted sky light to the ceiling. Double glazed patio doors lead out to the rear garden. Ceiling spotlights.
FIRST FLOOR
First Floor Landing
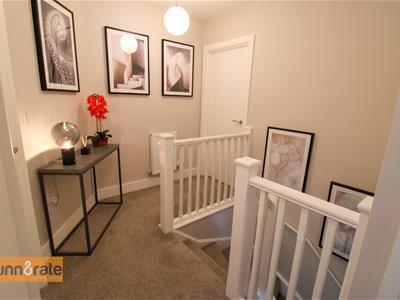
Loft access hatch. Storage cupboard and radiator.
Bedroom One
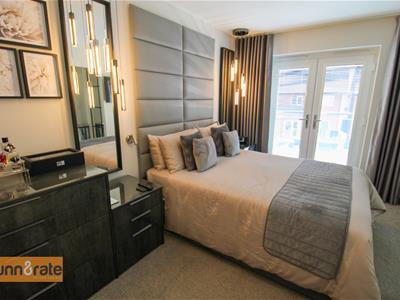
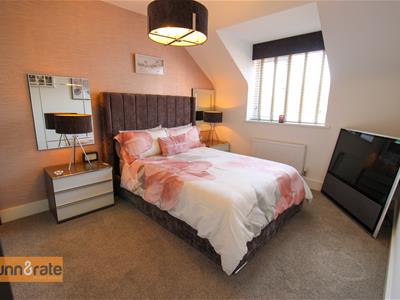
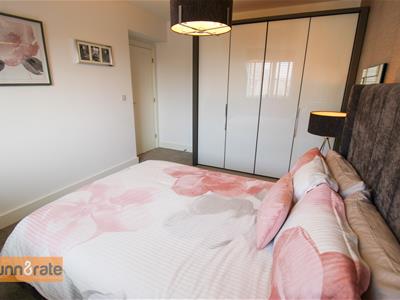
4.38 x 2.77 (14'4" x 9'1")A double glazed Juliet balcony overlooks the rear garden. Television point and radiator. Open archway leads into the walk in dressing room.
Dressing Room
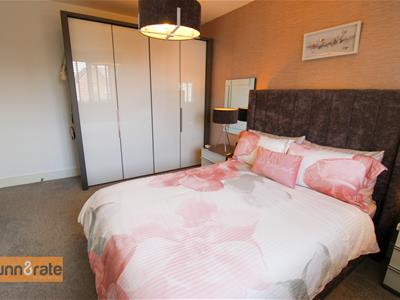
1.65 x 1.37 (5'4" x 4'5")Fitted wardrobes with sliding mirrored doors.
En-Suite
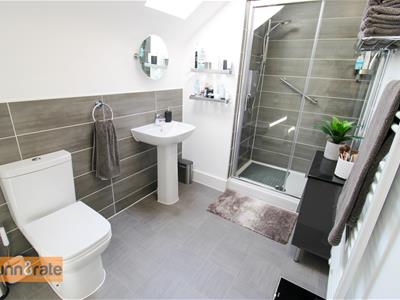
3.26 x 1.82 (10'8" x 5'11")A double glazed Velux window overlooks the rear aspect. Fitted with a suite comprising double shower unit, low level W.C and wash hand basin. Partly tiled walls, extractor fan and shaver point. Ladder style towel radiator.
Bedroom Two
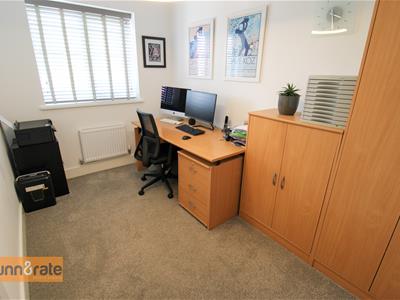
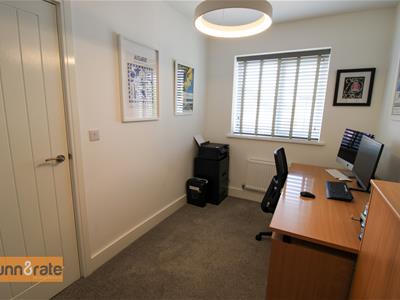
4.02 x 2.94 (13'2" x 9'7")A double glazed window overlooks the rear aspect. Wardrobes and loft access hatch. Radiator.
Bedroom Three
3.42 x 2.13 (11'2" x 6'11")A double glazed window overlooks the front aspect. Radiator.
Bathroom
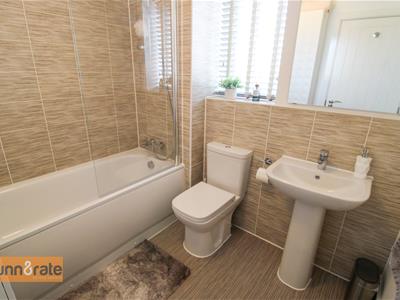
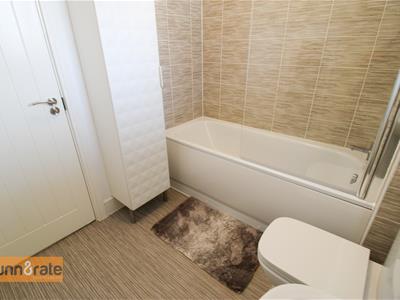
2.22 x 1.86 (7'3" x 6'1")A double glazed window overlooks the front aspect. Fitted with a suite comprising bath with shower over, low level W.C and wash hand basin. Fully tiled walls and extractor fan. Ladder style towel radiator.
EXTERIOR
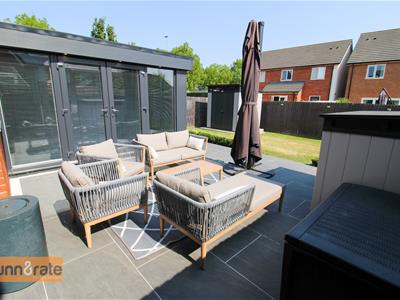
To the front there is a block paved driveway leading to the garage, with a lawned frontage and paved pathway leading to the entrance door and side access gate. To the rear the garden is fully enclosed with panelled fencing. The rear garden is laid with a paved patio seating area and a lawned area with hedge border. Garden shed. The orangery has exterior lighting to light up the garden at night time.
Garage
6.2 x 3.05 (20'4" x 10'0")Up and over door. Power and lighting. Space for tumble dryer.
Energy Efficiency and Environmental Impact

Although these particulars are thought to be materially correct their accuracy cannot be guaranteed and they do not form part of any contract.
Property data and search facilities supplied by www.vebra.com