
9 Westleigh Office Park
Northampton
NN3 6BW
High Street, Stoke Goldington, Newport Pagnell
£265,000
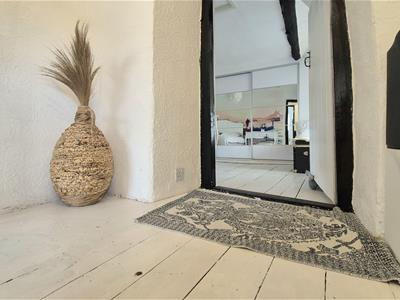
2 Bedroom House - Semi-Detached
** FOR SALE BY LIVESTREAM AUCTION WEDNESDAY 19TH AUGUST 1.00 PM ** GUIDE PRICE £265,000 TO £285,000 ** VIEWNGS BY APPOINTMENT (NEXT SLOT) THURSDAY 30TH JULY 4:00 PM TO 5.00 PM **
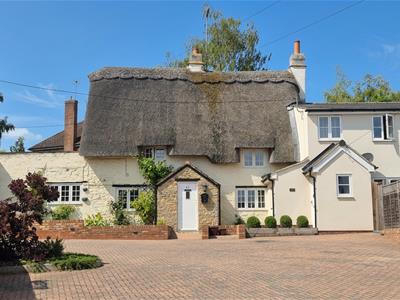
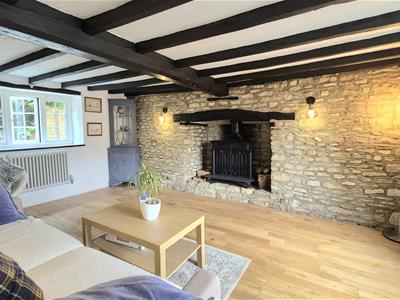
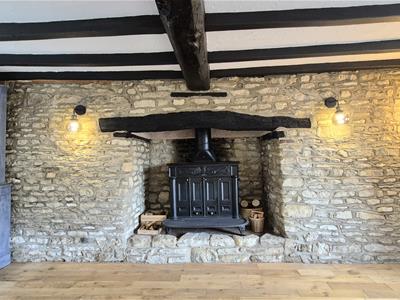
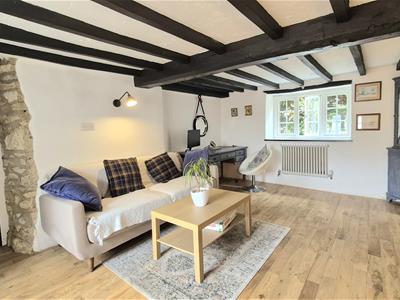
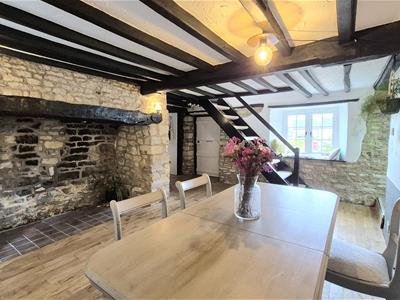
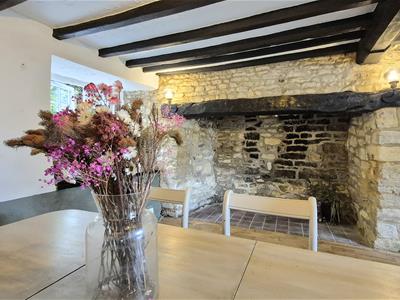
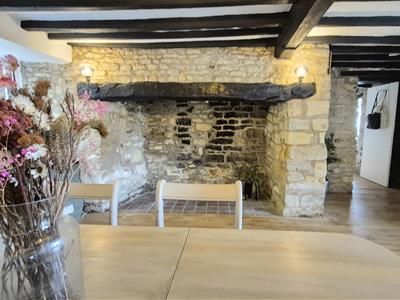
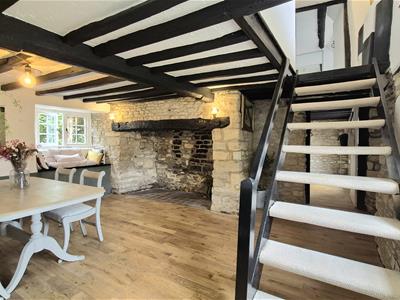
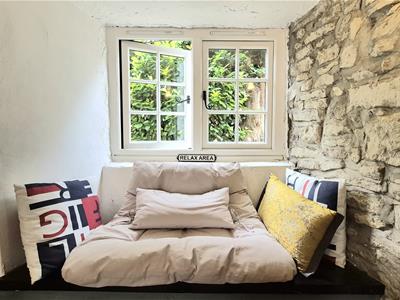
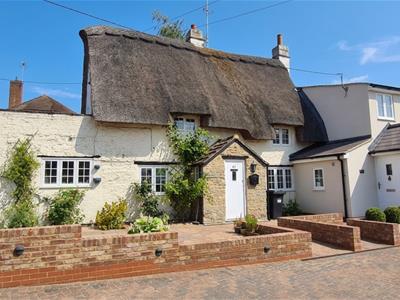
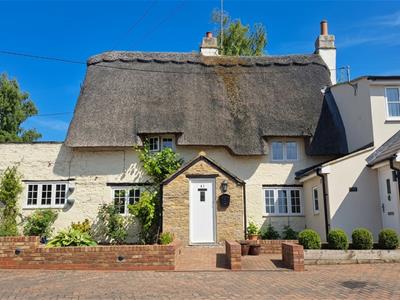
ABSOLUTELY STUNNING & SPACIOUS TURN KEY-CHARARCTER HOME IN A BEAUTIFUL VILLAGE LOCATION ** IDEAL FOR BOTH LIVING AND INVESTMENT ** This beautiful semi-detached Grade II listed period cottage offers generous living space of over 1,000 sq ft, two separate reception rooms, off-road parking, and tasteful, sympathetic décor throughout. It would make a wonderful home for an owner-occupier or an excellent medium- to long-term investment opportunity. Character features include oak flooring, inglenook fireplaces, a log burner, exposed ceiling beams, and many other period details that enhance the property's charm and appeal. Further benefits include a modern electric central heating system and double glazing, providing comfort and efficiency while preserving the cottage's historic character. It also just a short distance from the outstanding rated Stoke Goldington C Of E First School.
TO REGISTER TO BID AND VIEW LEGAL DOCUMENTS, PLEASE VISIT OUR WEBSITE: auctionhouse.co.uk/bedsandbucks
ACCOMMODATION
ENTRANCE PORCH
Front door to
DINING ROOM
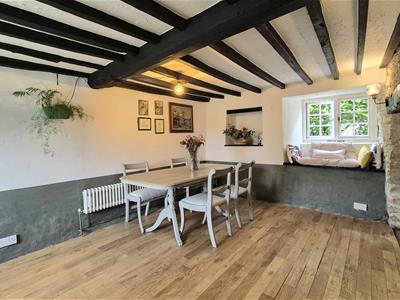 4.88m x 4.11m (16'0 x 13'6 )Dual aspect with double glazed windows to front and rear, radiator, Inglenook fireplace, exposed beams, oak wood flooring, stairs to 1st floor, door to
LOUNGE
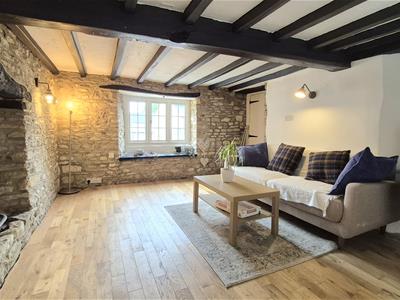 4.88m x 3.61m (16'0 x 11'10)Dual aspect with double glazed windows to front and rear, radiator, Inglenook fireplace with log burner, oak wood flooring, exposed beams.
KITCHEN
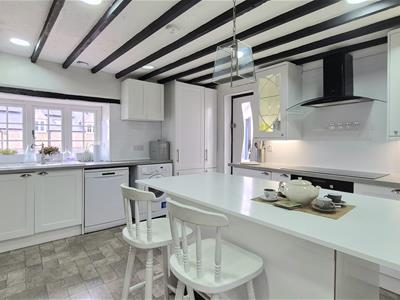
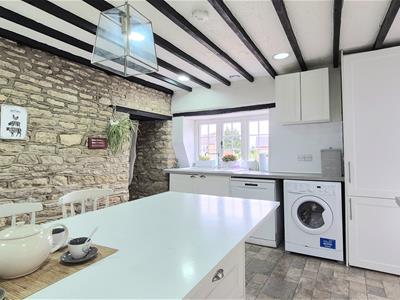
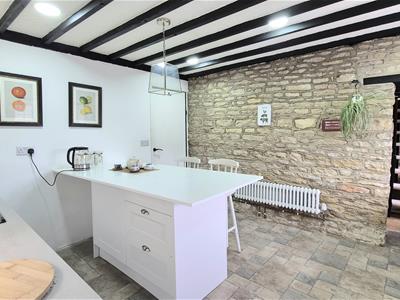
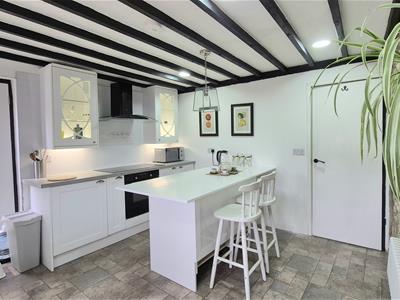 3.78m x 3.40m (12'5 x 11'2)Double glazed window to front, door to side, a modern range of fitted units with stone effect worktops, ceramic sink, integrated oven, hob and filter hood. Exposed beams, door to:
CLOAKROOM
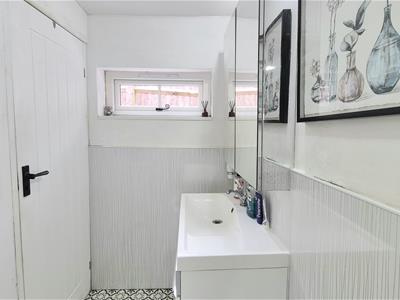 1.55m x 1.24m (5'1 x 4'1)Double glazed window, sink & vanity unit, door to
BATHROOM
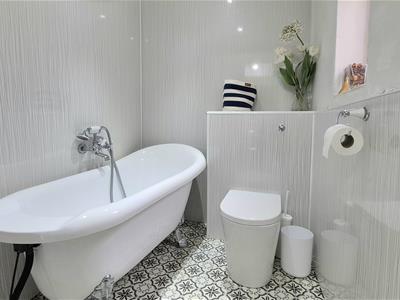 1.96m x 1.55m (6'5 x 5'1)Double glazed window, rolltop bath, WC and heated towel rail.
LANDING
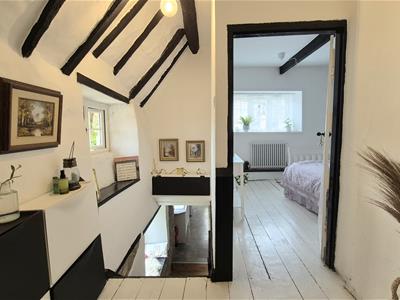 Double glazed window, door to
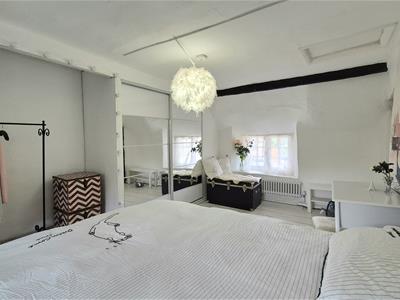
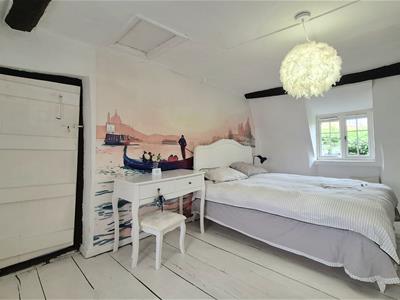
BEDROOM ONE
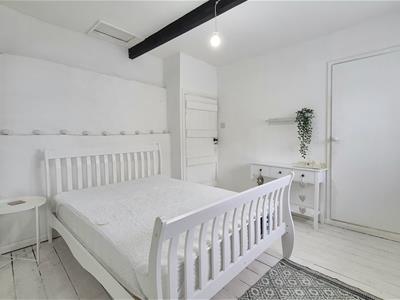
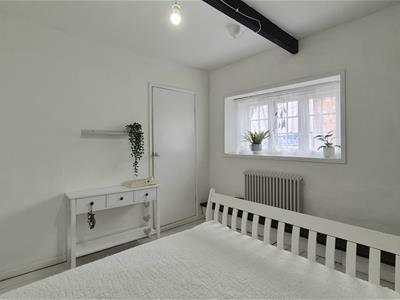
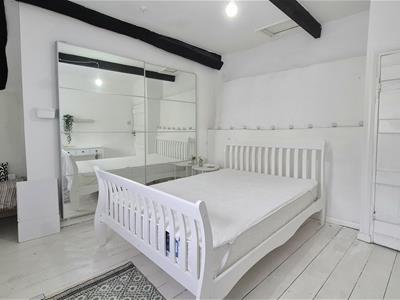
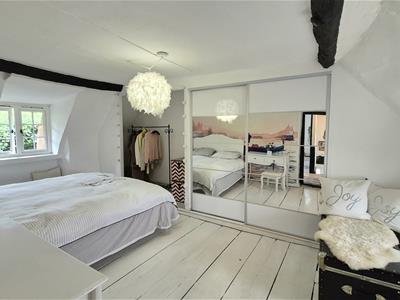 4.90m x 3.96m (16'1 x 13'0)Dual aspect with double glazed windows to front and rear, radiator, fitted wardrobes
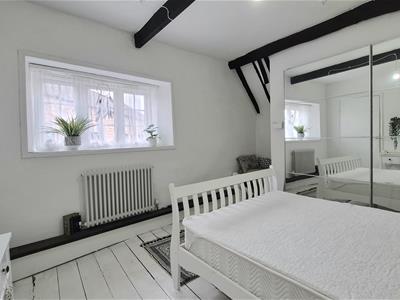
BEDROOM TWO
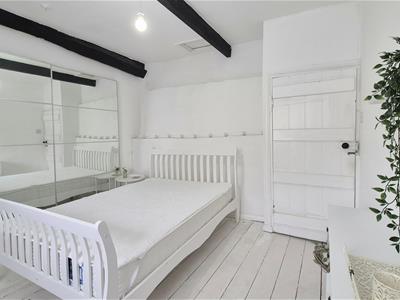 4.04m x 3.43m (13'3 x 11'3)Double glazed window, radiator, fitted wardrobes, cupboard housing hot water & heating system
OUTSIDE
GARDENS
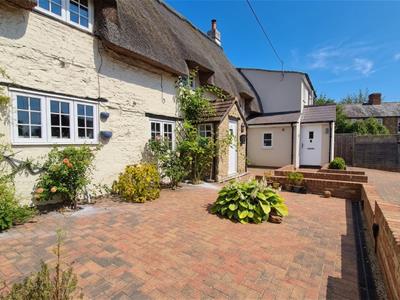
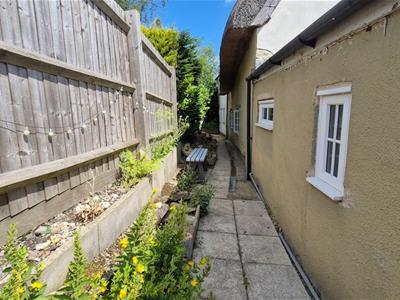
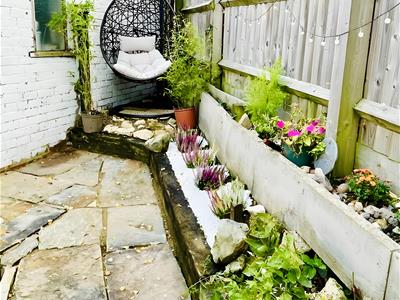
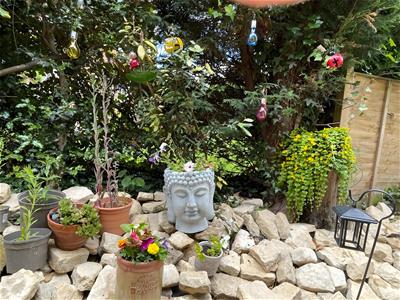 Front courtyard garden with walled boundaries and laid to block paving, side access and rear garden with corner patio, rockery and flowerbeds.
PARKING
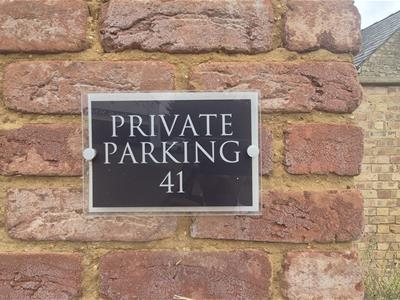
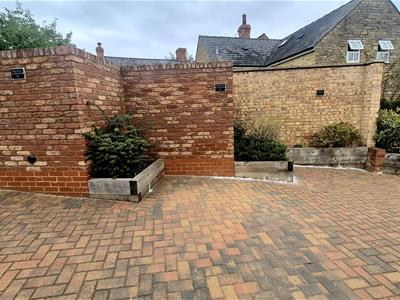 Allocated and numbered parking space and free on street parking
SERVICES
No appliances or services have been tested
EPC
Please note due to the historic nature of the property the seller has applied for EPC exemption which has been registered.
COUNCIL TAX
Band C, Milton Keynes
PRICE INFORMATION
*Guides are provided as an indication of each seller's minimum expectation. They are not necessarily figures which a property will sell for and may change at any time prior to the auction. Each property will be offered subject to a Reserve (a figure below which the Auctioneer cannot sell the property during the auction) which we expect will be set within the Guide Range or no more than 10% above a single figure Guide. Additional Fees and Disbursements will be charged to the buyer - see individual property details and Special Conditions of Sale for actual figures.
BUYERS ADMINISTRATION CHARGE
The purchaser will be required to pay an administration charge of £1,140 (£950 plus VAT).
BUYERS PREMIUM CHARGE
The purchaser will be required to pay a buyers premium charge of £3000 (£2500 plus vat)
HOW TO GET THERE
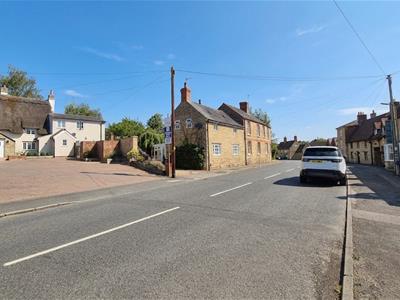
From M1 Junction 14, take the A509 towards Newport Pagnell, then at the roundabout take the B526 signposted Stoke Goldington. Follow the B526 through Gayhurst and continue into Stoke Goldington, where High Street runs through the centre of the village. The property is at no 41 next door to the auto garage.
DOISA130726/SA0407
Although these particulars are thought to be materially correct their accuracy cannot be guaranteed and they do not form part of any contract.
Property data and search facilities supplied by www.vebra.com