
112 Castle Street
Hinckley
Leicestershire
LE10 1DD
Ashby Road, Hinckley
Offers In The Region Of £575,000
6 Bedroom House - Detached
- Reception Hall
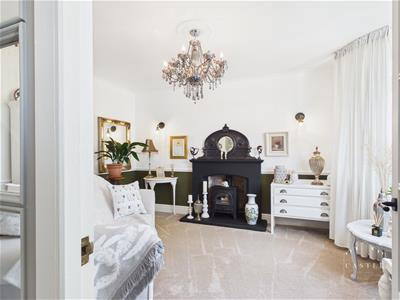
- Attractive Lounge To Front
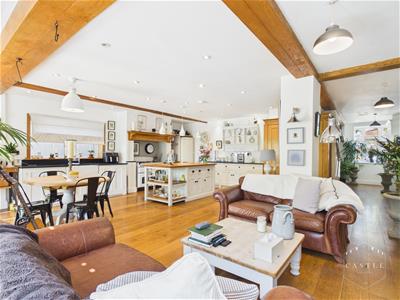
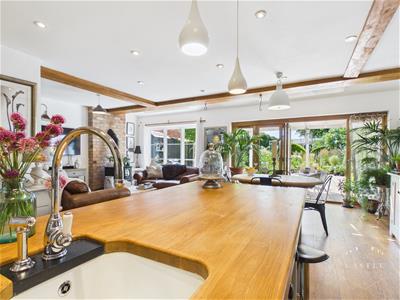
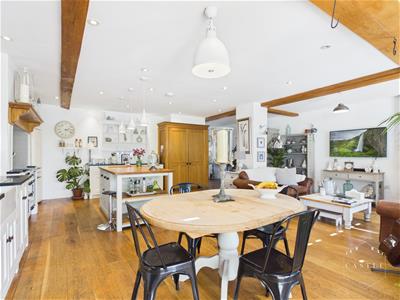
- Superb Open Plan Living Kitchen
- Master Bedroom With Ensuite Bathroom
- Five Further Good Sized Bedrooms
- Two Family Bathrooms
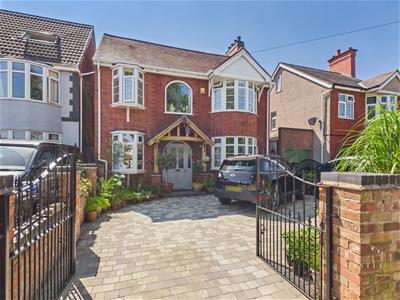
- Ample Off Road Parking
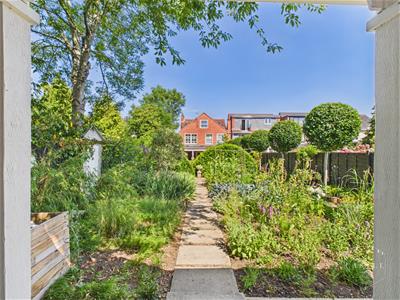
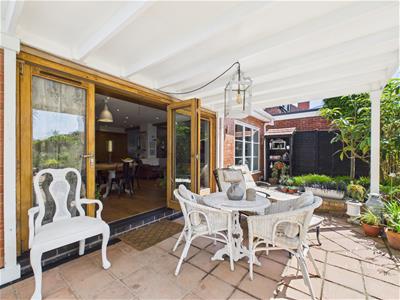
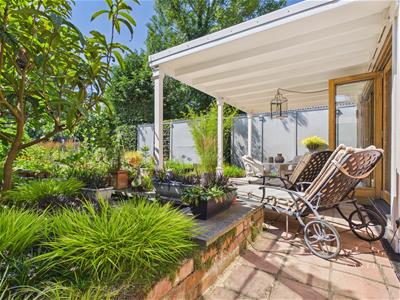
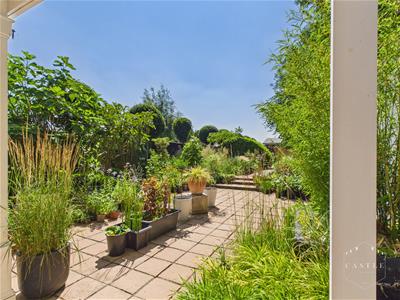
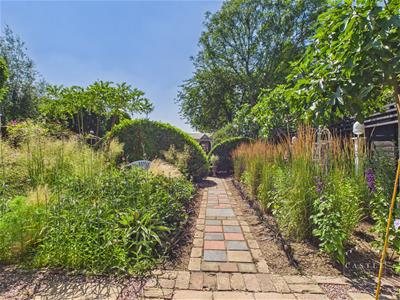
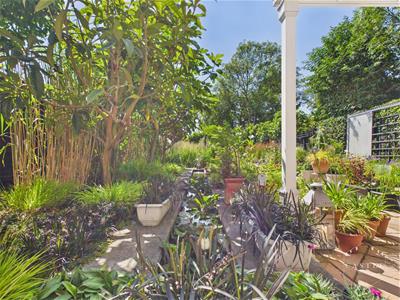
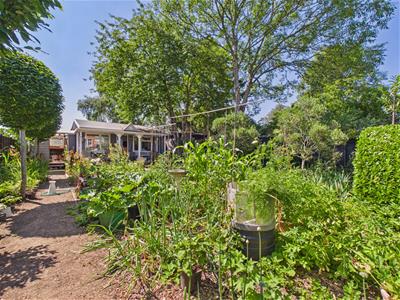
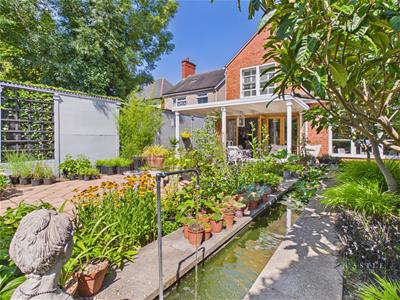
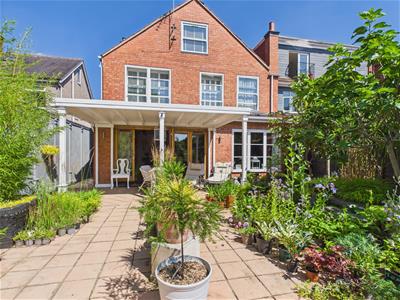
- Beautifully Landscaped Sizeable Rear Garden
- Sought After Residential Location
- VIEWING ESSENTIAL
** VIEWING ESSENTIAL ** This splendid detached house offers a perfect blend of spacious living and characterful features. The layout of the home is thoughtfully designed, ensuring that each room flows seamlessly into the next, creating a warm and welcoming atmosphere.
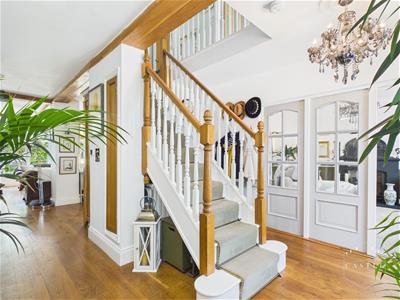
As you enter, you are greeted by impressive hall, attractive lounge to front and a superb open plan living kitchen perfect for entertaining guests or enjoying quiet family evenings.
With an impressive six bedrooms, the master having ensuite bathroom and a further two family bathrooms, spread across two floors, this property is ideal for families seeking ample space and comfort.
One of the standout features of this property is the large plot of beautifully landscaped gardens. These outdoor spaces provide a serene retreat, perfect for summer gatherings and gardening enthusiasts.
COUNCIL TAX BAND & TENURE
Hinckley and Bosworth Borough Council - Band F (Freehold).
RECEPTION HALL
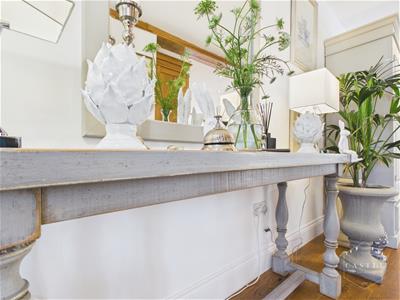
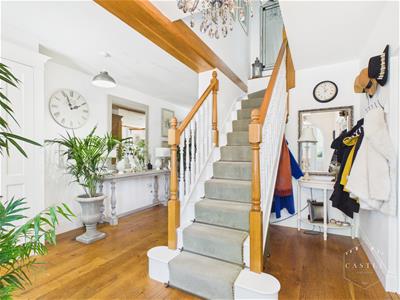 4.11m x 3.89m (13'6 x 12'9 )having composite front door with obscure glass and side windows, built in storage cupboard, wood effect flooring and beamed ceiling. Feature staircase to First Floor Landing
 ( )
( )
LOUNGE
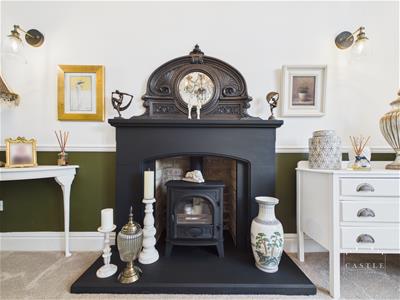
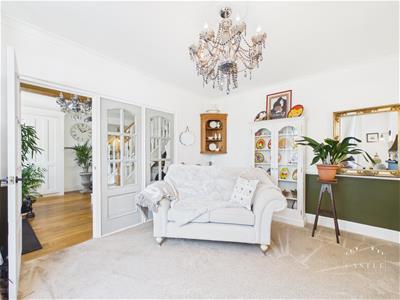 3.91m x 3.48m (12'10 x 11'5)having upvc double glazed bay window, feature cast iron fireplace with inset fire, three concertina style central heating radiators, dado rail and coved ceiling.
OPEN PLAN LIVING KITCHEN
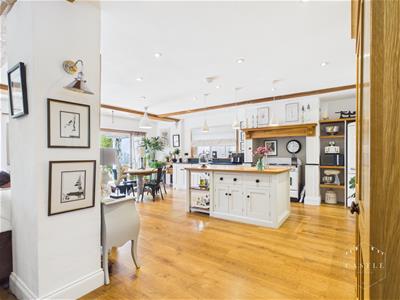
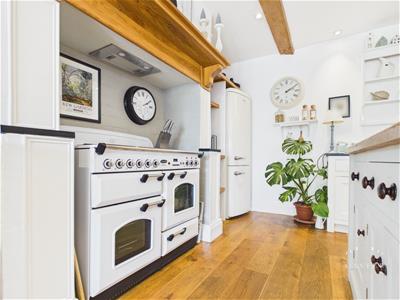
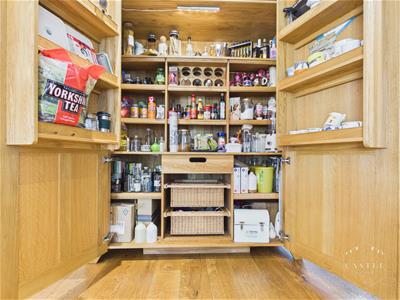
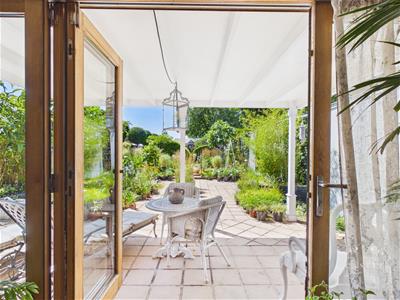
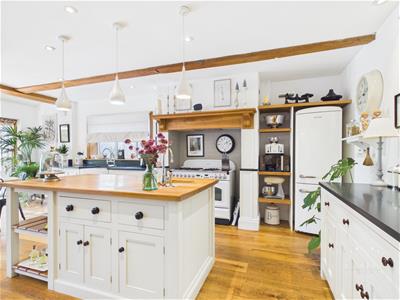 7.47m x 7.39m (24'6 x 24'3)KITCHEN AREA having an attractive range of fitted Shaker style units including base units, drawers and wall cupboards, contrasting work surfaces and upstands, inset Belfast sink with mixer tap, matching island unit with butchers block work surfaces, inset sink and cupboards beneath, space for rangemaster style cooker with extractor above and feature beam over, large larder cupboard, wood effect flooring, beamed ceiling, sky light and inset LED lighting. Bi-fold doors opening onto Garden.
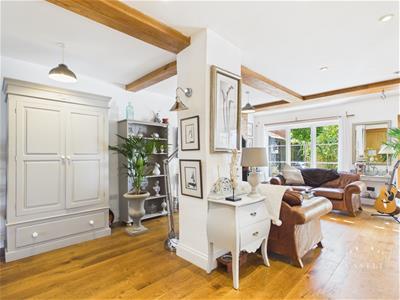
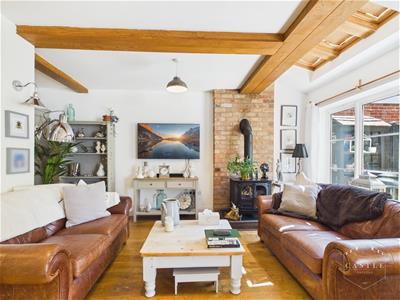
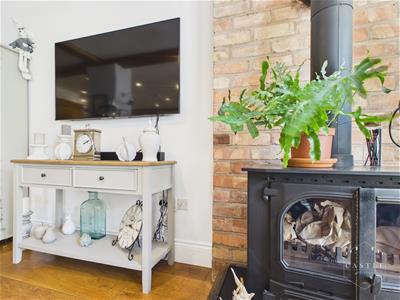
LIVING AREA having feature log burning stove, exposed brick, beamed ceiling, tv aerial point, wood effect flooring, sky light and double glazed window to rear.
FIRST FLOOR LANDING
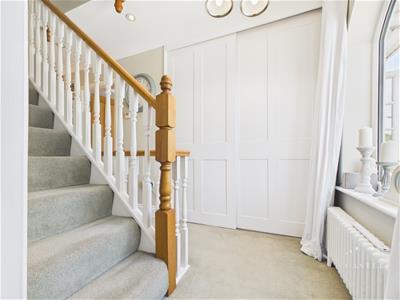
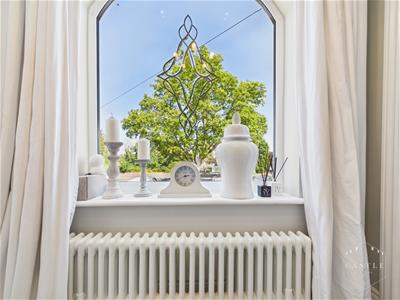
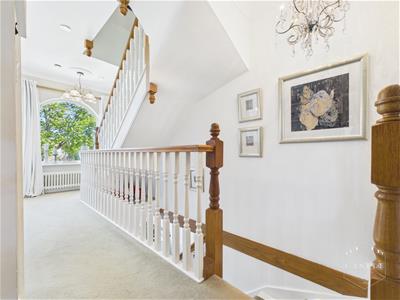 5.05m x 3.07m (16'7 x 10'1)having feature stained glass window to front, inset LED lighting, coved ceiling, spindle balustrading and concertina style central heating radiator. Staircase to Second Floor Landing.
MASTER BEDROOM
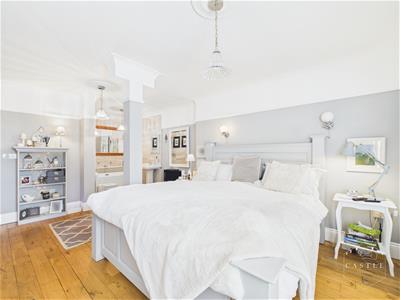
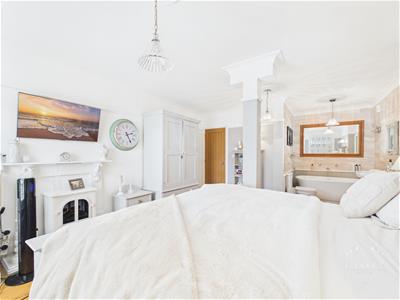
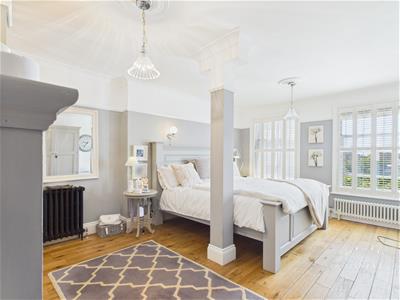 4.98m x 4.14m (16'4 x 13'7 )having feature fireplace, two concertina style central heating radiators, picture rail, coved ceiling, wood effect flooring and two double glazed windows to rear. Opening through to Ensuite Bathroom.
ENSUITE BATHROOM
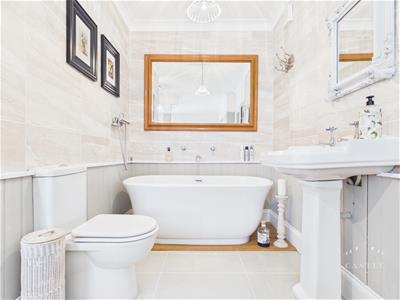 having freestanding bath, low level w.c., wash hand basin, part panelled walls, ceramic tiling and black concertina style central heating radiator.
BEDROOM TWO
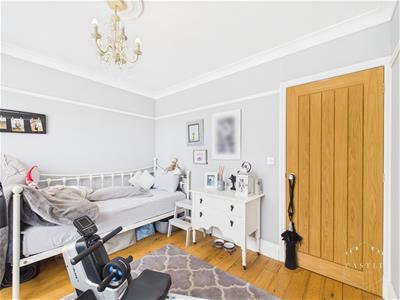
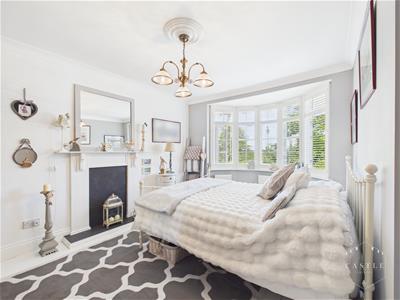 3.94m x 3.07m (12'11 x 10'1 )having upvc double glazed bay window to front, feature fireplace, three central heating radiators, coved ceiling and painted wood strip flooring.
BEDROOM THREE
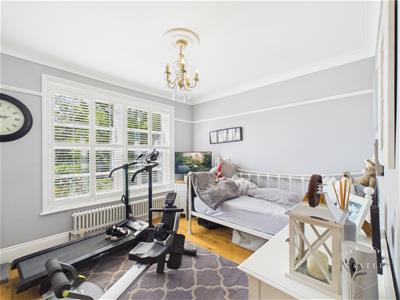 3.30m x 3.00m (10'10 x 9'10 )having upvc double glazed window to rear, picture rail, coved ceiling, wood effect flooring, tv aerial point and concertina style central heating radiator.
BEDROOM FOUR
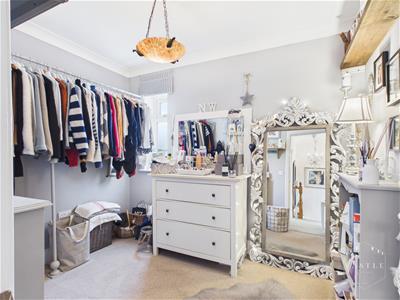 2.97m x 2.34m (9'9 x 7'8 )having upvc double glazed window to side, central heating radiator and coved ceiling.
FAMILY BATHROOM
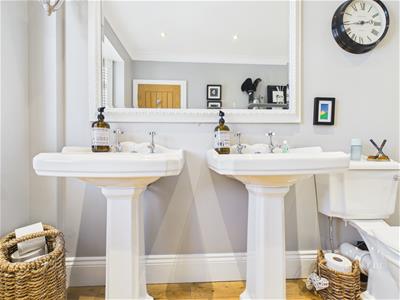
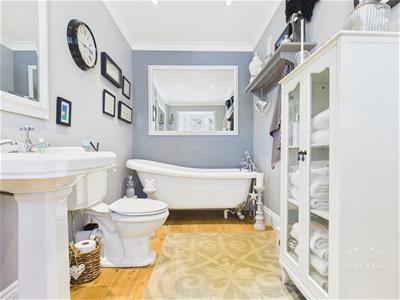 3.53m x 1.83m (11'7 x 6 )having feature slipper bath with ball and claw feet, two 'his and hers' pedestal wash hand basins, low level w.c., concertina style central heating radiator, coved ceiling, inset LED lighting, wood effect flooring and upvc double glazed window to front.
SECOND FLOOR LANDING
3.51m x 2.08m (11'6 x 6'10 )having feature beam, built in eaves storage and spindle balustrading.
BEDROOM FIVE
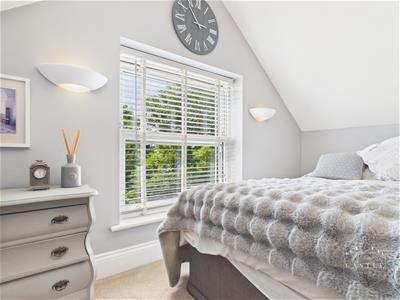
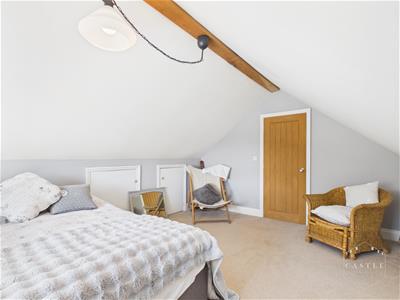
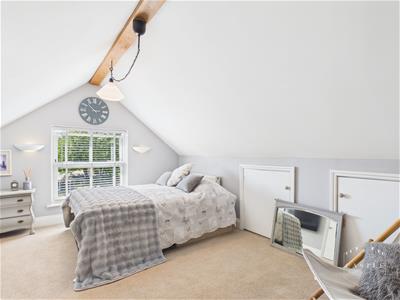 4.67m x 3.58m (15'4 x 11'9 )having upvc double glazed window to rear, beamed ceiling, built in eaves storage, tv aerial point and two central heating radiators.
BEDROOM SIX
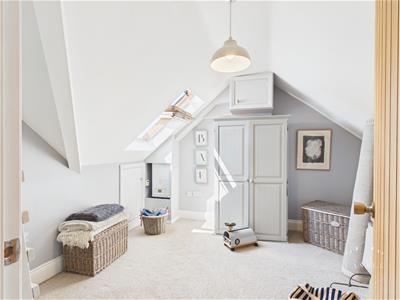 3.51m x 3.25m (11'6 x 10'8 )having Velux roof light, eaves storage and central heating radiator.
FAMILY BATHROOM
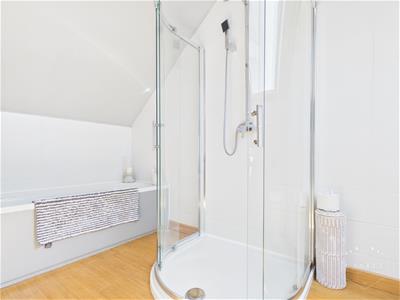
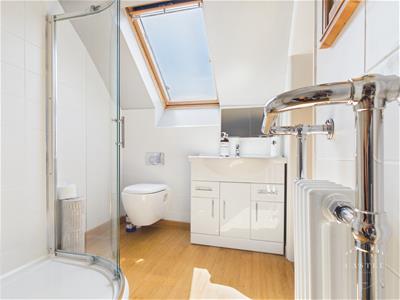 3.12m x 1.80m (10'3 x 5'11 )having panelled bath, separate shower cubicle, vanity unit with wash hand basin, integrated low level w.c., wood effect flooring, ceramic tiled splashbacks, concertina style central heating radiator with towel rail and Velux roof light.
OUTSIDE
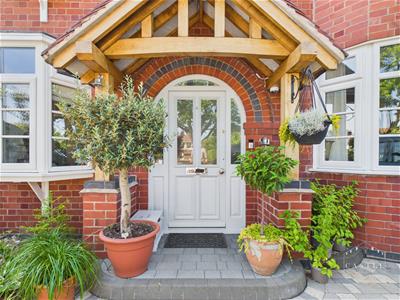 There is direct vehicular access through wrought iron gates leading to block paved driveway with standing for several cars. Pedestrian access to a large private landscaped rear garden with covered veranda/seating area, feature paving, ornamental pond with water feature, array of mature trees, flowers, shrubs and hedges. well fenced boundaries.
OUTSIDE - SUMMER HOUSE
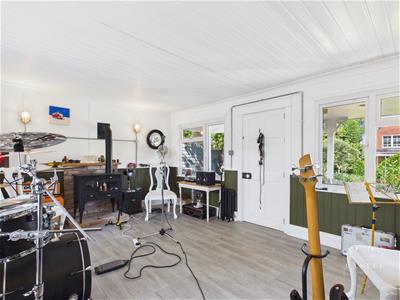
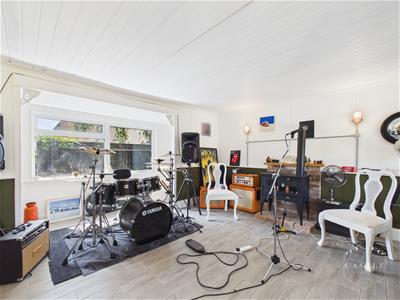
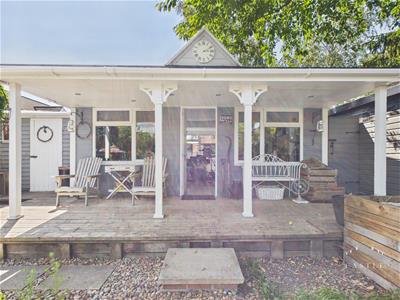 5.38m x 4.78m (17'8 x 15'8 )having upvc double glazed door to front, two upvc double glazed windows to front and one to rear, power, light, feature log burning stove and wood effect flooring.
Energy Efficiency and Environmental Impact

Although these particulars are thought to be materially correct their accuracy cannot be guaranteed and they do not form part of any contract.
Property data and search facilities supplied by www.vebra.com