
15 High Street,
Tettenhall
Wolverhampton
WV6 8QS
Lilac Cottage, 31 Dean Street, Brewood, Stafford, ST19 9BU
Offers Around £425,000
2 Bedroom House - End Terrace
- Off road parking and garage
- Village location
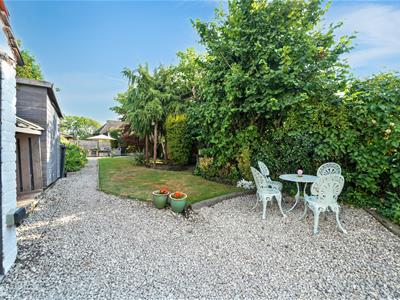
- Beautiful rear garden
A charming, period central village cottage providing accommodation of much character
in a sought after street with the advantage of driveway parking
together with a garage and a substantial, detached garden room
LOCATION
Lilac Cottage stands towards the middle of Dean Street in the Brewood Conservation Area in one of the most sought after positions at the very centre of the village within easy walking distance of its comprehensive range of everyday shopping facilities. The village has an active community and a thriving centre with a convenience store with a post office, a supermarket, bakers, delicatessen and a highly regard doctors surgery together with regular local bus services. There are three schools in the village itself and easy access to excellent schooling in both sectors in Wolverhampton, Stafford and Newport.
Communications are excellent with easy access to both Stafford town and Wolverhampton City Centres whilst the M6 and M54 facilitate access to the national motorway infrastructure and beyond with local rail services running from Codsall station.
DESCRIPTION
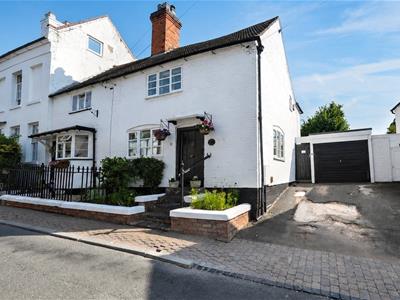
Lilac Cottage is a pretty, two storey period cottage of brick construction beneath a pitched, tile clad roof. The house stands behind raised beds providing ornamental attraction to the front elevation, there is a lovely L-shaped garden to the rear, a driveway to one side and a garage.
The house has been well maintained and cared for and benefits from modern kitchen and bathroom suites together with double glazed windows throughout and yet the character of the original house has not been lost with a wealth of original, exposed timbering.
ACCOMMODATION
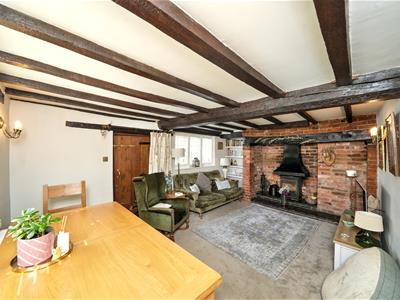
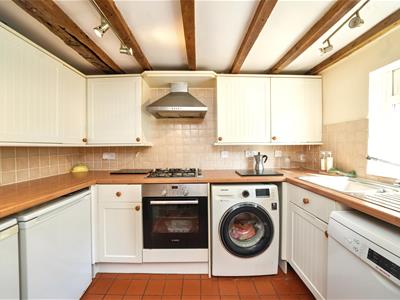
A heavy, old oak front door opens into the SITTING ROOM with ample space for both dining and seating areas, a large brick inglenook style fireplace with cast iron canopy and raised hearth with inset beam above, a log burning stove, double glazed windows to both the front and side with plantation blinds, wiring for wall lights and a beamed and raftered ceiling. There is a REAR HALL with tiled floor, stable door to the garden, wiring for wall light, raftered ceiling and a door to the CELLAR with a barrel-vaulted ceiling and electric light. The KITCHEN has a well appointed range of cream-faced wall and base mounted units together with butchers block effect roll top working surface and breakfast bar, under-unit lighting, stainless steel sink, plumbing for a washing machine, plumbing for a dishwasher, space for fridge and freezer, stainless steel gas hob with stainless steel electric oven beneath and stainless steel chimney above, double glazed window overlooking the rear garden, raftered ceiling and a wall mounted central heating boiler. NB The vendors have created a laundry area to the rear of the garage thus creating space for more kitchen cupboards.
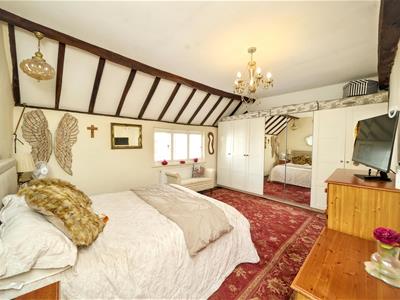
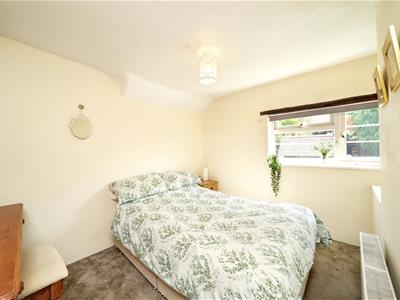
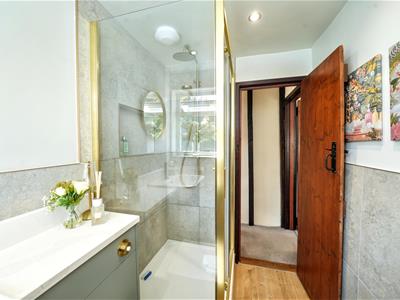
Stairs from the rear hall rise to the LANDING with windows to both the side and rear, wiring for a wall light and exposed wall timbering. The MAIN BEDROOM is of an excellent size with a double glazed window to the front, polished old oak flooring and beamed and raftered ceiling, there is a SECOND GOOD SIZED BEDROOM with exposed wall timbering and a double glazed window overlooking the rear garden together with a well appointed SHOWER ROOM with a tiled shower cubicle, vanity unity with wash basin with cupboards beneath, WC, part tiled walls, heated ladder towel rail.
OUTSIDE
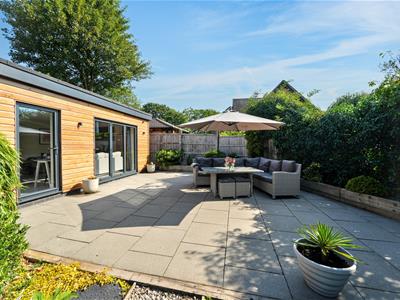
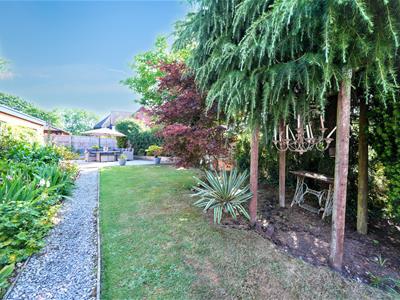
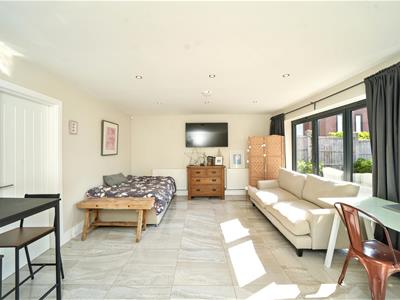
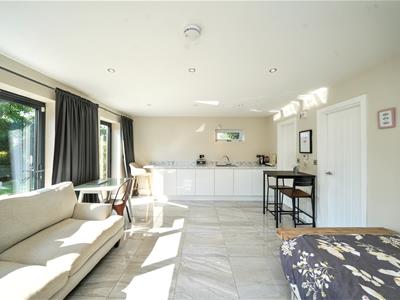
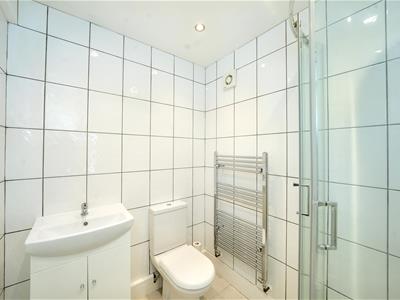
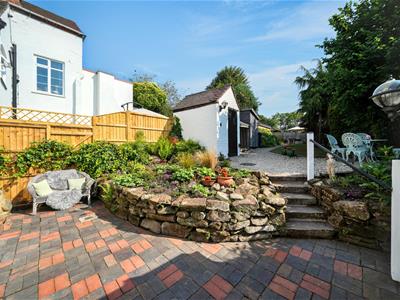
The cottage stands behind a pair of raised flowerbeds with steps leading to the old oak front door. To the side of the house is a tarmac DRIVEWAY providing off road parking together with a GARAGE which has the facility for an EV charging point and a laundry area to the rear with a composite door to the side. There is gated side access leading to the charming REAR GARDEN with a terrace to the rear of the house laid in brick paviours with a rockery garden and stone steps leading to the shaped lawn with beautifully planted, well stocked beds and borders. There is a log cabin, a shed and an external WC. Beyond the lawn is a large, brick built timber fronted GARDEN ROOM which could be used for a variety of different purposes including home office, gym or summer house. There is a large studio with a kitchen area with a sink, integrated fridge, wiring for a wall mounted TV, bifold doors onto a paved patio, there is a SHOWER ROOM with a shower with waterfall head and separate hose, a wash basin with vanity cupboards, WC, tiled floor and walls, a heated ladder towel rail and a back lit mirror.
NB The neighbour has right of way across the rear of the property, they have never used this right during the current sellers tenure.
We are informed by the Vendors that all mains services are connected to the property and mains water, drainage and electricity are connected to the garden building with the heating supplied by a gas bottle
COUNCIL TAX BAND D – South Staffordshire
POSSESSION Vacant possession will be given on completion.
VIEWING - Please contact the Tettenhall Office.
The property is FREEHOLD.
Broadband – Ofcom checker shows Standard, Superfast and Ultrafast are available
Mobile data coverage is constantly changing, please use the property postcode and this link for the most up to date information from Ofcom: https://www.ofcom.org.uk/mobile-coverage-checker
Ofcom provides an overview of what is available, potential purchasers should contact their preferred supplier to check availability and speeds.
The long term flood defences website shows very low risk.
Energy Efficiency and Environmental Impact

Although these particulars are thought to be materially correct their accuracy cannot be guaranteed and they do not form part of any contract.
Property data and search facilities supplied by www.vebra.com