
13 Hagley Road
Halesowen
West Midlands
B63 4PU
Belbroughton Road, Halesowen
Offers In The Region Of £289,950
3 Bedroom House - Semi-Detached
- NO UPWARD CHAIN
- FAR REACHING VIEWS OVER CLENT HILLS
- CLOSE TO MOTOTWAY ACCESS
- RESPECTED HUNTLANDS ESTATE
- GARAGE AND DRIVEWAY
- GROUND FLOOR W.C
- MODERN FITTED KITCHEN/DINER
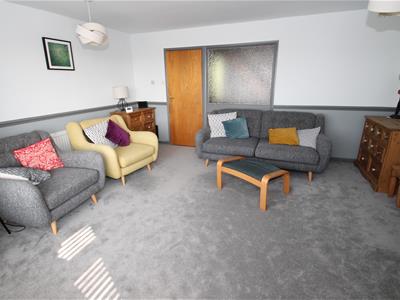
- SPACIOUS LOUNGE
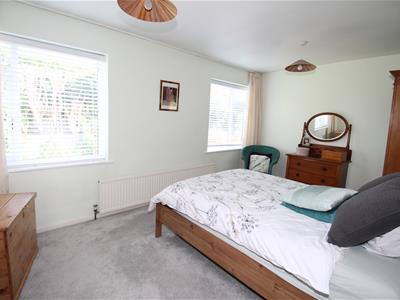
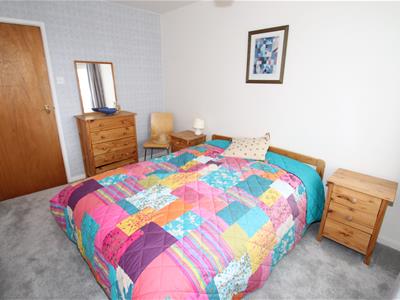
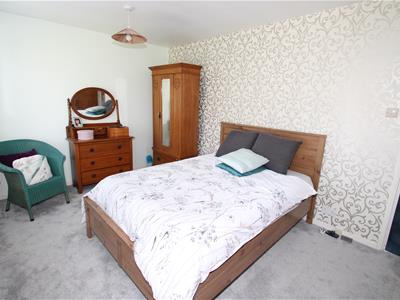
- THREE GOOD SIZE BEDROOMS
- CLOSE TO HALESOWEN TOWN CENTRE
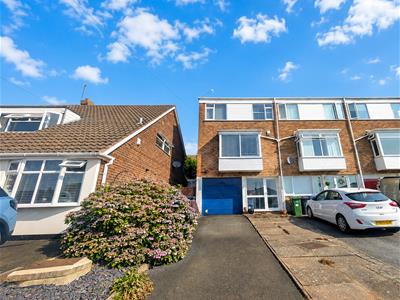
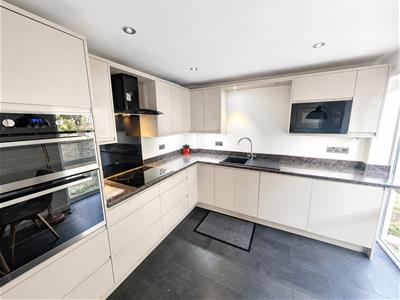
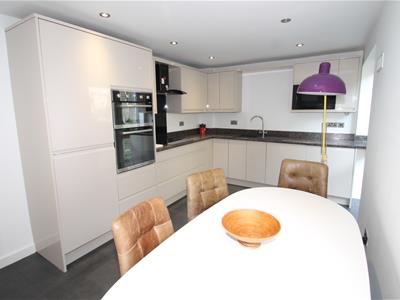
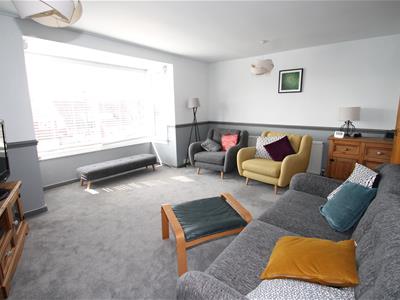
Hicks Hadley are delighted to welcome to the market this beautifully presented three/four-bedroom end-terrace townhouse, ideally situated in the highly sought-after Huntlands development in Halesowen. Offering spacious and versatile accommodation throughout, together with stunning far-reaching countryside views, this superb family home is perfect for a range of buyers. The accommodation briefly comprises a large, welcoming porch leading into the entrance hallway, a ground floor WC, and a stylish, modern re-fitted high-gloss kitchen/diner. To the first floor is a generous lounge enjoying the attractive outlook, a versatile second reception room which could also be used as a fourth bedroom, and a contemporary family bathroom. The second floor offers three excellent-sized bedrooms, providing ample space for a growing family. Further benefits include gas central heating, double glazing throughout, and a well-maintained finish ready to move straight into. An internal viewing is highly recommended to fully appreciate the space, flexibility, and fantastic location this exceptional home has to offer.
Porch
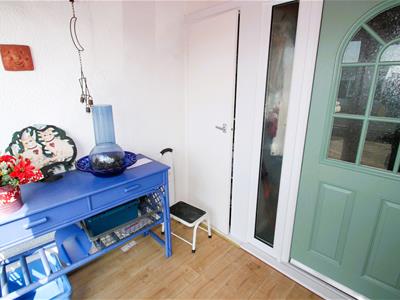
Double glazing, storage cupboard housing meter box.
Entrance hallway
Central heating radiator fitted to the side elevation, composite front door fitted with glazed panel to the side.
.
Ground floor W.C
Low flush w.c fitted, sink with mixer tap and vanity fitted, partially tiled.
Kitchen/Dining room
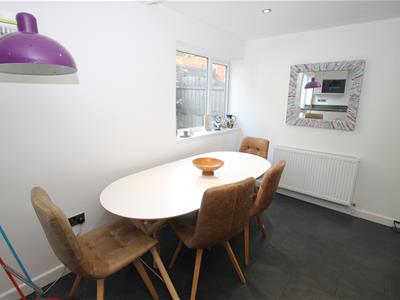
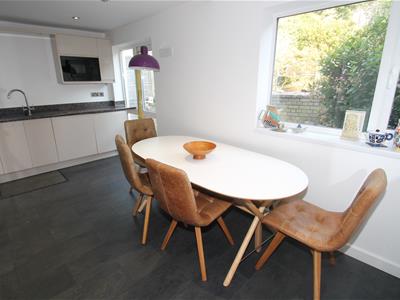
4.85m x 2.79m (15'10" x 9'1" )Double glazed window fitted to the rear elevation, Double glazed door opening into the rear garden, central heating radiator fitted to the side elevation, eight spot light style lighting fitted, Integrated wall mounted oven fitted, ceramic hob fitted with extractor fan above, one bowl graphite style sink with drainer and chrome mixer tap fitted, integrated washing machine, and fridge freezer and wall mounted microwave.
First floor landing
Storage cupboard fitted.
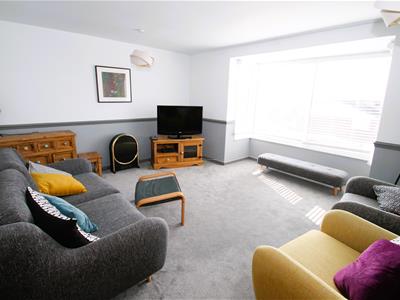
Lounge
4.85m x 4.55mBay window fitted to the front elevation, central heating radiator fitted to the side elevation.
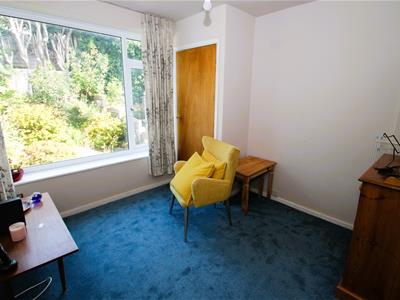
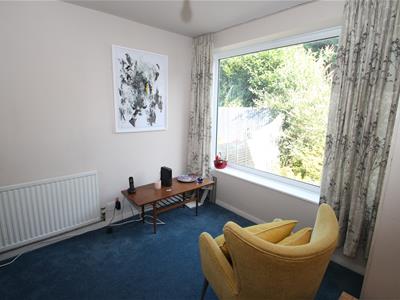
Second reception room/Fourth bedroom
2.97m x 2.95mDouble glazed window fitted to the rear elevation, central heating radiator fitted to the side elevation, storage space available.
Family bathroom
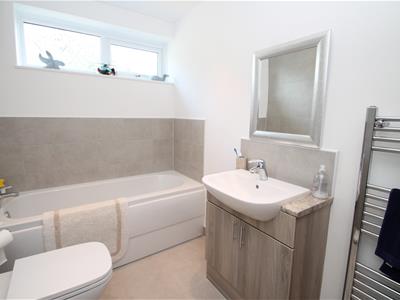
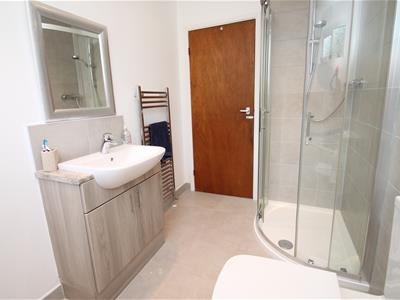
Privacy glazed window fitted to the rear elevation, chrome towel radiator fitted to the side elevation, walk in thermostatic shower, bath tub and partially tiled walls, sink with chrome mixer tap and vanity built in, low flush w.c fitted.
Second floor landing
Loft access above, walk in storage space available.
Bedroom one
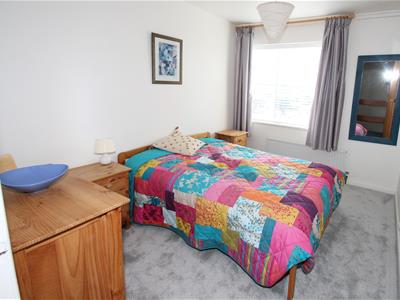
4.85m x 2.92m (15'10" x 9'6" )Two double glazed window fitted to the rear elevation, radiator fitted to the rear elevation.
Bedroom two
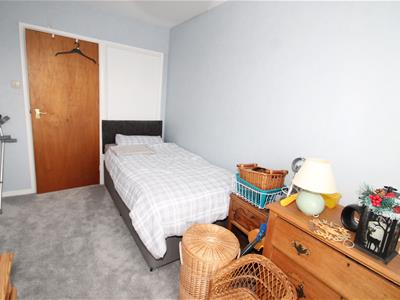
3.61m x 2.62m (11'10" x 8'7" )Double glazed window fitted to the front elevation, central heating radiator fitted tot he front elevation.
Bedroom three
3.61m x 2.13m (11'10" x 6'11" )Double glazed window fitted to the front elevation, central heating radiator fitted to the front elevation.
Integral garage
Electric and lighting fitted, up and over door.
External
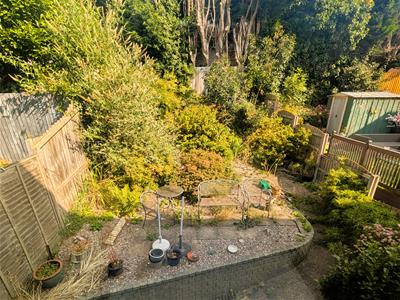
Tarmac and slabbed frontage with ample off road parking available, Side access gate fitted which leads to a slabbed patio area and steps with mature planting throughout.
Agent notes
All main services are connected . ( Gas/ Electric / Water )
Broadband/Mobile coverage- please check on link -//checker.ofcom.org.uk/en-gb/broadband-coverage
Council Tax Band :C
EPC :C
Tenure Information :Freehold
Any other Material Facts :Traditional brick and block build with tiled roof.All information has been provided by the vendor,
Although these particulars are thought to be materially correct their accuracy cannot be guaranteed and they do not form part of any contract.
Property data and search facilities supplied by www.vebra.com