
28-30 New Buildings
Hinckley
Leicestershire
LE10 1HW
Priesthills Road, Hinckley
£335,000 Offers In The Region Of
3 Bedroom House - Semi-Detached
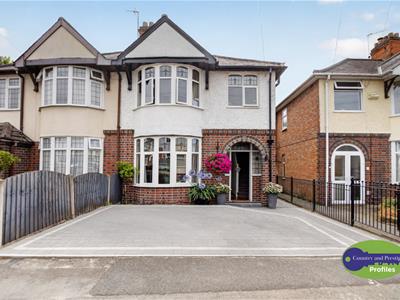
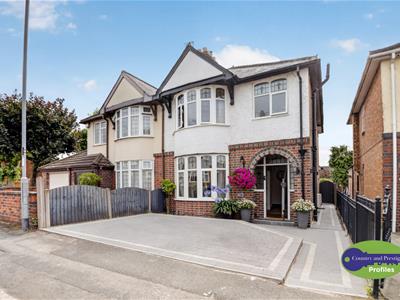
An immaculately presented, extended, show standard, traditional 3 bedroom semi detached house, located in one of Hinckley's most popular and sought after locations. The property has the additional benefits of a luxurious open plan extended fitted breakfast kitchen extension, attractive lounge, spacious dining room, 3 good sized bedrooms, luxury bathroom, bedroom 1 with ensuite shower, guest cloakroom, landscaped front and rear gardens, detached garage, condensing combination gas fired boiler, PVCu double glazed, PVCu double glazed, PVCu fascia and soffit boards.
Ideally located close to all local amenities and within walking distance of Hinckley's town centre. The property is within commuting distance of major road links such as the A5, M69. M6 and M1.
VIEWEING ESSENTIAL.
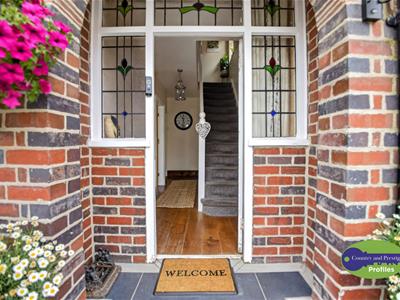
Recessed porch.
1.89 x 0.48. (6'2" x 1'6".)
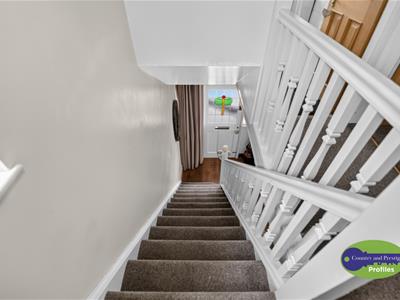
Reception hall.
4.19 x 1.83. (13'8" x 6'0".)Leaded glazed door, leaded glazed side window, staircase with spindled balustrade, smoke alarm, radiator and oak floor.
Guest cloakroom.
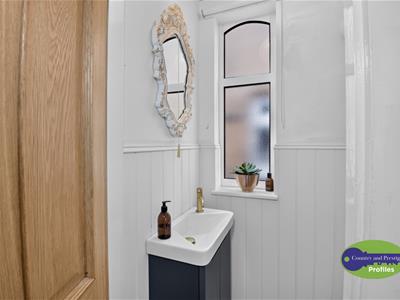
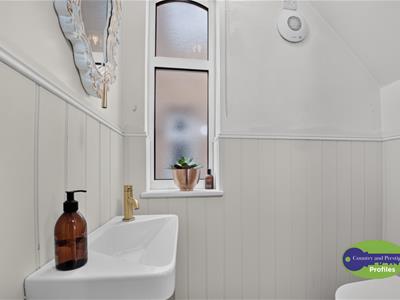
1.63 x 0.81. (5'4" x 2'7".)Suite in white, wash hand basin in vanity with two base doors, low flush wc, attractive wall panelling, ceramic tiled floor and obscure PVCU double glazed side window.
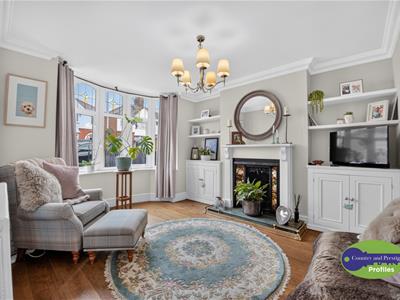
Attractive lounge (front).
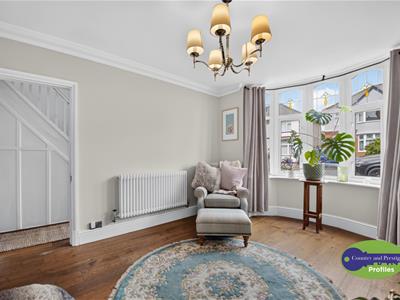
4.21 (into bay) x 3.59. (13'9" (into bay) x 11'9".Walk in PVCu double glazed bay window, feature open hearth fire place with a cast iron grate and raised tiled hearth, oak floor, radiator, fitted twin base cupboards. integral shelving, and coved ceiling.
Spacious dining room (rear).
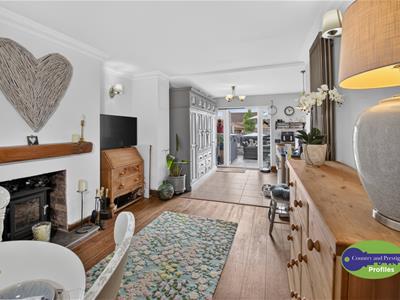
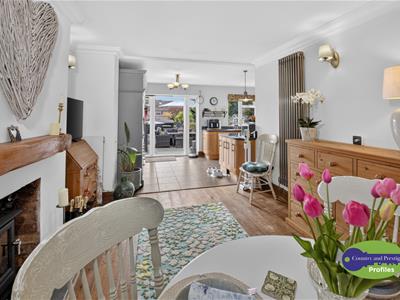
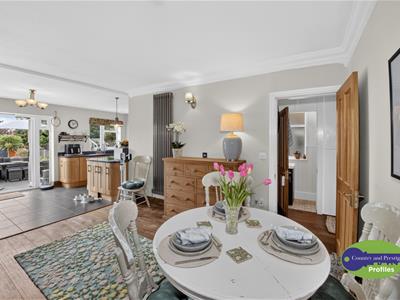
3.96 x 3.59. (12'11" x 11'9".)Feature wood burner with a raised tiled hearth, coved ceiling, oak floor, ladder styled radiator and 3 wall light points.
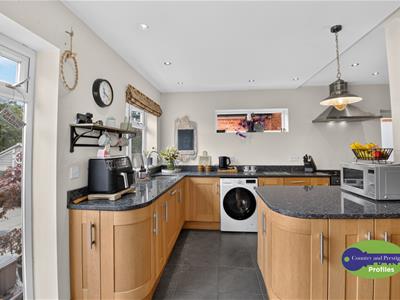
Spacious extended fitted breakfast kitchen (rear).
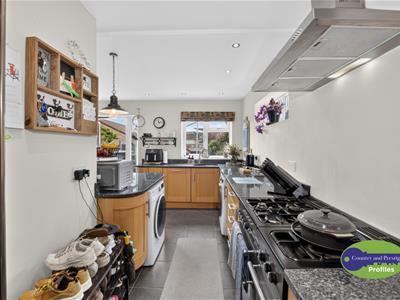
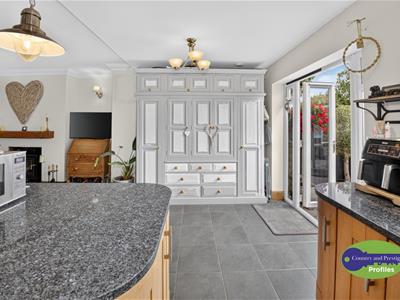
5.63 (max) x 5.16 (max). (18'5" (max) x 16'11" (maRecessed sink, range of attractive base and wall units (8 base, corner base units and 1 wall), associated polished granite work surfaces, integral breakfast bar, twin tall cupboards, ceramic tiled floor, fitted dish washer, extractor hood, fitted tall cupboards with integral base units, obscure PVCu double glazed side window, rear PVCu double glazed French doors with adjacent PVCu double glazed windows and further PVCu double glazed window.
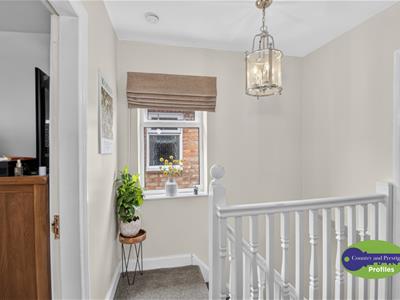
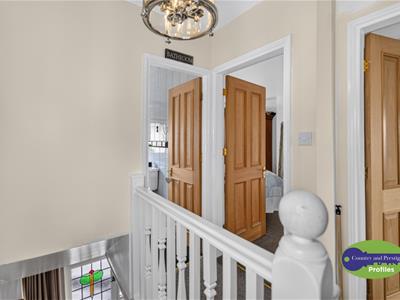
First floor landing.
2.19 x 1.85. (7'2" x 6'0".)PVCu double glazed side window, smoke alarm, roof void access hatch leading to partially boarded roof space via a retractable aluminium ladder and a wall mounted gas fired condensing combination boiler (Ideal Logic Max C30).
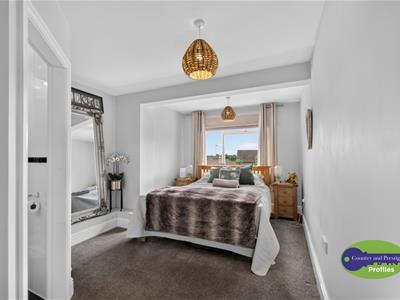
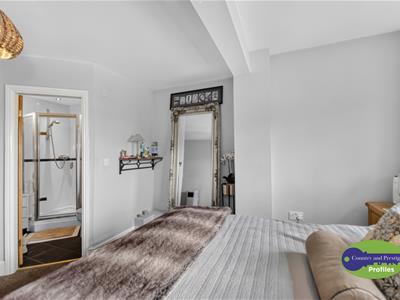
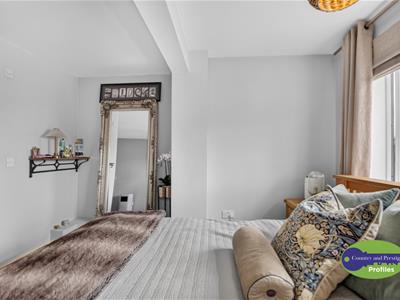
Extended bedroom 1 (rear).
5.89 (max) x 3.61 (19'3" (max) x 11'10")PVCu double glazed window, radiator, and feature square archway.
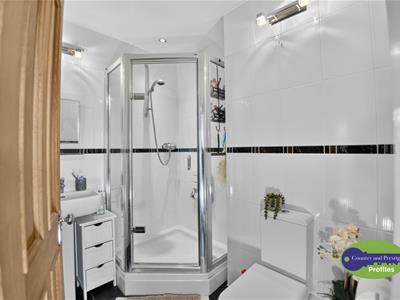
Ensuite shower room (side). Fully tiled.
2.19 x 1.83. (7'2" x 6'0".)Suite in white, corner shower cubicle with mixer shower with side screen and glazed door, wash hand basin, low flush wc, ceramic tiled floor and chrome ladder style radiator.
Bedroom 2 (front).
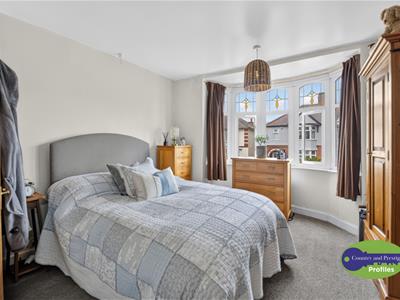
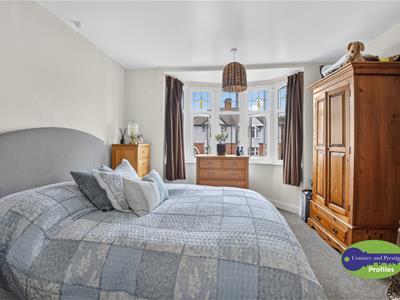
3.59 x 3.58. (11'9" x 11'8".)Walk in PVCu double glazed bay window and radiator.
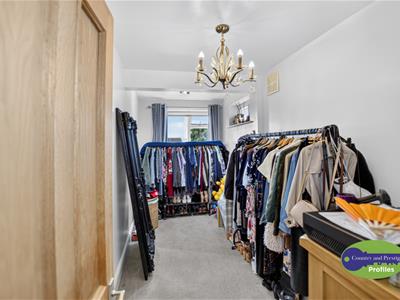
Extended bedroom 3 (rear). Dual aspect.
4.76 x 1.98. (15'7" x 6'5".)PVCu double glazed windows to the rear and side elevations and radiator.
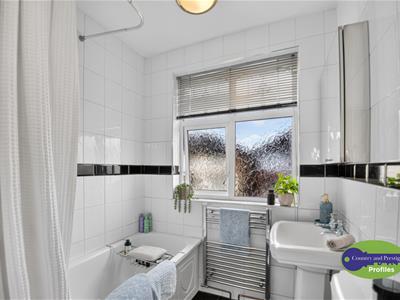
Luxury bathroom (front). Fully tiled.
2.54 x 1.89. (8'3" x 6'2".)Full suite in white, panel bath with mixer shower, wash hand basin, low flush wc, ceramic tiled floor, obscure PVCu double glazed window, fitted linen cupboard and a chrome ladder style radiator.
Outside.
Attractive paved front garden with side gated access.
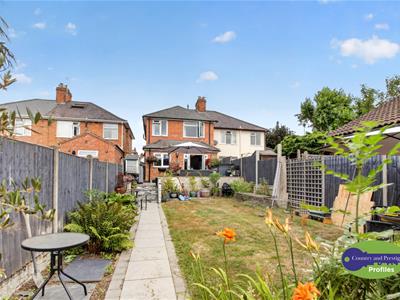
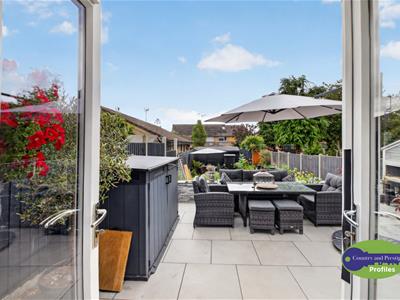
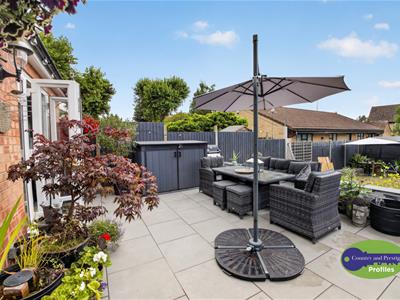
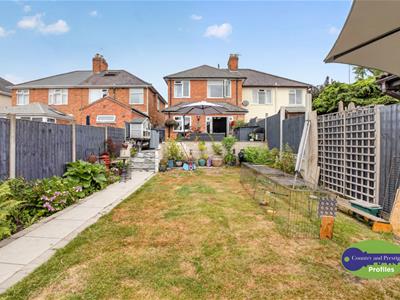
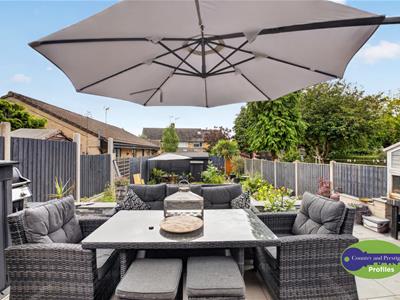
Landscaped tiered rear garden with porcelain patio, lawn, herbaceous boarders, water tap
Detached garage.
4.98 x 2.34. (16'4" x 7'8".)The garage is outside the main curtilage of the property.

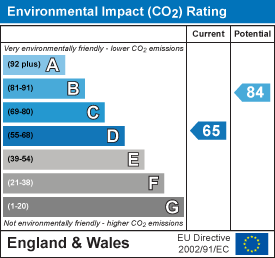
Energy Efficiency and Environmental Impact
Although these particulars are thought to be materially correct their accuracy cannot be guaranteed and they do not form part of any contract.
Property data and search facilities supplied by www.vebra.com