
Newton Road, Swansea
Offers Over £1,600,000
7 Bedroom House - Detached
- MMACULATELY PRESENTED DETACHED FAMILY HOME SET WITHIN ONE OF MUMBLES’ MOST SOUGHT AFTER RESIDENTIAL LOCATIONS
- IMPRESSIVE PLOT OF APPROXIMATELY 0.32 ACRES WITH A STRONG SENSE OF PRIVACY AND SPACE
- N THE REGION OF 5335 SQUARE FEET OF ACCOMMODATION INCLUDING A DETACHED POOL HOUSE
- ELEVATED OUTLOOK TOWARDS UNDERHILL PARK ENHANCING THE FEEL OF GREENERY AND OPEN ASPECTS
- THREE STOREY MAIN RESIDENCE OFFERING FLEXIBLE AND WELL BALANCED FAMILY LIVING
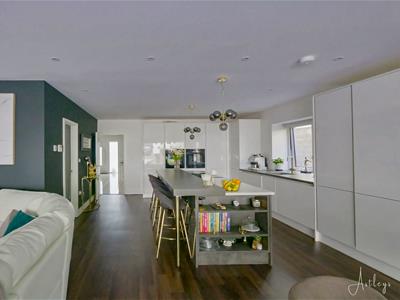
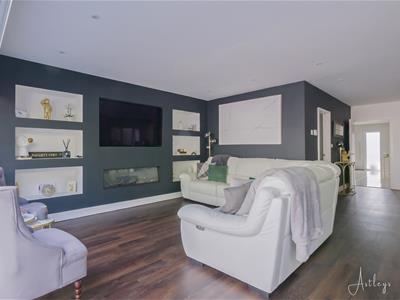
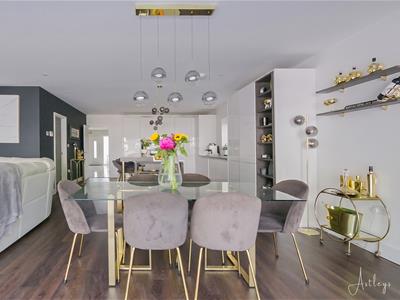
- OPEN PLAN KITCHEN AND LIVING SPACE FORMING THE HEART OF THE HOME WITH SEPARATE LOUNGE AND CINEMA ROOM
- FIVE GENEROUS BEDROOMS PLUS ADDITIONAL ACCOMMODATION INCLUDING EN SUITE AND BALCONY FEATURES WITH PARK VIEWS
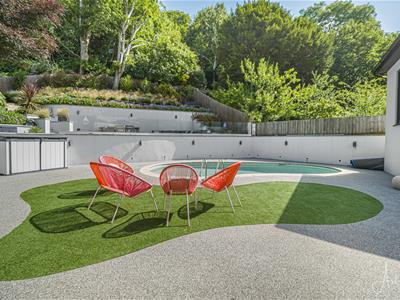
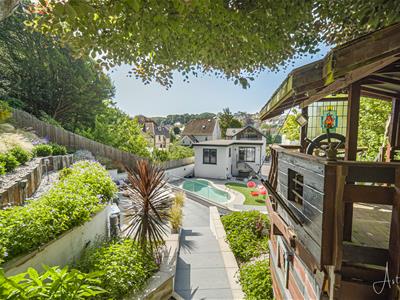
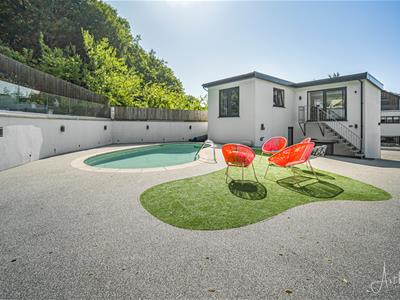
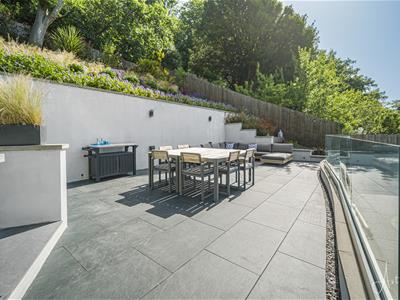
- LANDSCAPED REAR GARDEN DESIGNED FOR ENTERTAINING WITH POOL, FIRE PIT, BARBECUE AREA AND DETACHED POOL HOUSE WITH BAR
- WALKING DISTANCE TO MUMBLES VILLAGE, COASTLINE AND LOCAL BEACHES INCLUDING CASWELL BAY AND BRACELET BAY
- EER RATING - TBC
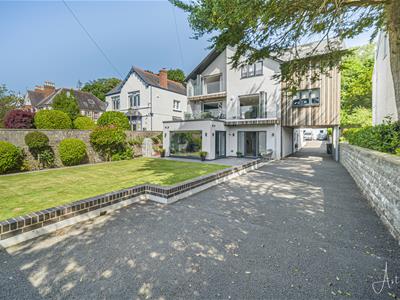
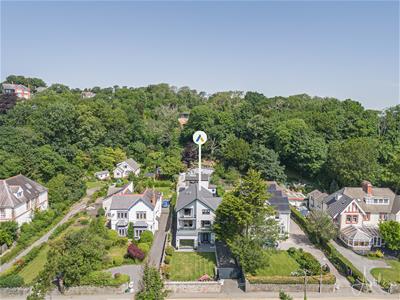
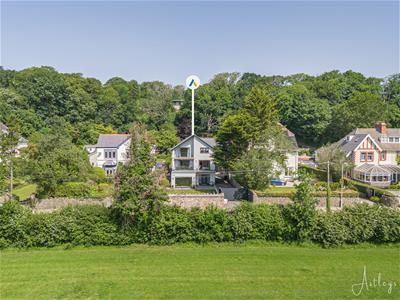
Set within one of Mumbles’ most sought after residential addresses, this immaculately presented detached home occupies a generous plot of approximately 0.32 acres and offers in the region of 5335 square feet of accommodation, including a detached pool house. Enjoying an appealing outlook towards the greenery of Underhill Park, it sits in the heart of Mumbles, close to the coast and village amenities.
The main house is arranged over three floors. The ground floor includes a welcoming hallway, lounge and an open plan kitchen and living space, along with a utility room and shower room. The layout works well for both everyday living and entertaining.
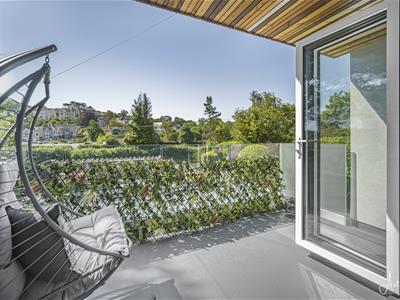
On the first floor are bedrooms three, four, five and six, together with a bathroom and cinema room. Bedroom three benefits from an en suite, while bedrooms three and four open onto a front facing balcony overlooking Underhill Park.
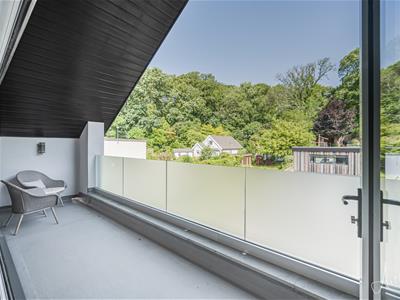
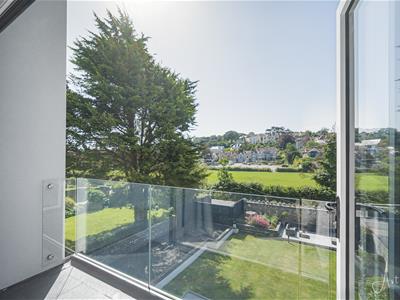
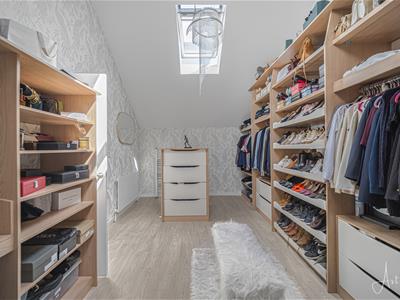
The second floor provides two further double bedrooms and a shower room. Bedroom two features a front balcony with park views and a walk in wardrobe.
Externally, gated access leads to a private driveway with parking for several vehicles. The front garden is mainly laid to lawn with a raised seating area and established planting.
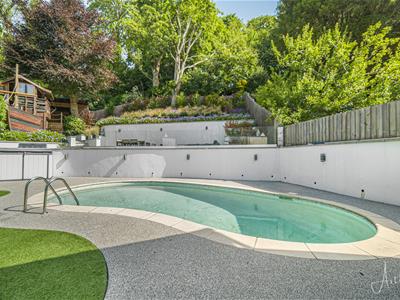
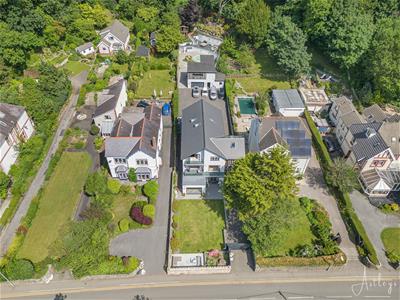
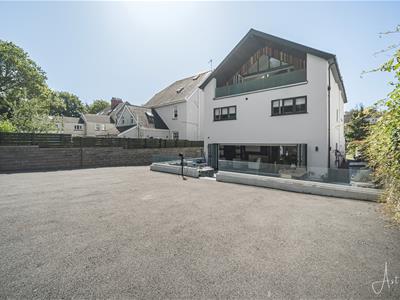
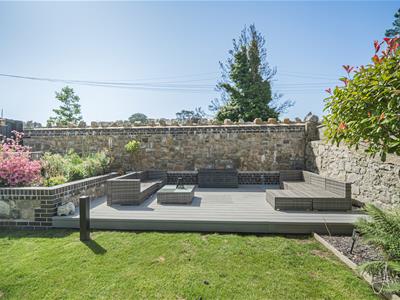
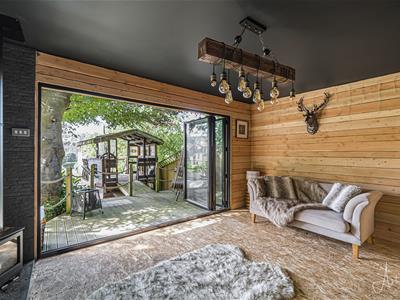
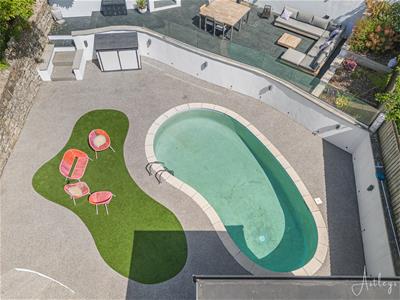
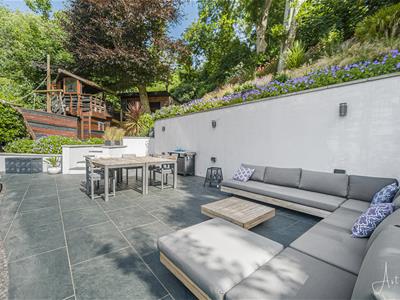
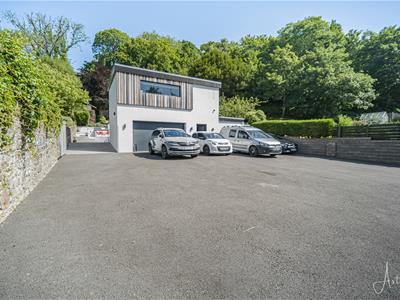
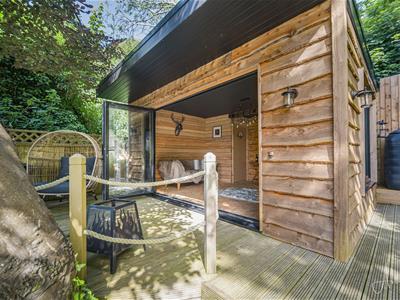
To the rear, the property is designed for outdoor living and entertaining. A detached pool house sits above a double garage and includes a bar area. The landscaped garden offers a patio seating area, fire pit and barbecue area, with steps leading to an outdoor swimming pool and further tiered seating. A detached summer house with log burner, power and light provides a flexible additional space.
Mumbles offers a vibrant coastal lifestyle with independent cafés, restaurants and shops, along with the promenade at Mumbles Pier and nearby beaches including Caswell Bay and Bracelet Bay. Well regarded schooling such as Bishopston Comprehensive School is within easy reach, alongside transport links into Swansea city centre.
Entrance
Via a frosted double glazed composite door with frosted double glazed side panel into the hallway.
Hallway
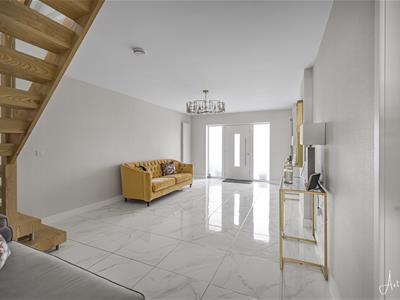 With stairs to the first floor. Door to the lounge. Door to the open plan kitchen/living room. Tiled floor. Two radiators.
Lounge
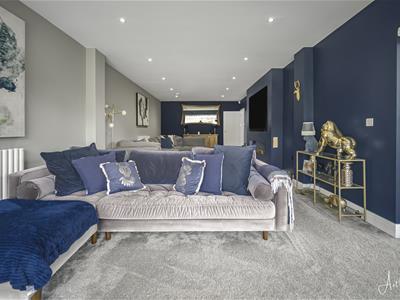
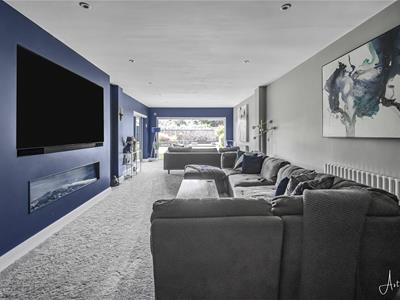 10.110 x 3.938 (33'2" x 12'11" )Double glazed picture window to the front and a double glazed sliding door to the front. Two radiators. Spotlights. Feature fireplace.
Open Plan Kitchen/Living Room
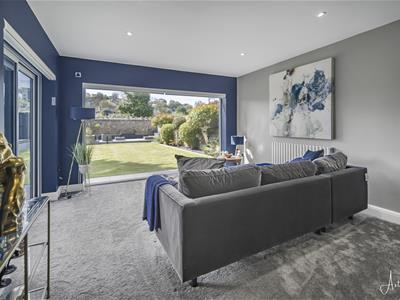
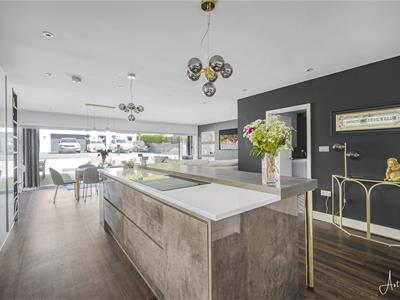 8.827 x 7.098 (28'11" x 23'3" )Set of double glazed windows to the side. Set of double glazed bi fold doors leading out to the rear garden. Door to the utility room. A beautifully appointed room fitted with a range of base and wall units. Running work surface incorporating a stainless steel sink with mixer tap over. Two Bosch integral oven and grills. Five ring induction hob. Integral fridge & freezer. Central breakfast island.
Utility Room
2.554 x 2.817 (8'4" x 9'2" )Frosted double glazed PVC door to the side. Integral washing machine. Radiator. Tiled floor. Running work surface. Door to the shower room.
Shower Room
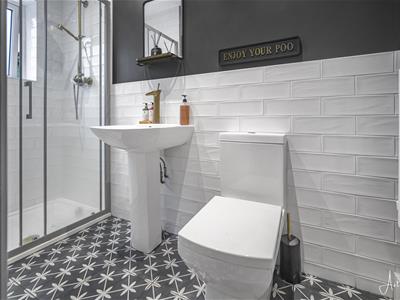 1.268 x 2.830 (4'1" x 9'3" )A well appointed suite with a frosted double glazed window to the side. Suite comprising; corner shower cubicle with oversized shower head above. WC. Wash hand basin. Radiator. Tiled floor. Spotlights. Extractor fan.
First Floor
Landing
Stairs leading up to the second floor. Frosted double glazed window to the side. Radiator. Doors to bedrooms. Door to bathroom. Door to study. Door to the cinema room.
Cinema Room
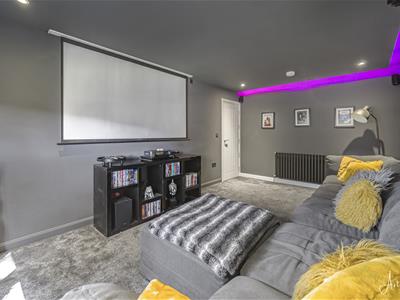 5.387 x 3.164 (17'8" x 10'4" )Set of double glazed windows to the front. Radiator. Spotlights.
Study
2.869 x 2.746 (9'4" x 9'0" )Double glazed window to the side. Radiator.
Bathroom
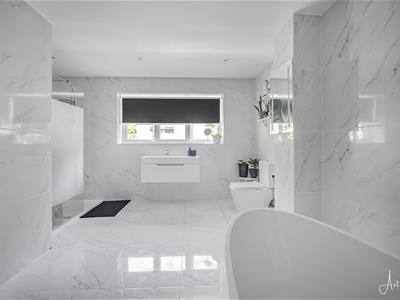
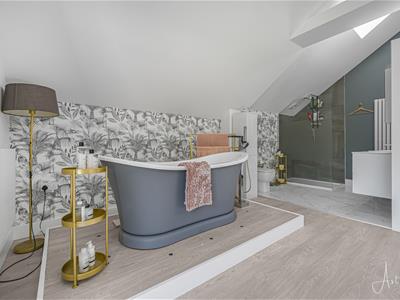
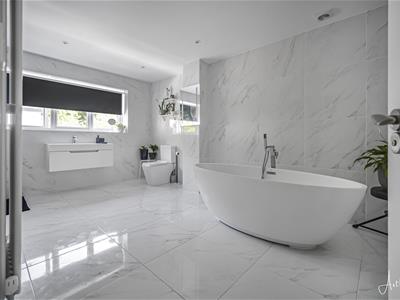 4.558 x 3.808 (14'11" x 12'5" )With a frosted double glazed window to the side. Double glazed windows to the rear. A beautifully appointed bathroom suite comprising; freestanding bathtub. Large walk in corner shower cubicle with oversized shower head above. Wash hand basin. WC. Tiled floor. Tiled walls. Spotlights. Extractor fan. Radiator.
Bedroom Three
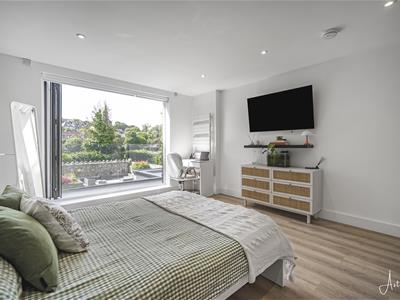
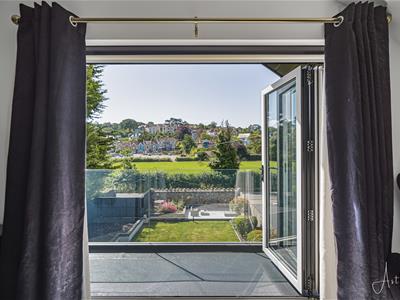
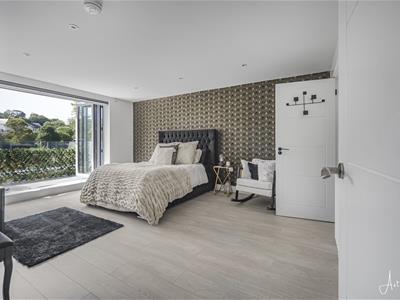 5.046 x 4.038 (16'6" x 13'2" )With a set of bi fold doors out to the front balcony which offers a breathtaking view over the front garden and views of Underhill Park. Radiator. Spotlights. Door to en suite.
En Suite
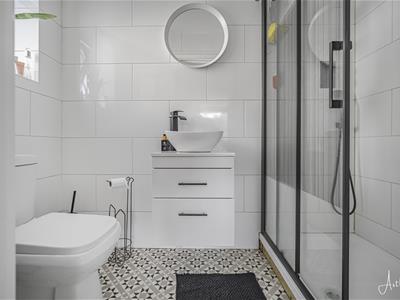 1.203 x 2.370 (3'11" x 7'9" )Frosted double glazed window to the side. Suite comprising; corner shower cubicle with oversized shower head above. WC. Wash hand basin. Radiator. Tiled floor. Tiled walls. Spotlights. Extractor fan.
Bedroom Four
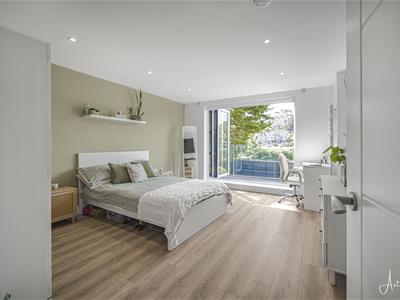 4.832 x 3.878 (15'10" x 12'8" )Set of double glazed bi fold doors leading out to the front balcony area which again offers a pleasant outlook over the front garden and a pleasant outlook of Underhill Park. Radiator. Spotlights.
Bedroom Five
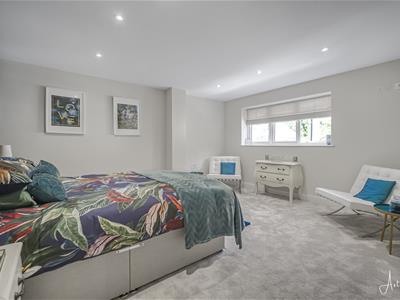 3.905 x 4.015 (12'9" x 13'2" )Set of double glazed windows to the rear. Radiator. Spotlights. Doors to built in wardrobes.
Bedroom Six
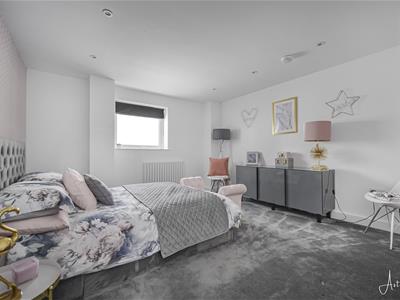 4.593 x 4.507 (15'0" x 14'9" )Frosted double glazed window to the side. Radiator. Spotlights.
Second Floor
Landing
Door to the shower room and doors to bedrooms one and two.
Bedroom One
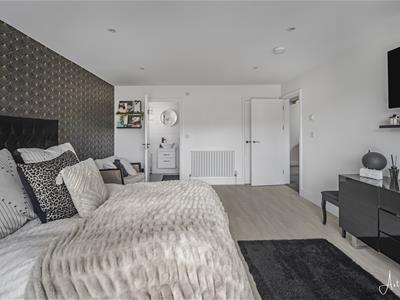
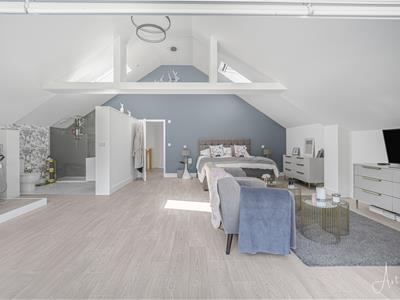
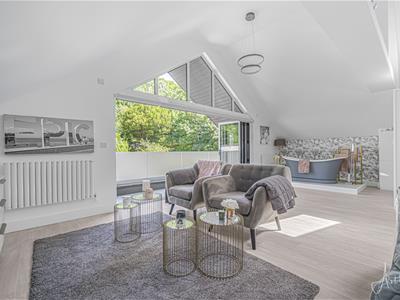
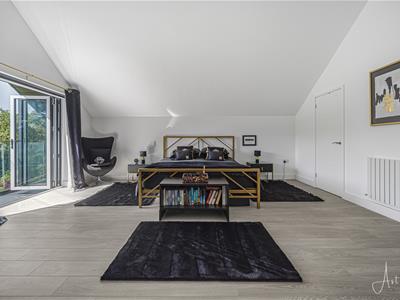
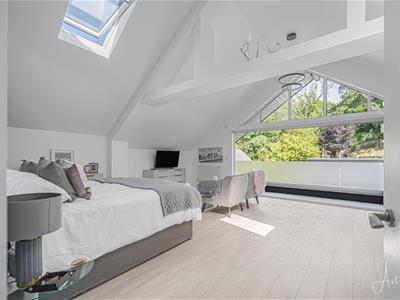 5.629 x 7.875 (18'5" x 25'10" )Set of double glazed bi fold doors leading out to the rear balcony. Rear balocny boasting a pleasant outlook over the rear garden. Two Velux roof windows to the side and an opening to the en suite. The en suite comprising a freestanding bathtub. Two wash hand basins. WC. Walk in shower with oversized shower head above. Tile floor. Radiator.
Bedroom Two
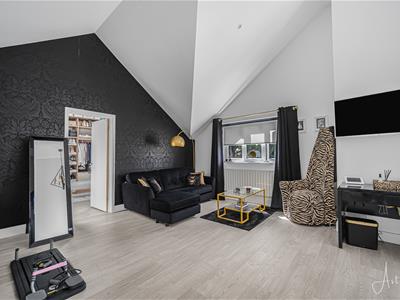
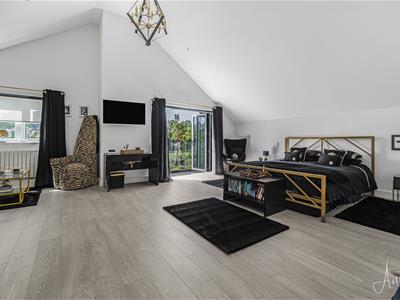 6.639 x 7.957 (21'9" x 26'1" )Set of double glazed windows to the front. Two radiators. Set of bi fold doors leading out to the front balcony, which again offers a pleasant outlook over the front garden and Underhill Park. Door to walk in wardrobe. Door to built in storage cupboard.
Walk In Wardrobe
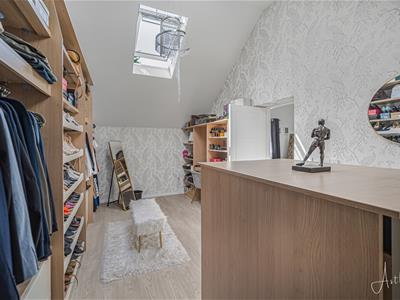 5.393 x 3.316 (17'8" x 10'10" )Velux roof window to the front. Velux roof window to the rear. Radiator.
Shower Room
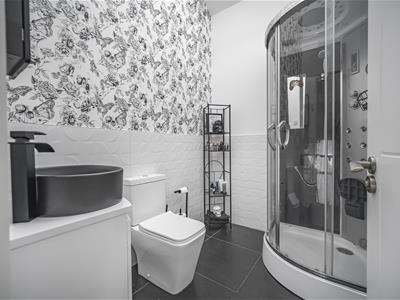 2.356 x 1.862 (7'8" x 6'1" )Velux roof window to the side. Suite comprising; corner shower cubicle. WC. Wash hand basin. Spotlights. Extractor fan.
External
Another Asepct
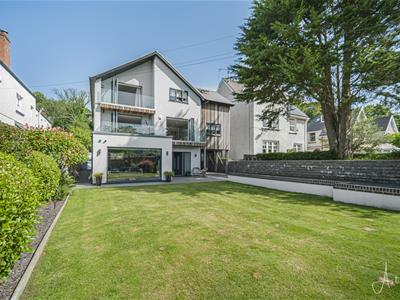
Aerial Aspect
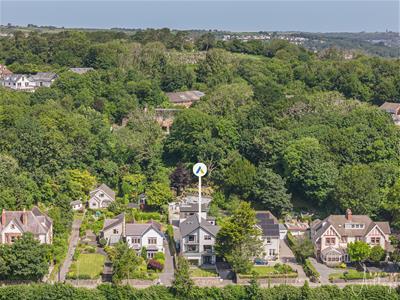
Front
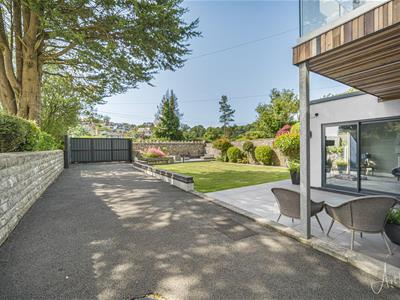 Private gated entry onto a private driveway with parking for several vehicles leading to the rear. Lawned garden with a raised seating area with ample room for tables and chairs. The garden is home to a variety of flowers, trees and shrubs.
Rear
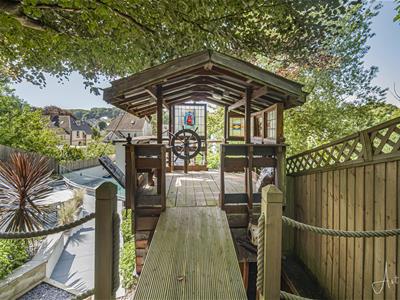
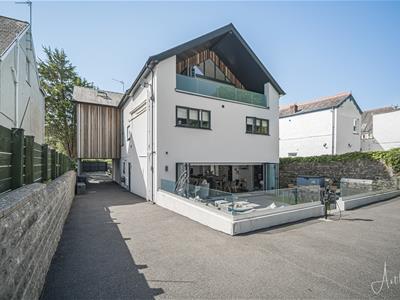
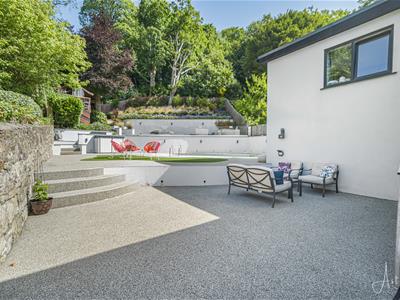 To the rear you have a detached pool house with double garage underneath along with an accompanying bar area. Externally to the rear you have a patio seating area with ample room for tables and chairs. Feature fire pit area and barbeque area. Steps at the rear lead to an outdoor swimming pool and further steps lead into a further raised seating area again with ample room for tables and chairs. Detached summer house (with log burner. Power and light).
Rear Aspect
Summer House
The Pool House
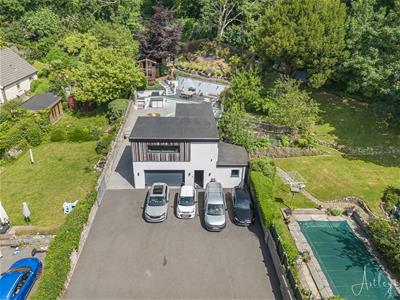 With steel steps leading up to the kitchen.
Kitchen
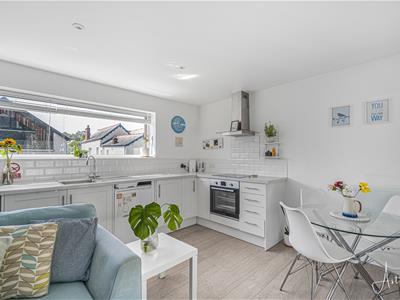
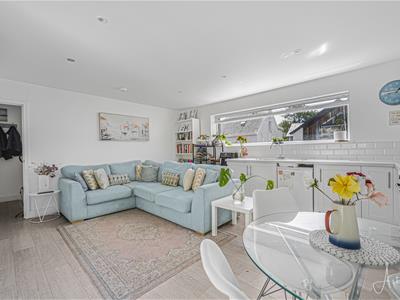 4.535 x 5.265 (14'10" x 17'3" )Double glazed window to the front. Door to the inner hall. A well appointed kitchen fitted with a range of base and wall units. Stainless steel sink and drainer unit. Four ring Lamona hob with oven and grill under and extractor hood over. Spotlights. Electric fire.
Inner Hall
Door to the shower room. Door to the bedroom.
Bedroom
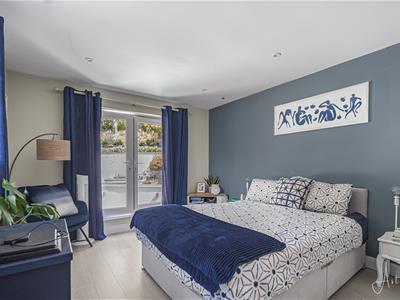 3.278 x 4.684 (10'9" x 15'4" )Set of double glazed windows to the side. Set of double glazed French doors to the rear overlooking the pool. Electric heater. Spotlights.
Shower Room
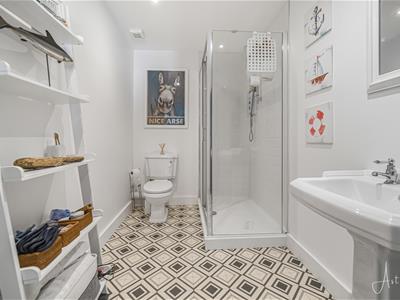 3.256 x 1.844 (10'8" x 6'0" )Well appointed suite comprising; large corner shower cubicle. WC. Wash hand basin. Spotlights. Extractor fan.
Double Garage
4.624 x 7.236 (15'2" x 23'8" )Via a electric 'up and over' door. Frosted double glazed PVC door into the garage. Power and light. Stainless steel sink and drainer unit. Spotlights. Opening to the bar area.
Bar Area
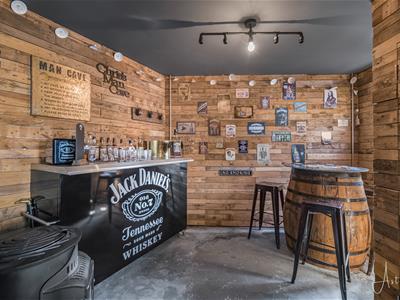 3.465 x 2.670 (11'4" x 8'9" )Double glazed window to the front and door to the cloakroom (which houses the WC and wash hand basin).
Services
Mains electric. Mains sewerage. Mains water. Mains Gas. Broadband type - full fibre. Mobile phone coverage available with EE, O2 Vodafone & Three.
Council Tax Band
Council Tax Band - H
Tenure
Freehold.
Although these particulars are thought to be materially correct their accuracy cannot be guaranteed and they do not form part of any contract.
Property data and search facilities supplied by www.vebra.com