
204 Woodgrange Drive
Southend-on-Sea
Essex
SS1 2SJ
Wakering Road, Shoeburyness
Offers Over £375,000


2 Bedroom House - Semi-Detached
- Attractive Two-Bedroom Semi-Detached Home
- Two Spacious Double Bedrooms and Versatile Loft Room
- Characterful Feature Fireplaces and Exposed Brickwork
- Modern Fitted Kitchen with Integrated Appliances
- Modern Three-Piece Family Bathroom with Stylish Finishes
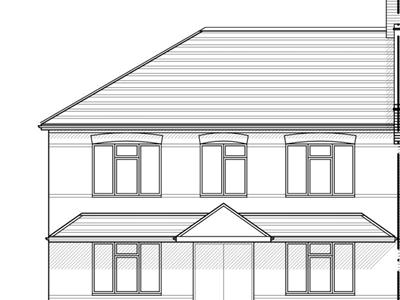
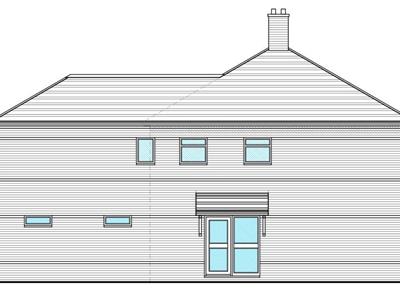
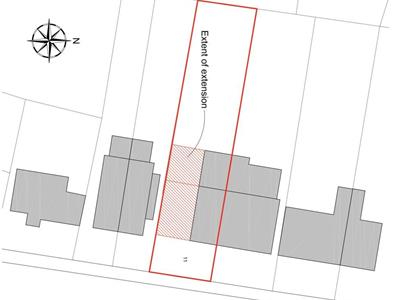
- Potential to Create a Family Home Exceeding 2,200 Sq. Ft.
- Previously Approved Plans for Substantial Extensions (STPP)
- Generous West-Facing Rear Garden with Patio and Pergola
- Off-Street Parking and Well-Maintained Frontage
- Just 300 Metres from Shoebury East Beach, Close to Schools and Transport Links
* No onward chain * * Potential for substantial two-storey side and rear extensions, STP * Bear Estate Agents are delighted to welcome to the market this characterful two-bedroom semi-detached house, boasting a generous West-facing rear garden and excellent potential for future development. The property offers a cosy lounge with a feature fireplace, a separate dining room opening into the fitted kitchen, a three-piece family bathroom, two well-proportioned double bedrooms and a versatile loft room. Further benefits include off-street parking, double glazing, gas central heating and a recently fitted boiler which remains under warranty. Ideally situated on Wakering Road in Shoeburyness, just 300 metres from Shoebury East Beach and within easy reach of Shoeburyness railway station, local schools and amenities. The property also benefits from a previously approved planning application for substantial two-storey side and rear extensions, offering potential to create a home exceeding 2,200 sq. ft., subject to renewed consent. Architectural drawings are available free of charge, alongside a separate approval to widen the driveway crossover by 1.5 metres.
Frontage
An attractive two-bedroom brick-built semi-detached property boasting a concrete driveway providing off-street parking, well-maintained shrubs and colourful flower beds enhancing its kerb appeal, and double glazed windows throughout.
Entrance Hall
A welcoming entrance hall providing access to all ground-floor rooms.
Lounge
3.58m x 3.23m (11'9 x 10'7)A spacious lounge featuring a smooth ceiling with pendant lighting, a characterful exposed brick wall with feature fireplace, hardwood flooring and a double glazed window.
Dining Room
3.58m x 3.25m (11'9 x 10'8)A charming dining room featuring a smooth ceiling with pendant lighting, double glazed window, characterful exposed brick wall with feature fireplace, wall-mounted radiator and hardwood flooring. Opening through to:
Kitchen
3.91m x 1.98m (12'10 x 6'6)A modern fitted kitchen featuring a smooth ceiling with pendant lighting, double glazed window, characterful exposed brick wall, oak worktops and wood flooring. Further benefits include ample cupboard and worktop space, an integrated oven and grill, four-ring electric hob with extractor fan, dishwasher, ceramic sink and a door providing access to the rear garden.
Three Piece Bathroom
1.88m x 1.70m (6'2 x 5'7)A stylish three-piece bathroom featuring a smooth ceiling with inset spotlights, double glazed windows, decorative wall panelling, a fitted bath with shower attachment, WC, floating wash basin with built-in storage cupboard and tiled flooring.
Landing
Landing providing access to all first-floor rooms and stairs leading to loft bedroom.
Bedroom One
3.58m x 3.12m (11'9 x 10'3)A spacious double bedroom featuring a smooth ceiling with pendant lighting, double glazed windows, a characterful exposed brick wall with feature fireplace, hardwood flooring, power points and a wall-mounted radiator.
Bedroom Two
3.58m x 2.31m (11'9 x 7'7)A spacious double bedroom featuring a smooth ceiling with pendant lighting, double glazed window, hardwood flooring, power points and a wall-mounted radiator.
Loft Room
4.45m x 1.70m (14'7 x 5'7)A versatile loft room featuring a smooth ceiling, Velux windows and additional skylights allowing plenty of natural light, an exposed brick feature wall and fitted carpet flooring.
West Facing Garden
A beautifully maintained rear garden featuring a well-kept lawn, concrete pathway, established shrubs, colourful flower beds and decorative plant pots. Further benefits include a stone patio, useful outbuilding and a charming pergola surrounded by mature planting, creating a peaceful and secluded seating area. The garden is fully enclosed by fencing.
Off-Street Parking
Agents Notes
Also situated within the plot is a 2006 ABI Brisbane static caravan, approximately 37ft x 12ft, currently configured as two bedrooms and connected to basic utilities from the main house. Offering potential for ancillary accommodation, guest/family use, temporary accommodation during building works or, subject to any necessary consents, possible holiday-let use given the property’s proximity to East Beach. The caravan may be included within the sale by negotiation, with purchasers wishing it to remain invited to reflect this within their offer; alternatively, it can be removed prior to completion.
Although these particulars are thought to be materially correct their accuracy cannot be guaranteed and they do not form part of any contract.
Property data and search facilities supplied by www.vebra.com