
Marston Avenue, Dagenham
Offers In The Region Of £450,000 Sold (STC)
4 Bedroom House - End Terrace
- FOUR/FIVE BEDROOMS
- UPSTAIRS WC
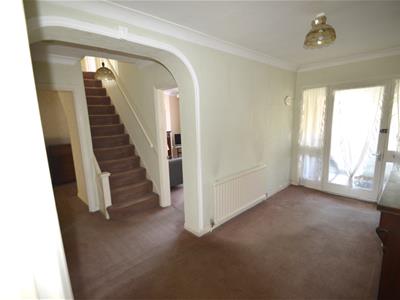
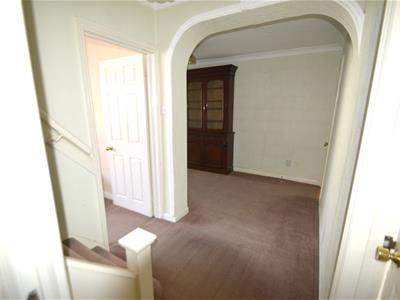
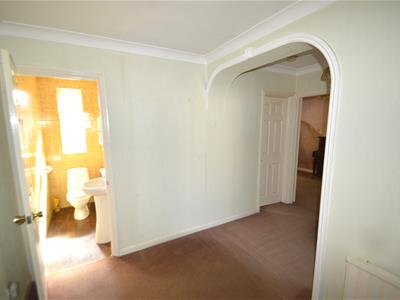
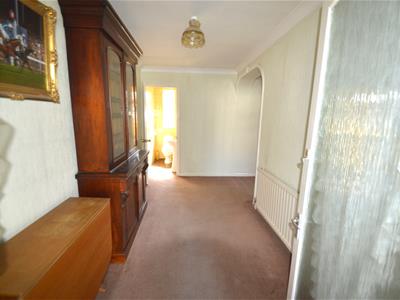
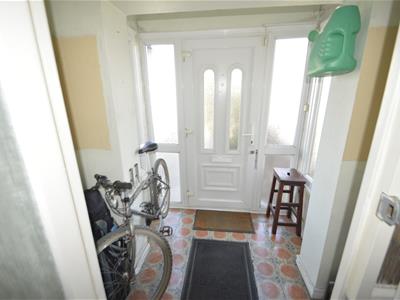
- LARGE HALLWAY
- LOUNGE
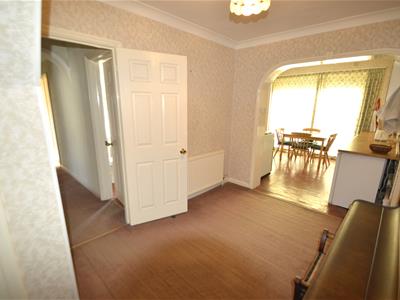
- DINING ROOM
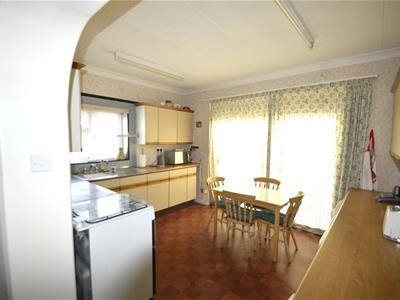
- EXTENDED KITCHEN
- CONSERVATORY
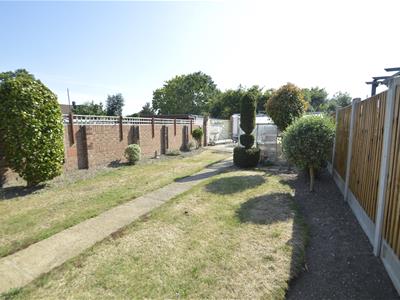
- LARGE GARDEN/PLOT/REAR ACCESS
- COUNCIL TAX C
- NO CHAIN
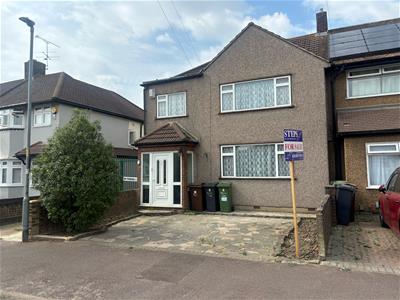
FULLY EXTENDED and deceptively spacious FOUR/FIVE bedroom house. Large end plot with side/rear access to rear of garden. Good size lounge, dining room, extended kitchen diner. Unusually large hallway, bathroom/wc plus separate additional cloakroom/wc. Four/five bedrooms, upstairs wc.
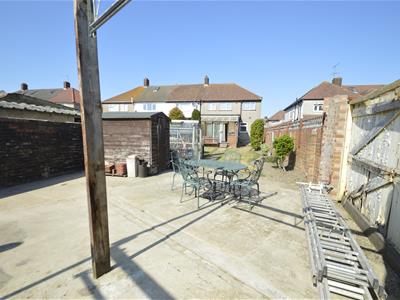
Off road parking 2/3 cars, large back garden, plot ideal for outbuilding.... NO CHAIN.
ENLARGED HALLWAY
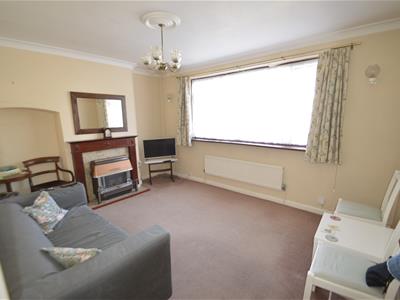
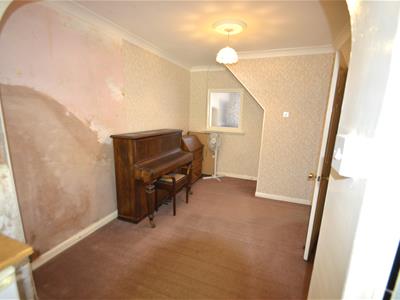
LOUNGE
4.27m x 3.35m (14 x 11)Window to front, gas fire with back boiler.
DINING ROOM
3.96m x 2.74m (13 x 9)Open to....
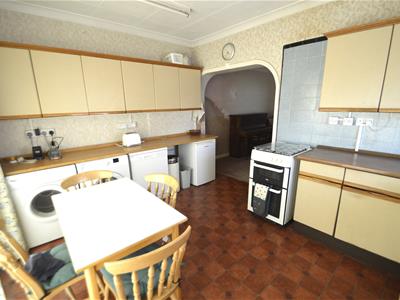
EXTENDED KITCHEN
4.27m x 3.35m (14 x 11)Fitted base and wall units, door , window to...
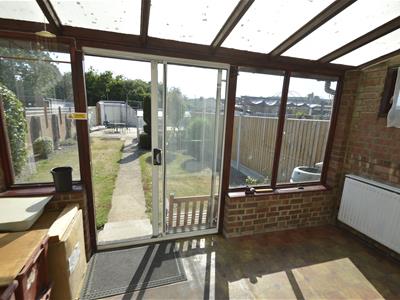
CONSERVATORY
3.66m x 2.01m (12 x 6'7)Doors to garden.
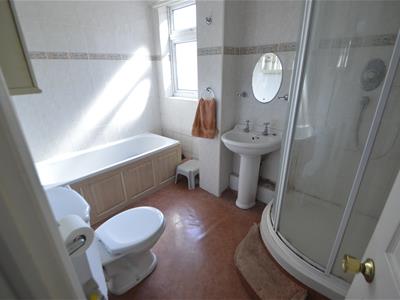
GROUND FLOOR BATHROOM
Four piece suite and WC, window to rear.
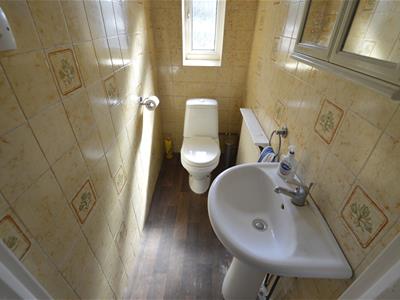
ADDITIONAL CLOAKROOM/WC
LANDING
Loft access.
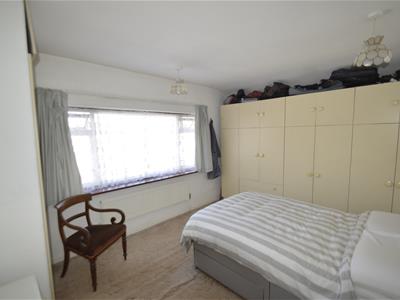
BEDROOM ONE
3.96m x 3.48m (13 x 11'5)Window to front.
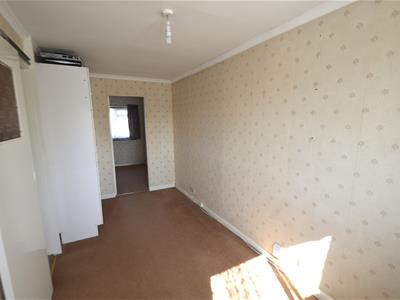
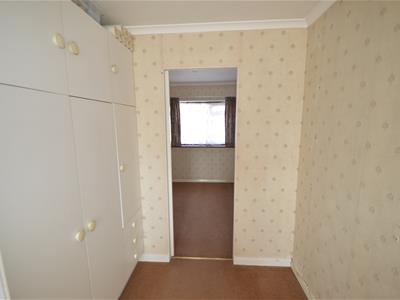
BEDROOM TWO
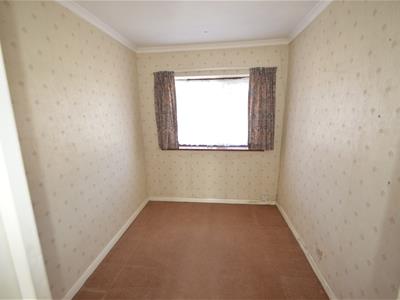
4.27m x 2.29m (14 x 7'6)Window to front. Access to bedroom five (or could be made into one large bedroom)
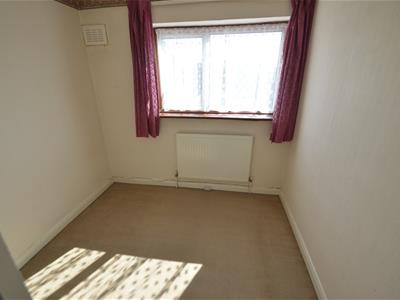
BEDROOM THREE
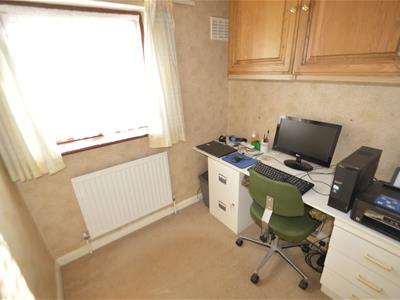
2.29m x 2.29m (7'6 x 7'6)Window to rear.
BEDROOM FOUR
2.13m x 1.83m,2.74m (7 x 6,9)Window to rear.
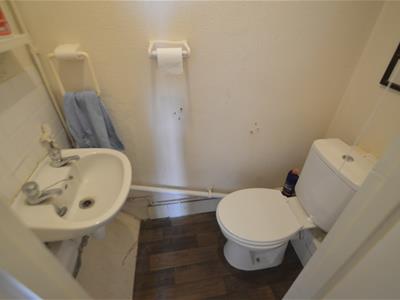
UPSTAIRS WC/BASIN
EXTERIOR
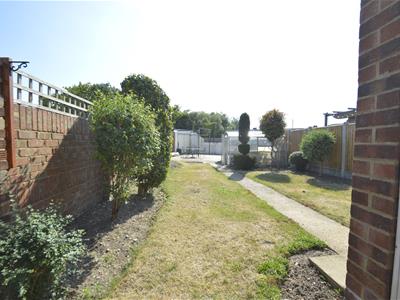
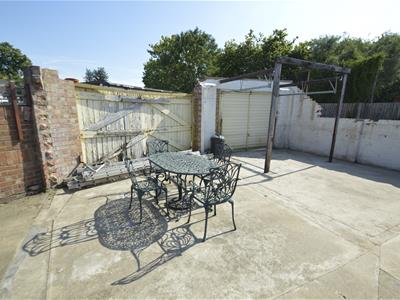
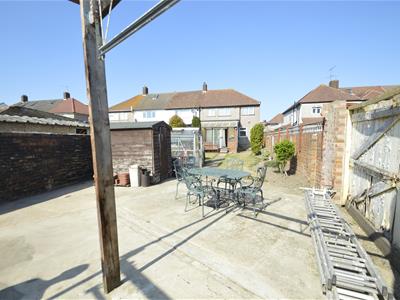
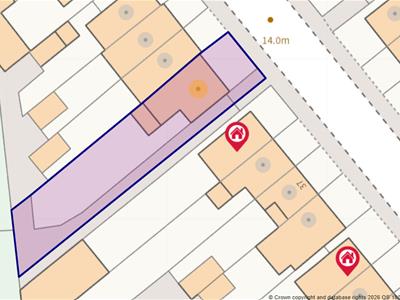
Off road parking 2/3 cars, dropped kerb, side access driveway to side/rear of garden with =double gates for vehicle access. Sunny south west facing back garden approx 90' ideal for the construction of an outbuilding (stpp)
We routinely refer potential purchasers to Move with Us Ltd. It is your decision whether you choose to deal with Move with Us Ltd. In making that decision, you should know that we receive an annual payment benefits from Move with Us Ltd, equating to approximately £314.48 per referral.

Energy Efficiency and Environmental Impact
Although these particulars are thought to be materially correct their accuracy cannot be guaranteed and they do not form part of any contract.
Property data and search facilities supplied by www.vebra.com