
23 High Street
Rothwell
Northants
NN14 6AD
Two Offices - Bakehouse Mews, Market Hill, Rothwell
£750 Let Agreed
Office
- Two story retail/offices
- Separate ground and first floor areas
- Within Select Courtyard
- Town centre location
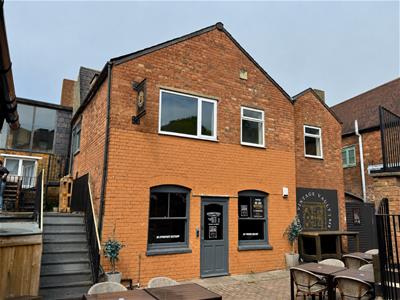
** IN PERSON AND VIDEO VIEWINGS AVAILABLE ** Office/retail space over two floors forming part of the select Bakehouse Mews Courtyard complex all central located within the heart of Rothwell town center.
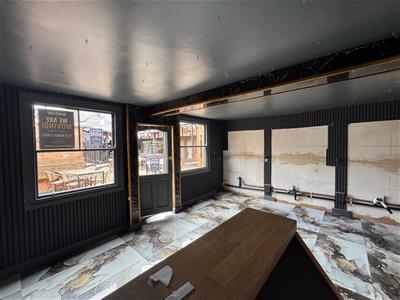
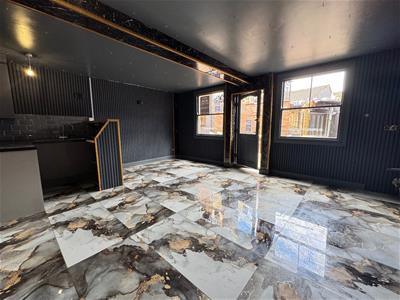
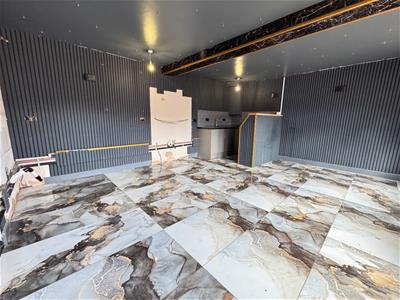
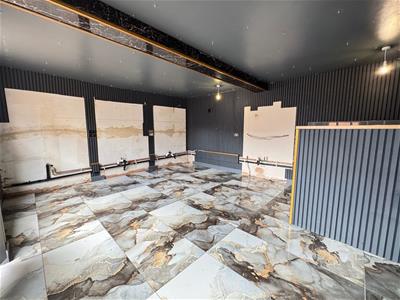
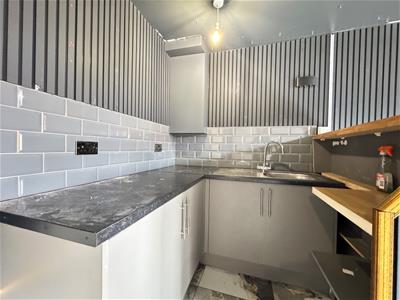
Ground floor comprises c.25sq.m former Saloon/Barber one open area fronting the Mews Courtyard.
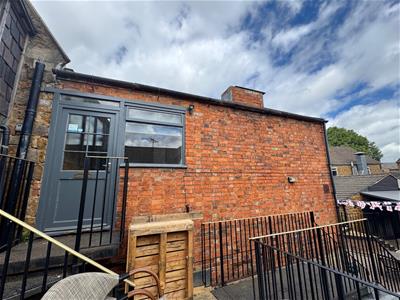
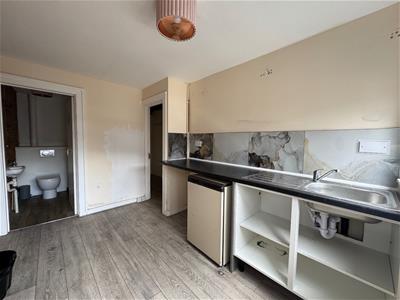
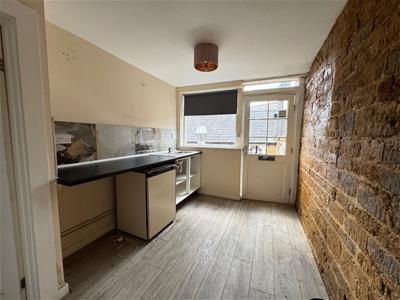
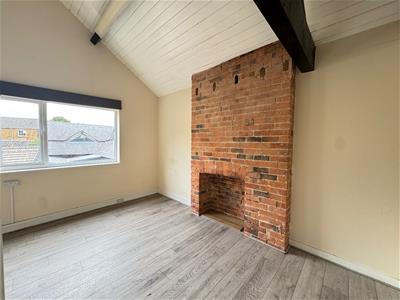
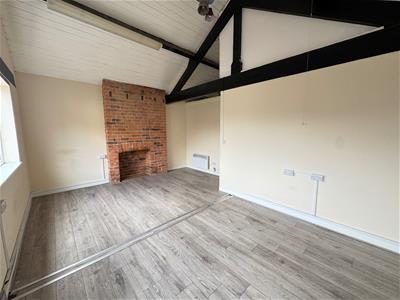
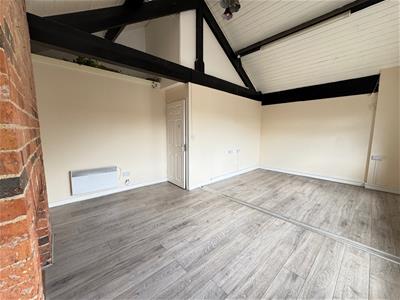
First floor offices located directly above ground floor area yet accessed separately via shared outside stairway. Entrance into kitchenette area, single toilet and inner lobby leading to two separate rooms/offices measuring c.23sq.m and c.11sq.m respectively.
Part double glazed and electric heated.
Ground Floor Area
5.56m x 4.65m (18'2" x 15'3" )Access from within the Bakehouse Courtyard. Open plan office area with two sash style windows to front
First Floor Area open to Kitchenet
Via glazed and timber panelled door with window to side, Sink and work top. Exposed stone feature wall, door to Cloakroom/WC and doorway to Inner Lobby Area
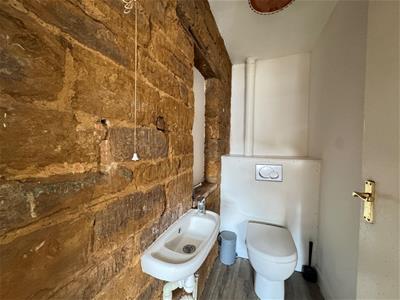
Cloakroom/Wc
Having continuation of laminated wood block style flooring and exposed stone wall, WC and wash hand basin
Inner Lobby Area
Having doorways to two office areas and and storage cupboard
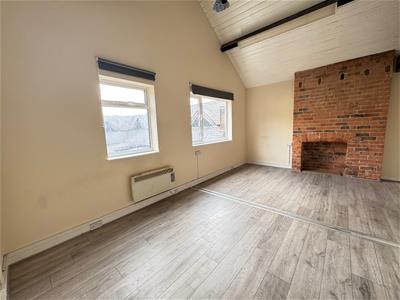
Office Room 1
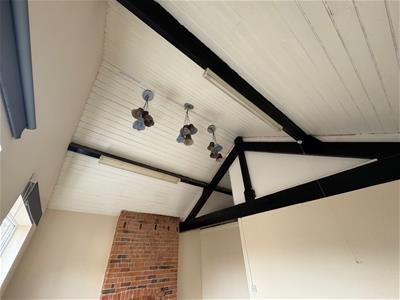
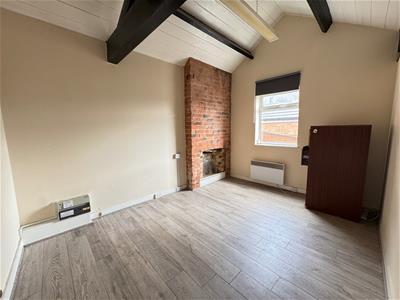
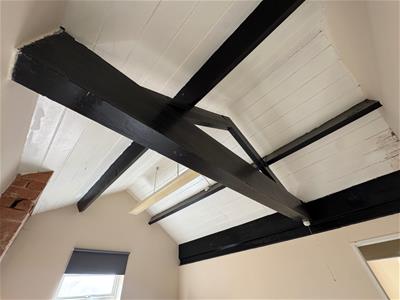
5.53m x 4.20m max narrowing to 3.15m (18'1" x 13'Having two double glazed windows to front, wall mounted electric heater, beamed ceiling and exposed brick feature fire surround, laminated wood block style flooring
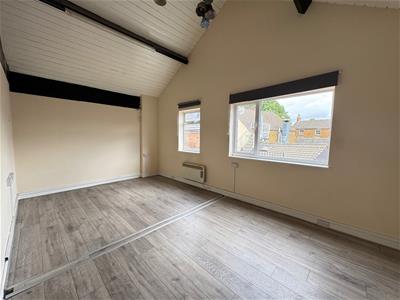
Office Room 2
3.84m x 2.85m (12'7" x 9'4" )Having double glazed window to front, beamed ceiling and exposed brick feature fire surround wall mounted electric heater and laminated wood block style flooring
Although these particulars are thought to be materially correct their accuracy cannot be guaranteed and they do not form part of any contract.
Property data and search facilities supplied by www.vebra.com