
16, High Street
Mexborough
South Yorkshire
S64 9AS
Richmond Road, Scawsby, Doncaster
Offers In The Region Of £170,000
3 Bedroom House - Semi-Detached
- THREE BEDROOMS
- SEMI-DETACHED PROPERTY
- MODERN LIVING
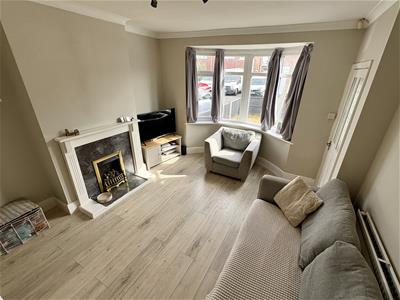
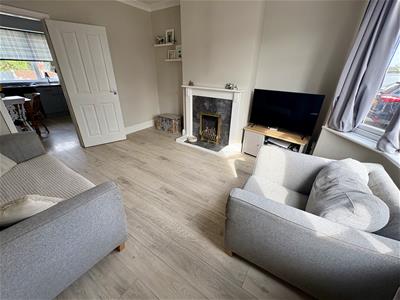
- SPACIOUS LOUNGE
- DINING KITCHEN
- ENCLOSED GARDEN & PATIO
- AMPLE PARKING

- EPC RATING D
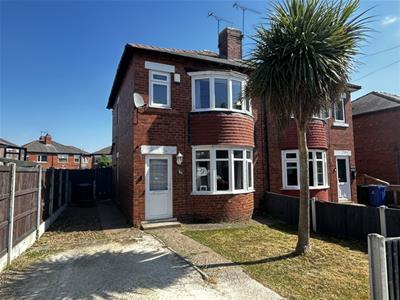
This semi-detached house presents an excellent opportunity for those seeking a well-appointed family home. The property boasts three inviting bedrooms, including two spacious double rooms, perfect for accommodating family or guests.
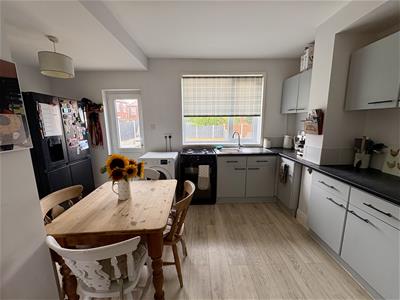
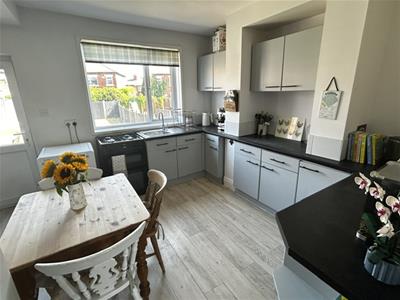
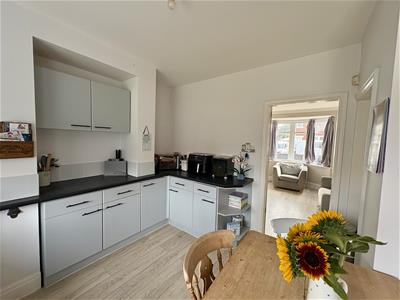
Upon entering, you will find a thoughtfully designed reception room that offers a warm and welcoming atmosphere, the modern kitchen and dining area are a highlight of the home, providing a stylish space for cooking and eating.
The exterior of the property is equally impressive, featuring generous gardens that offer ample space for outdoor activities or simply enjoying the fresh air. Additionally, off-road parking ensures convenience and ease for residents and visitors alike.
Situated in a good location, this property benefits from a peaceful neighbourhood while remaining close to local amenities and transport links. This well-presented home is perfect for families or anyone looking to enjoy a comfortable lifestyle in a desirable area. Do not miss the chance to make this delightful property your own.
GROUND FLOOR ACCOMMODATION
uPVC double glazed and panelled doorway opens into:
ENTRANCE LOBBY
Stairs to first floor landing. Double panelled central heating radiator.
LOUNGE
4.32m * 3.73m (14'2" * 12'2")uPVC double glazed window to front elevation. Surround with marble effect back and hearth (gas and chimney capped off). Laminate wood effect flooring. Double panelled central heating radiator. TV aerial socket.
KITCHEN & DINING
4.68m * 3.48m (15'4" * 11'5")uPVC double glazed window to rear elevation. Range of wall and base units with roll edged work surfaces and single drainer sink unit with mixer tap. Space for slot in cooker, space and plumbing for an automatic washing machine and further appliance. Laminate wood effect flooring. Tiles to splash back areas. Wall mounted combination boiler. Double panelled central heating radiator. Storage cupboard with uPVC double glazed window to side elevation. uPVC double glazed and panelled doorway to rear elevation.
FIRST FLOOR ACCOMMODATION
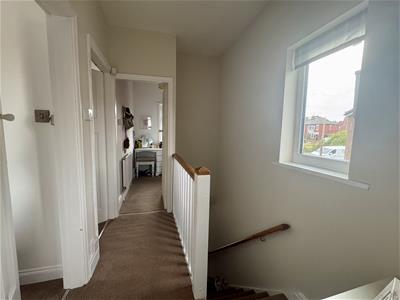
LANDING
uPVC double glazed window to side elevation. Stairs from entrance lobby.
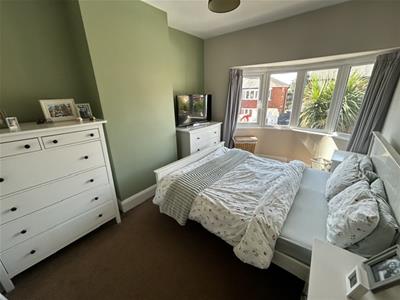
BEDROOM ONE
4.33 into bay * 2.90m (14'2" into bay * 9'6")uPVC double glazed bay window to front elevation. Single panelled central heating radiator.
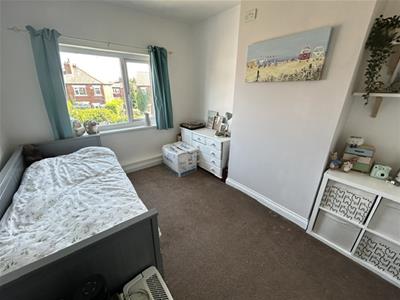
BEDROOM TWO
3.50m * 2,88m (11'5" * 6'6",288'8")uPVC double glazed window to rear elevation. Single panelled central heating radiator.
BEDROOM THREE
2.62m * 1.67m (8'7" * 5'5")uPVC double glazed window to front elevation. Single panelled central heating radiator.
BATHROOM
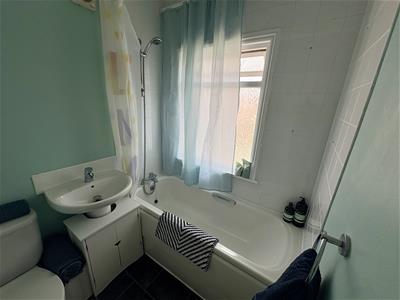
1.85m * 1.64m (6'0" * 5'4")Double glazed timber window to rear elevation. Suite in white comprising of bath with shower tap attachment, low flush WC and hand wash pedestal basin. Fully tiled shower and splash back areas. Double panelled central heating radiator.
EXTERIOR AND GARDENS
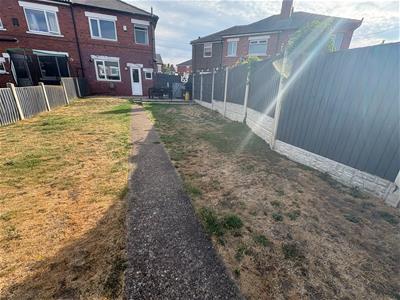
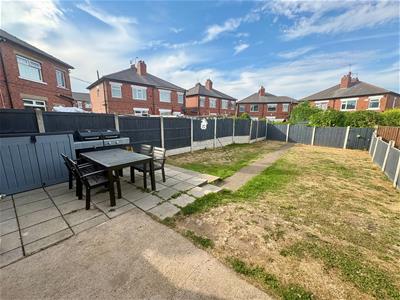
To the front of the property is a lawned garden, with an attractive palm tree, and driveway to side for off road parking and providing access to the rear enclosed lawned garden and patio area.
VIEWINGS
By appointment only with Churchills call 01709 582880 or email info@churchillsestateagents.com.
IMPORTANT INFORMATION
MONEY LAUNDERING REGULATIONS.Intending purchasers will be asked to produce identification documentation at a later stage and we would ask for your co-operation in order that there is no delay in agreeing the sale. These particulars do not constitute part or all of an offer or contract. The measurements indicated are supplied for guidance only and as such must be considered incorrect. Potential buyers are advised to recheck measurements before committing to any expense. We have not tested any apparatus, equipment, fixtures or services and it is in the buyers interest to check the working condition of any appliances. Where an EPC is held for this property, it is available for inspection at the branch by appointment. If you require a Valuation or Home Buyers Report, then we are not able to offer an opinion either written or verbal on the content of these reports and this must be obtained from your legal representative. Whilst we take care in preparing these reports, a buyer should ensure that his/her legal representative confirms as soon as possible all matters relating to title including the extent and boundaries of the property and other important matters before exchange of contracts.
MEASUREMENTS
Prospective purchasers attention is drawn to the fact that measurements quoted in these particulars are approximate overall sizes only. They should not be relied upon for any carpet measurements.
WATER SUPPLIER AND SEWERAGE
Water and sewerage services are supplied by Mains Supplier.
ELECTRICITY AND HEATING SUPPLIER
Electricity is supplied by Mains Supplier.
Heating is gas and supplied by Mains Supplier.
MOBILE COVERAGE
Current mobile coverage for indoors is LIMITED and outdoors is classed as LIKELY to be ok according to Ofcom.
BROADBAND
The property broadband speed is excellent with fibre broadband available.
Energy Efficiency and Environmental Impact
Although these particulars are thought to be materially correct their accuracy cannot be guaranteed and they do not form part of any contract.
Property data and search facilities supplied by www.vebra.com