
Tawny Avenue, Upminster
Asking Price £1,250,000
5 Bedroom House - Semi-Detached
- FIVE BEDROOMS
- TWO ENSUITES & FAMILY BATHROOM
- TWO RECEPTION ROOMS
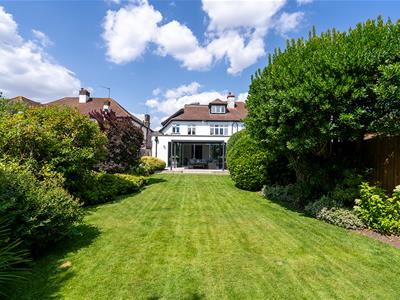
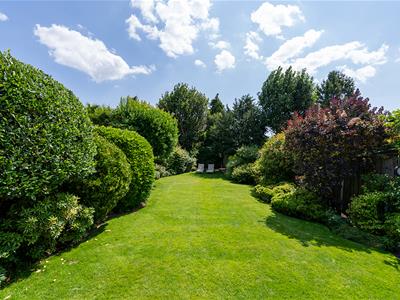
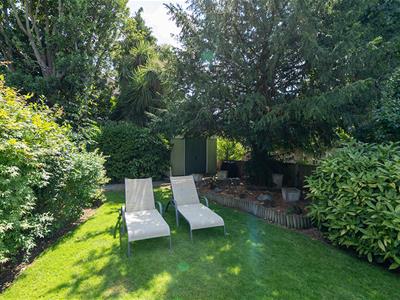
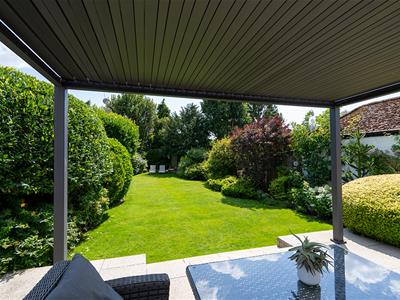
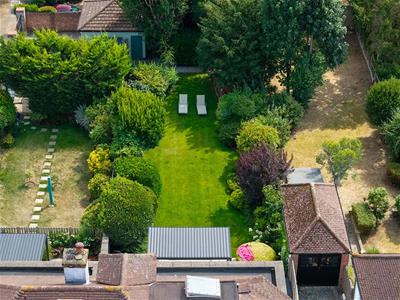
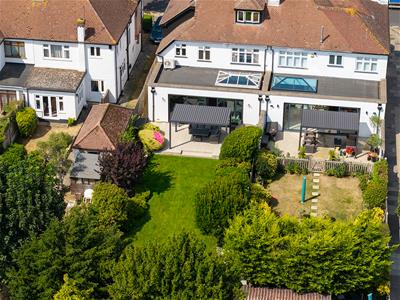
- 120FT REAR GARDEN SOUTH FACING
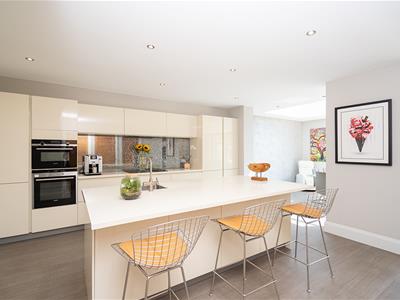
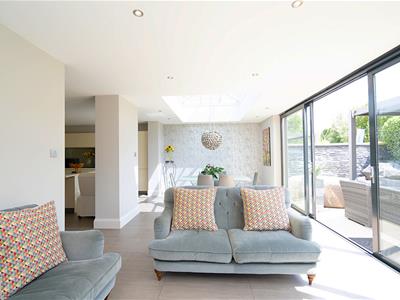
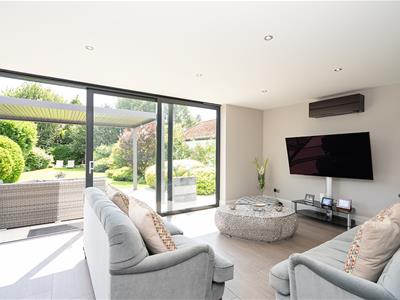
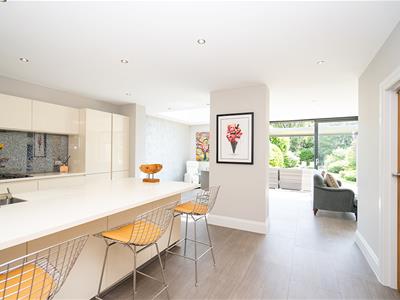
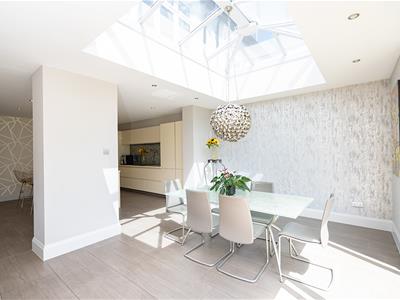
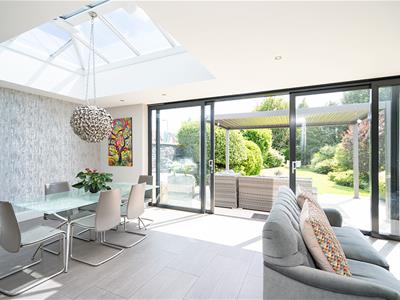
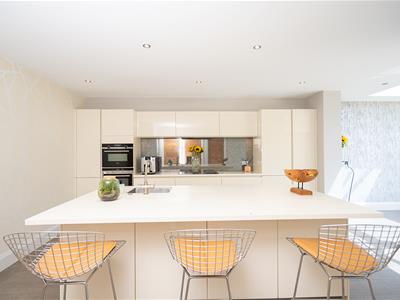
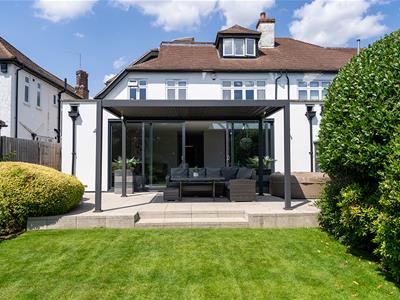
- STUNNING OPEN PLAN KITCHEN DINER FAMILY ROOM
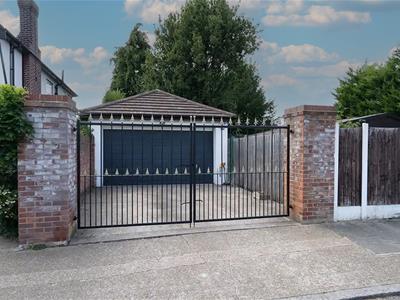
- DETACHED GARAGE WITH PARKING AT REAR
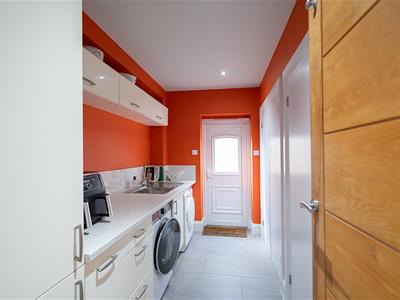
- UTILITY AND CLOAKROOM
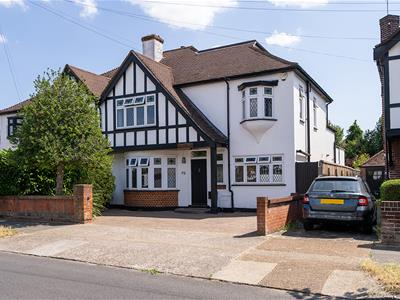
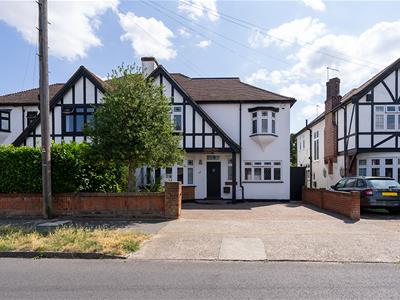
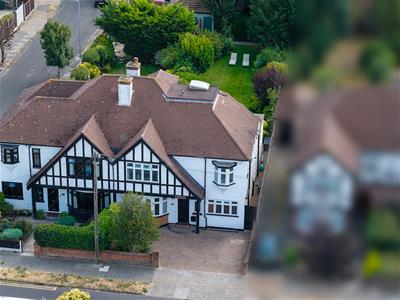
- 1930s CHARACTER
- ONE MILE TO UPMINSTER STATION
- UNDERFLOOR HEATING & AIRCON UNIT
* FIVE BEDROOMS * THREE BATHROOMS * OPEN PLAN KITCHEN DINER FAMILY ROOM * 120 ft REAR * GARDEN * DOUBLE DETACHED GARAGE * TWO FURTHER RECEPTION ROOMS * UTILITY AND CLOAKROOM * Located in a quiet established turning Tawny Avenue is within easy reach of Upminster Town Centre , Upminster Station, District line ,c2c, offering excellent links into London and within easy reach of Local Schools. This Character home as mentioned has a 120ft secluded south facing garden leading to a detached double garage with additional parking at rear. The property has been kept in excellent condition by the current owners.
ENTRANCE HALL
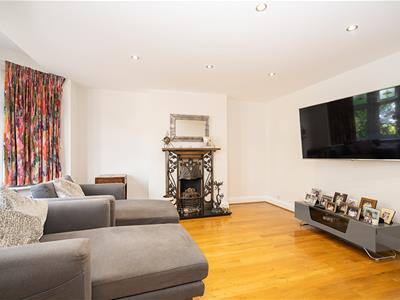
LOUNGE
4.83m x 4.09m (15'10 x 13'5)
KITCHEN DINER FAMILY ROOM
8.61m x 3.71m (28'3 x 12'2)
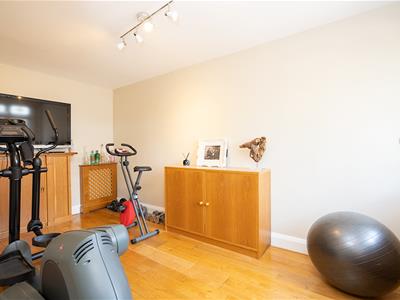
PLAYROOM
4.70m x 2.64m (15'5 x 8'8)
UTILITY ROOM
3.78m x 1.73m (12'5 x 5'8)
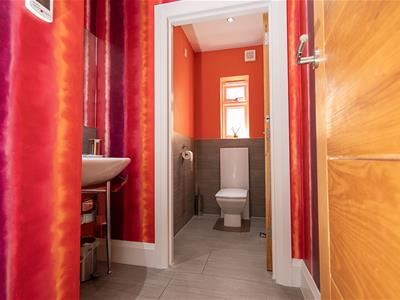
CLOAKROOM
FIRST FLOOR
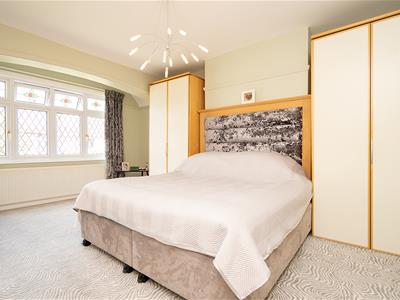
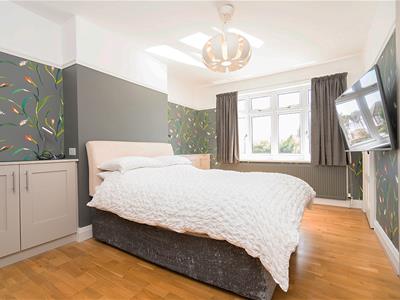
BEDROOM ONE
5.74m x 3.96m (18'10 x 13)
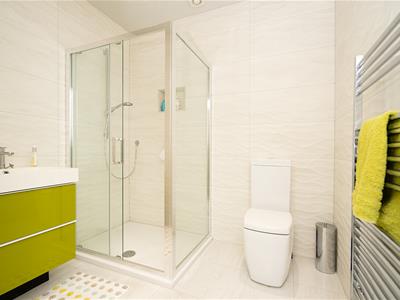
ENSUITE
2.31m x 2.08m (7'7 x 6'10)
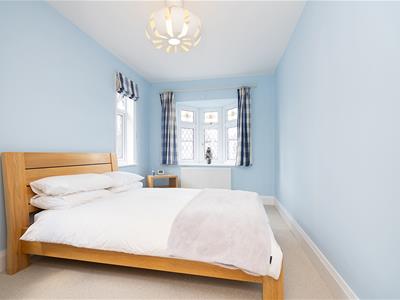
BEDROOM TWO
4.93m x 3.96m (16'2 x 13)
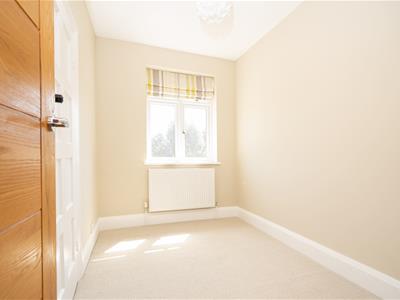
BEDROOM THREE
4.29m x 2.54m (14'1 x 8'4)
BEDROOM FOUR
3.25m x 2.74m (10'8 x 9)
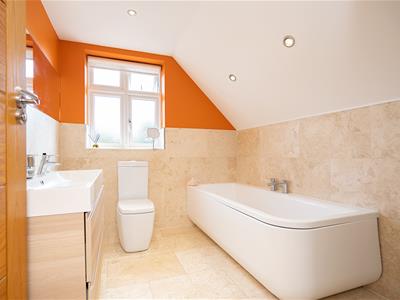
FAMILY BATHROOM
3.73m x 2.31m (12'3 x 7'7)
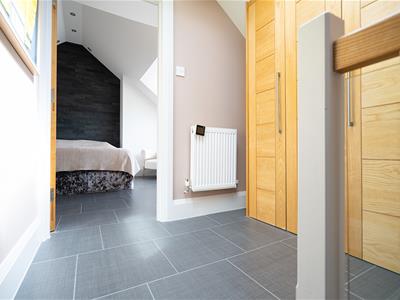
SECOND FLOOR
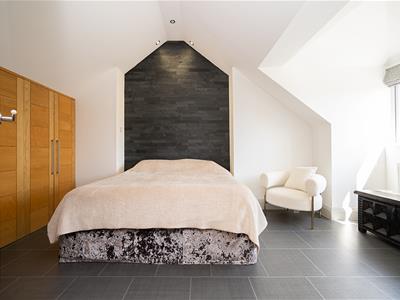
BEDROOM FIVE
4.60m x 3.71m (15'1 x 12'2)
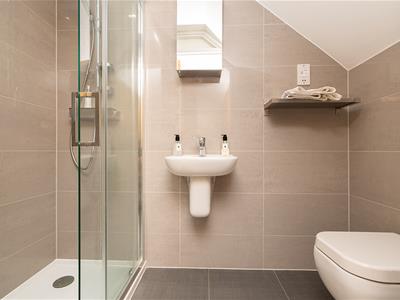
ENSUITE
2.21m x 1.35m (7'3 x 4'5)
REAR GARDEN
DETACHED GARAGE
5.49m x 3.96m (18 x 13)
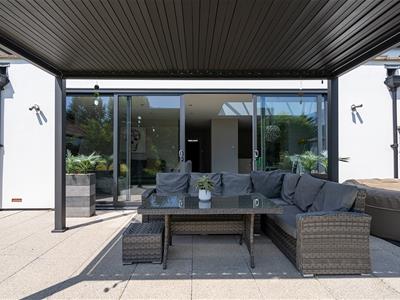
PERGOLA
Although these particulars are thought to be materially correct their accuracy cannot be guaranteed and they do not form part of any contract.
Property data and search facilities supplied by www.vebra.com