Property House, Lister Lane
Halifax
HX1 5AS
Robertson Avenue, Rastrick, Brighouse HD6
Offers Around £180,000 Sold (STC)
2 Bedroom House - Semi-Detached
- Council Tax Band B, Calderdale

- EPC Rating: 57 (D)
- Tenure: Freehold
- Two Bedroom Semi-Detached Home
- Cul-De-Sac
- Off-Road Parking and Garden
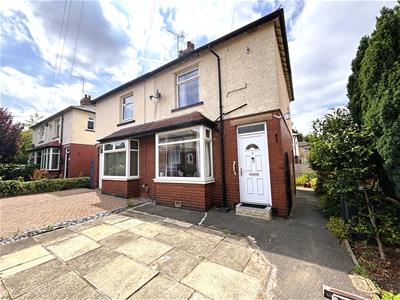
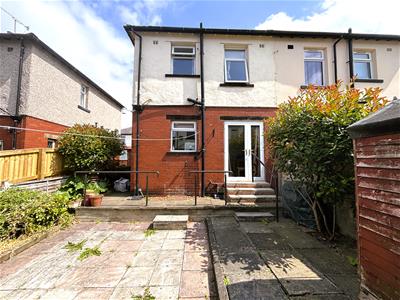
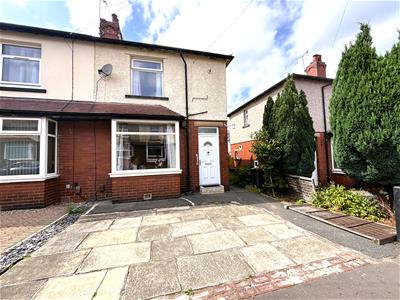
Situated on Robertson Avenue in Brighouse, this semi-detached home features a traditional red brick and rendered exterior and offers two-bedroom accommodation, off-road parking and a good-sized rear garden.
Requiring modernisation, with some improvement works already underway, the property presents an excellent opportunity for buyers to create a home tailored to their own tastes and requirements. Occupying a popular residential cul-de-sac, it is conveniently located for local amenities, well-regarded schools and commuter links, making it an ideal purchase for first-time buyers, investors or those seeking a rewarding renovation project.
Location
Robertson Avenue is a quiet residential cul-de-sac of similar properties, just off Rastrick Common. The property is the first of the second pair of semi-detached homes on the right-hand side as you enter from Scholey Road. The town centre, railway station and highly regarded local schools are all within walking distance, while Junction 24 of the M62 is easily accessible for commuters.
Accommodation
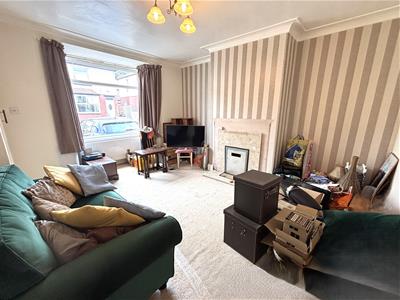
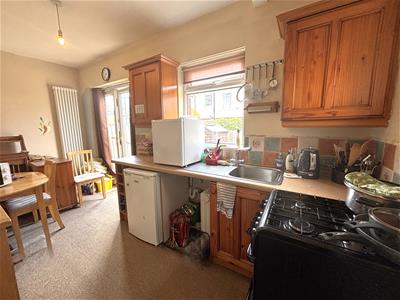
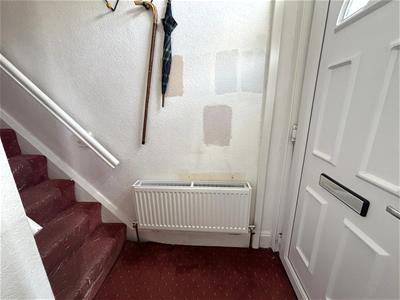
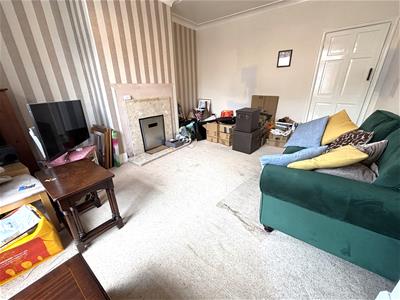
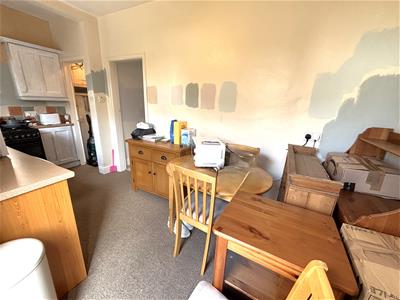
A uPVC door enters into a small entrance hallway with open staircase to the first floor. Continuing into the spacious lounge which enjoys a square bay to the front elevation and a central chimney breast with marble backplate and hearth, and an opening for a fire. At the rear, the dining kitchen enjoys a range of base, and wall units incorporating a bottle storage rack and a free-standing gas cooker. Worksurfaces incorporate a stainless steel sink with drainer and mixer tap. There is plumbing for a washing machine, space for an under-counter fridge, and a useful, large under stairs storage area with window to the side elevation. There is a modern vertical radiator, space for a small dining table and chairs, and French doors lead out to the rear garden.
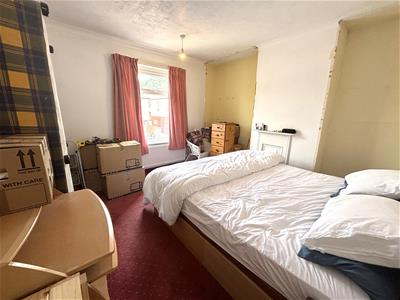
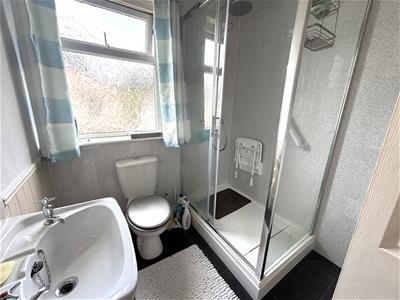
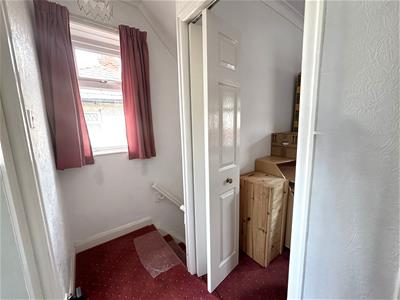
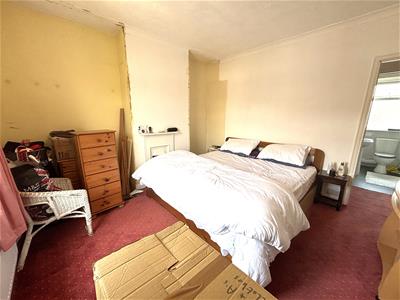
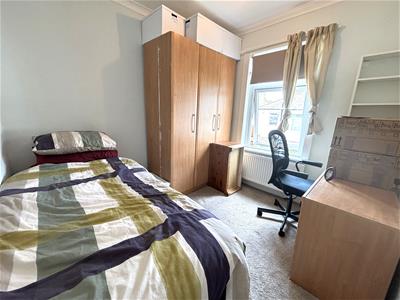
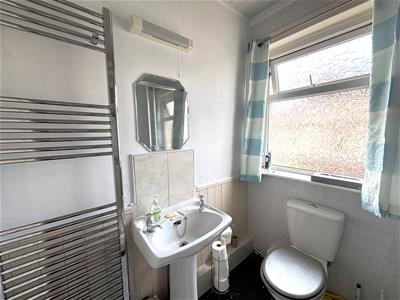
To the first floor there is a side facing window allowing natural light, and a loft access hatch with pull down ladder. The loft space is boarded for storage. The principal bedroom is a generous double and benefits from a feature fireplace and small walk-in-wardrobe with folding door which houses the boiler. There is a good sized second bedroom set to the rear. The adjacent shower room has a modern white suite comprising: wash hand basin, WC and walk in shower.
The property enjoys uPVC double glazing, and gas central heating with new radiators installed in 2026.
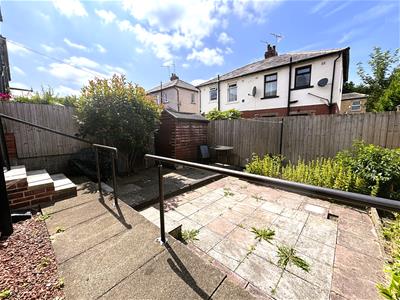
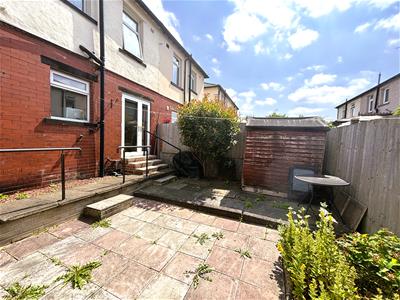
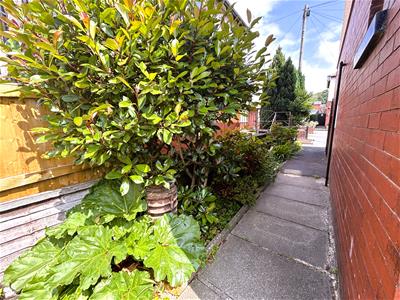
Externally there is a paved area to the front providing off-road parking. A generous pathway with a border of mature shrubs including rhubarb, leads down the side of the house. At the rear there is a paved patio garden with mature borders, a useful outside tap and a garden shed.
Energy Efficiency and Environmental Impact
Although these particulars are thought to be materially correct their accuracy cannot be guaranteed and they do not form part of any contract.
Property data and search facilities supplied by www.vebra.com