
David Davies Estate Agents
Tel: 01744 885753
168 Kiln Lane
Eccleston
St Helens
WA10 4RB
Acorn Street, Newton-Le-Willows, St Helens, WA12 8LE
Offers In The Region Of £220,000


3 Bedroom House - Semi-Detached
- EPC: C
- Council Tax Band: A - St Helens
- Freehold
- Three Bedroom Semi WIth No Onward Chain
- Recently Renovated To High Spec Throughout
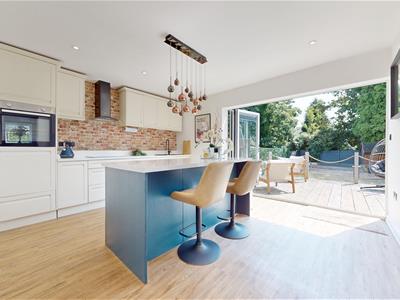
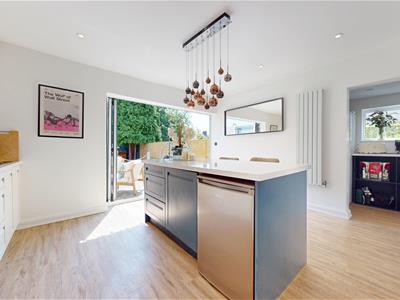
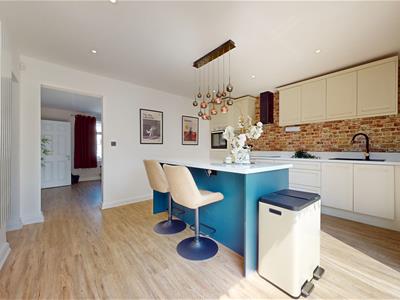
- Stunning Modern Kitchen With Centre Island
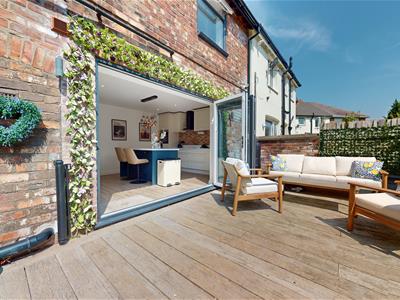
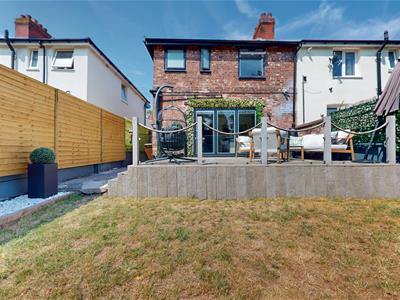
- Bi-folds Opening Onto Private Rear Garden
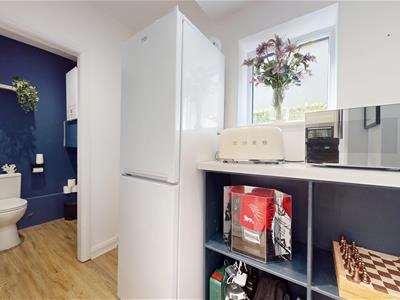
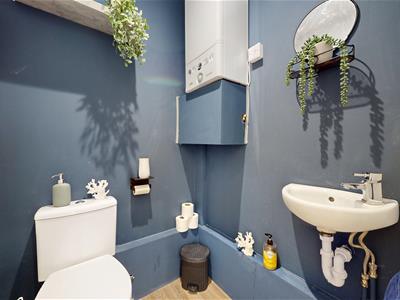
- Ground Floor WC & Utility Room
- Modern Family Bathroom & En-suite
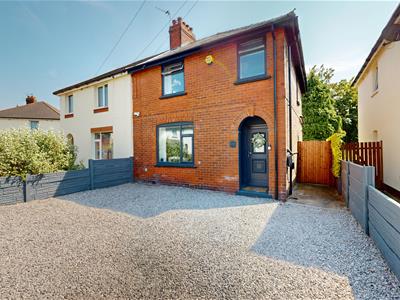
- Driveway Parking
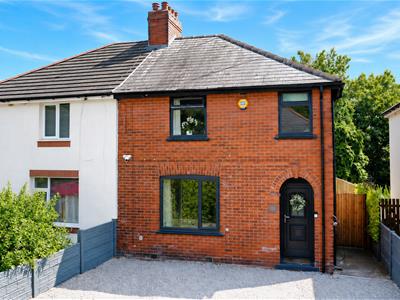
An exceptional three-bedroom semi-detached home, finished to an outstanding standard following a comprehensive renovation, offering truly move-in ready accommodation in the heart of Newton-le-Willows.
Every aspect of this impressive home has been thoughtfully redesigned with high-quality fixtures and finishes throughout. The renovation includes new electrics, a modern central heating system, full re-plastering, a stunning contemporary kitchen, luxurious bathrooms and stylish bi-fold doors, creating a home that exceeds the standard of many new builds.
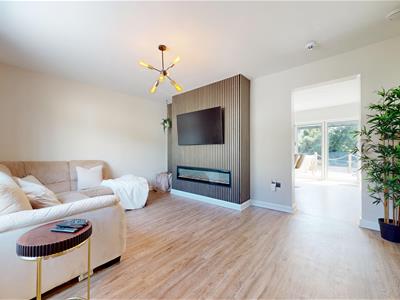
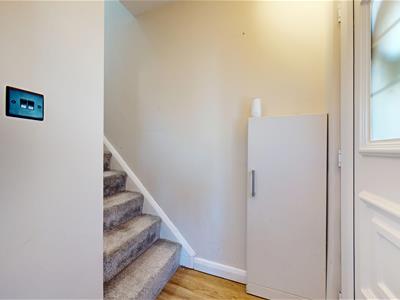
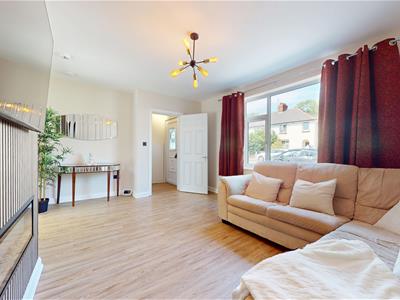
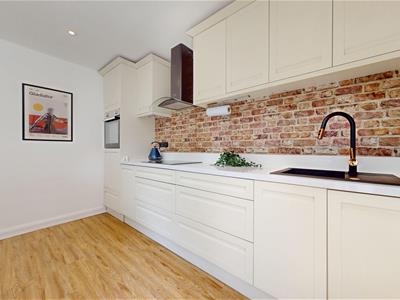
The accommodation begins with a welcoming entrance leading to a spacious living room featuring an elegant media wall with walnut panelling, a recessed electric fire and durable LVT wood-effect flooring. To the rear, the superb open-plan kitchen/dining room is undoubtedly the heart of the home, boasting a bespoke solid ash cream handleless kitchen with marble-effect worktops, a central island, feature lighting and bi-fold doors with integrated blinds opening onto the rear garden. A separate utility room and convenient ground floor WC complete the ground floor.
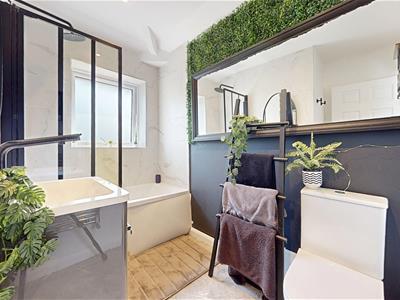
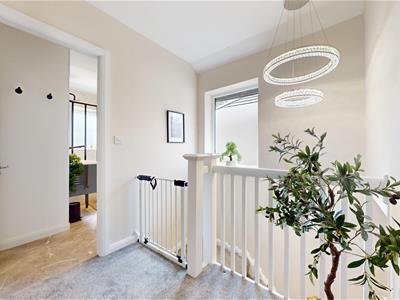
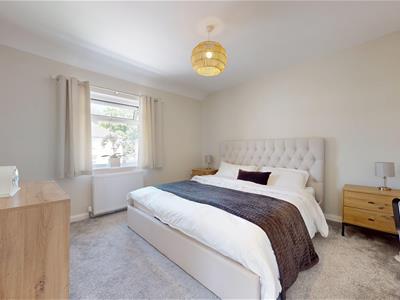
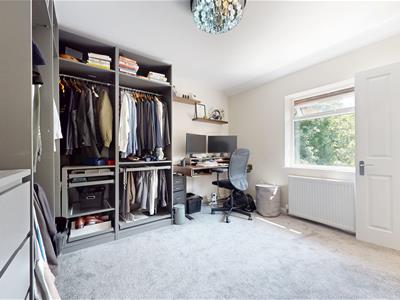
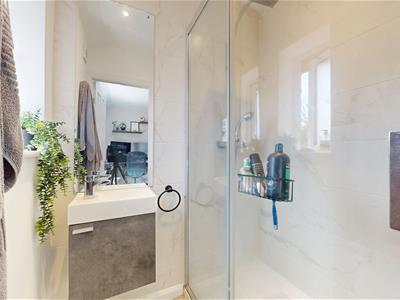
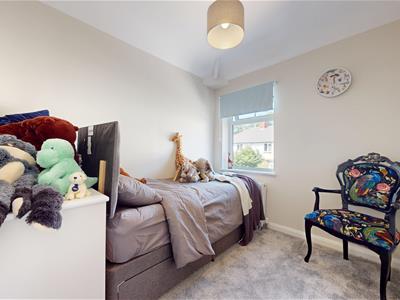
To the first floor, the impressive principal bedroom benefits from a stylish en-suite shower room, whilst two further bedrooms are served by a beautifully appointed contemporary family bathroom with modern anthracite fittings.
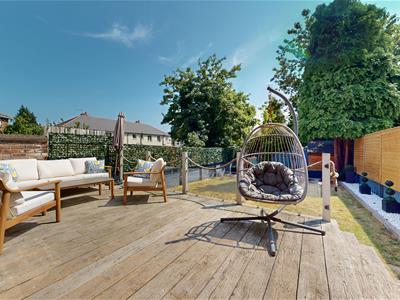
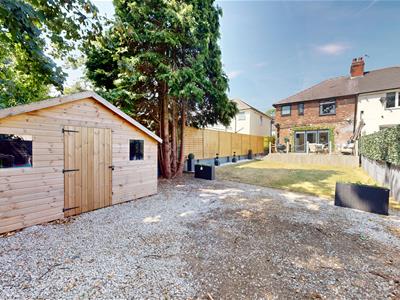
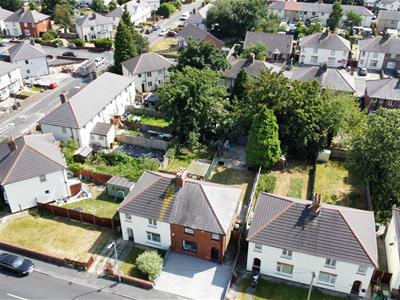
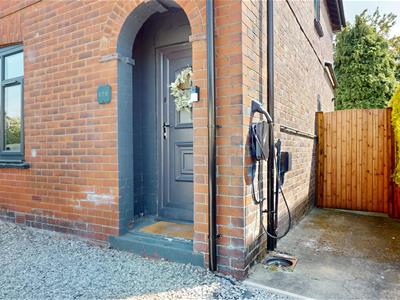
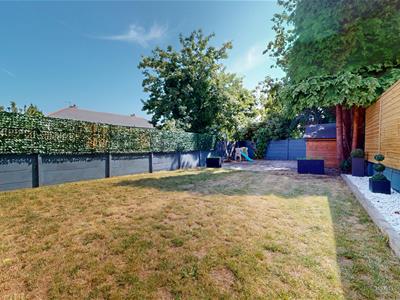
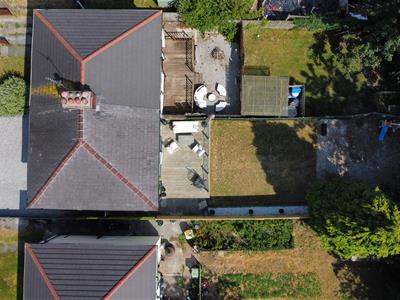
Externally, the property offers a driveway providing off-road parking for two vehicles and the added convenience of an EV charging point. The landscaped rear garden has been designed for both relaxation and entertaining, featuring raised composite Millboard decking, a generous lawn, a substantial brand-new garden shed providing excellent storage, and a private woodland area creating a peaceful setting.
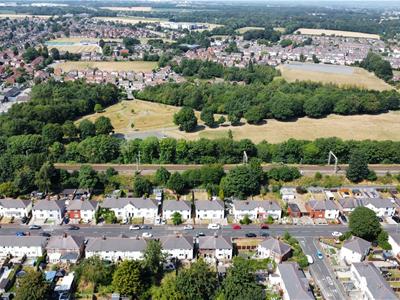
Ideally positioned within walking distance of Newton-le-Willows Train Station, the High Street and highly regarded primary and secondary schools, this outstanding home offers the perfect combination of luxuryn and modern living.
EPC: C
Please note:
Property descriptions are provided in good faith for general guidance only and should not be relied upon as statements of fact. Buyers are advised to make their own enquiries to ensure that any descriptions or details meet their expectations. Services, systems, and appliances have not been tested, and all information should be verified by the buyer during inspection and by their appointed Surveyor and Conveyancer. All measurements are approximate and photographs provided for guidance only.
Energy Efficiency and Environmental Impact

Although these particulars are thought to be materially correct their accuracy cannot be guaranteed and they do not form part of any contract.
Property data and search facilities supplied by www.vebra.com