
Aspire Estate Agents (Aspire Agency LLP T/A)
Tel: 01268 777400
Fax: 01268 773107
227 High Road
Benfleet
Essex
SS7 5HZ
Video Tour Inside - Swan Lane, Wickford
Guide price £450,000 Sold (STC)
4 Bedroom House - Semi-Detached
- Deceptively spacious and extended four-bedroom family home
- Versatile reception hallway ideal as a home office or playroom
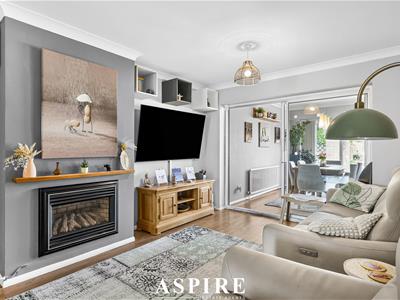
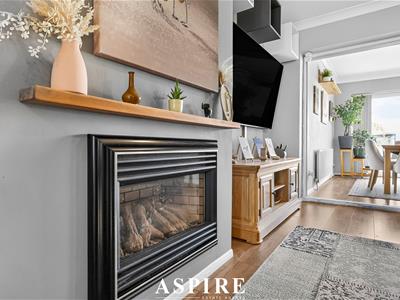
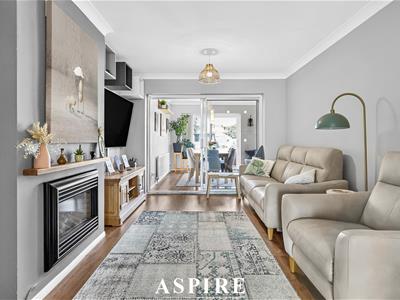
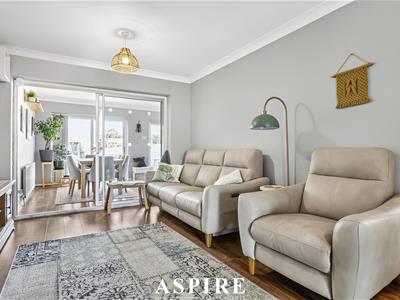
- Generously sized lounge
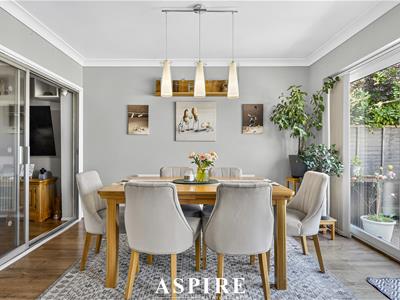
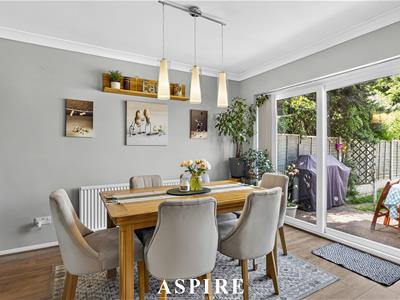
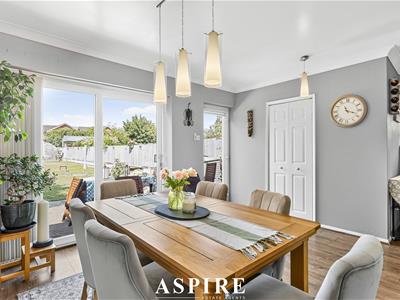
- Impressive extended dining room with practical utility area
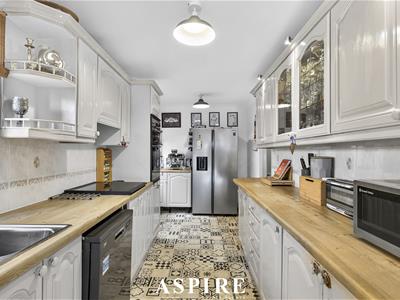
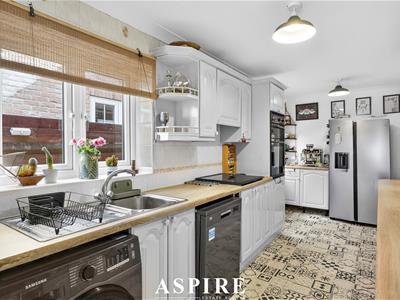
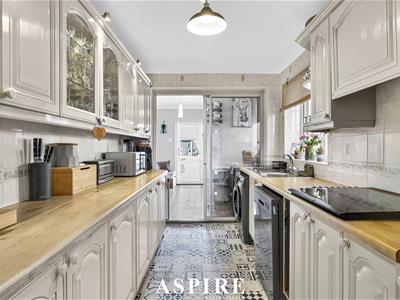
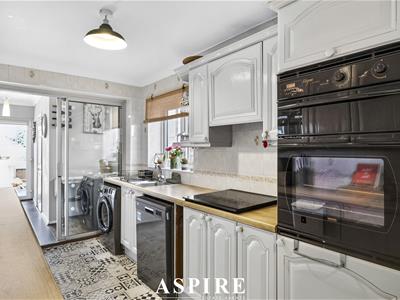
- Well-proportioned fitted kitchen with ample storage and workspace
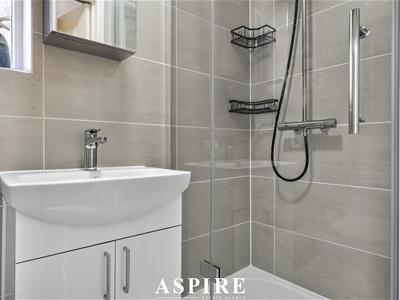
- Luxury ground-floor shower room/WC
- Four well-proportioned bedrooms and a first-floor family bathroom/WC
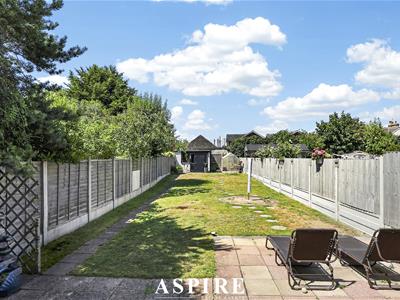
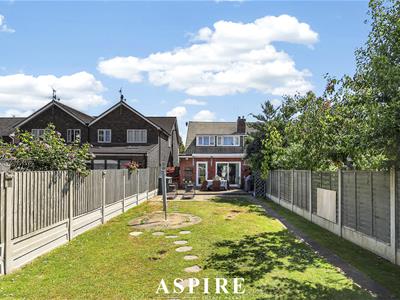
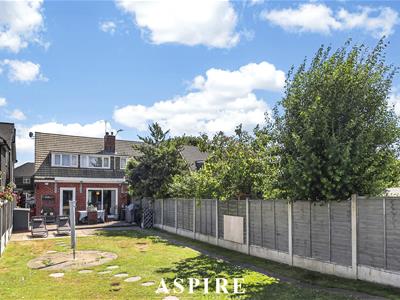
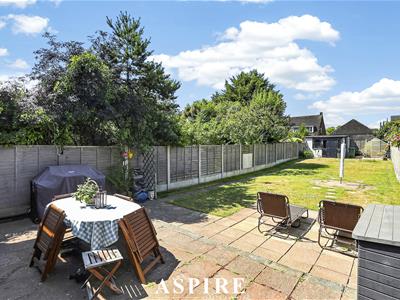
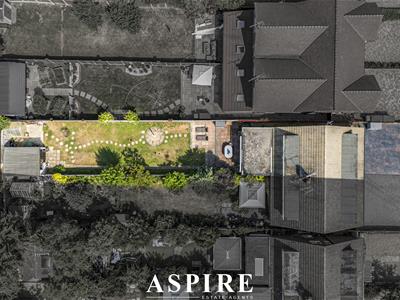
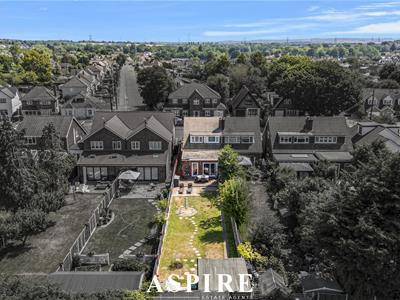
- Mature rear garden extending to approximately 100ft
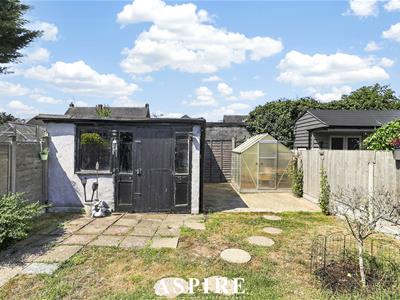
- Substantial outbuilding ideal as an office, gym, games room or workshop
- Large independent driveway, garage and easy access to Wickford Station, High Street and reputable schools
*** GUIDE PRICE- £450,000- £475,000 ***
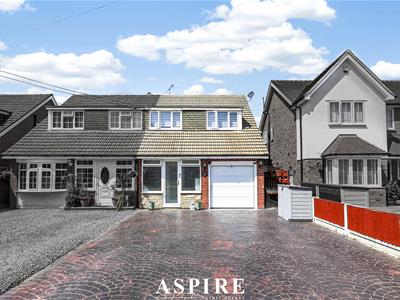
Aspire Estate Agents are delighted to introduce this deceptively spacious and thoughtfully extended four-bedroom family home, ideally positioned along the popular Swan Lane in Runwell.
Offering an impressive amount of versatile accommodation, a substantial rear garden and generous off-street parking, this wonderful property is perfectly suited to growing families looking for space, convenience and flexibility.
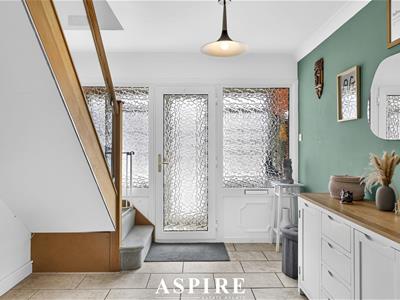
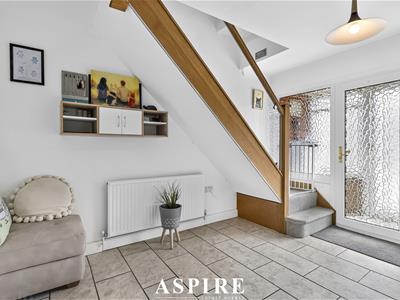
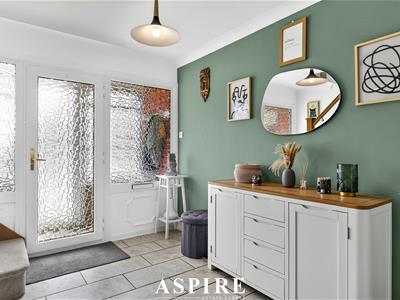
The property begins with an entrance porch opening into a spacious reception hallway, this versatile area could also be used as a playroom, study or additional reception space, depending on the needs of the new owner.
The ground floor continues with a generously sized lounge and a superb extended dining room, providing an excellent space for family meals, entertaining and everyday living. The dining room also incorporates a practical utility area, while a beautifully finished ground-floor shower room and WC provide additional convenience.
A well-proportioned fitted kitchen offers ample storage and workspace, completing the extensive ground-floor accommodation.
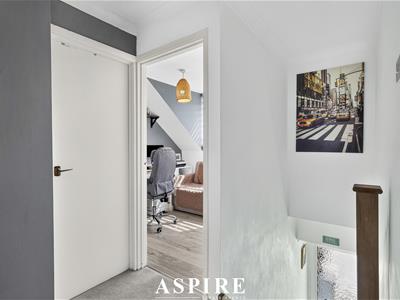
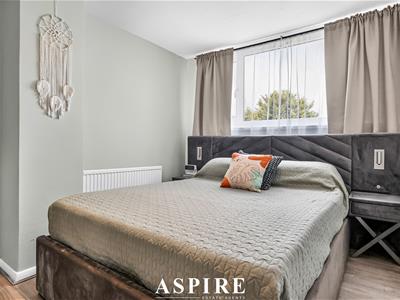
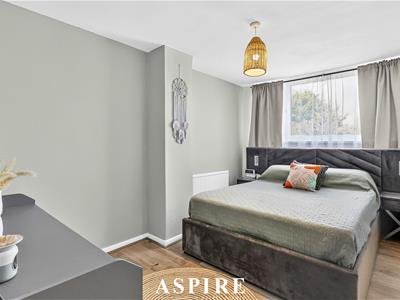
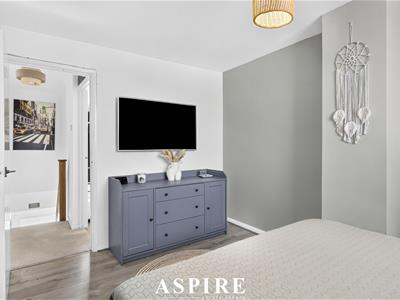
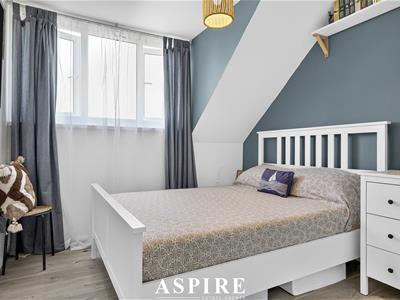
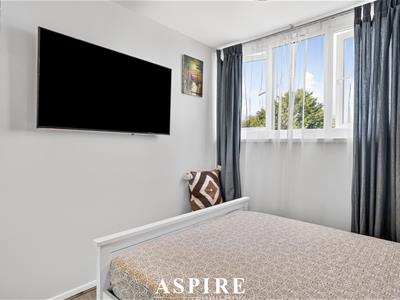
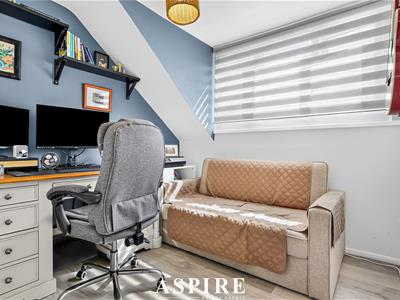
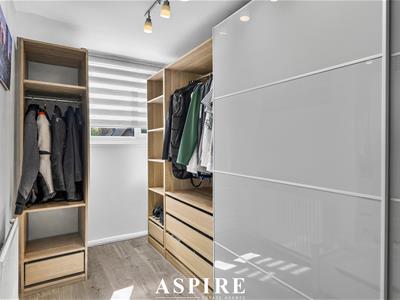
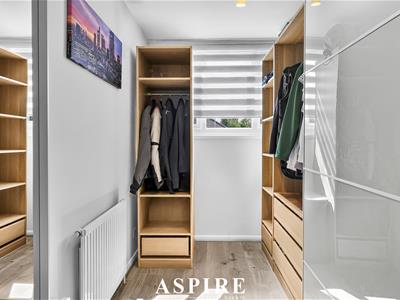
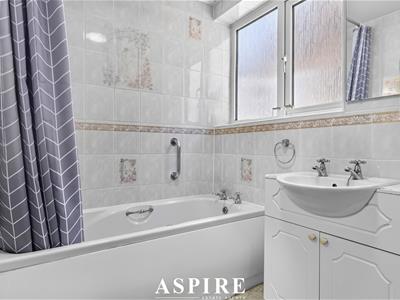
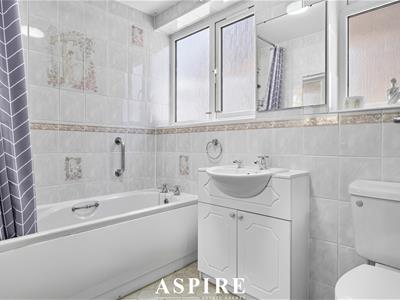
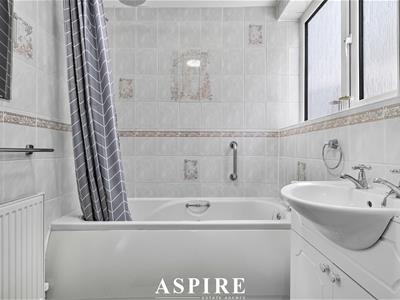
To the first floor, the property offers four well-proportioned bedrooms, making the home ideal for larger families, those working from home or anyone requiring additional guest accommodation. The first floor is completed by a family bathroom and WC.
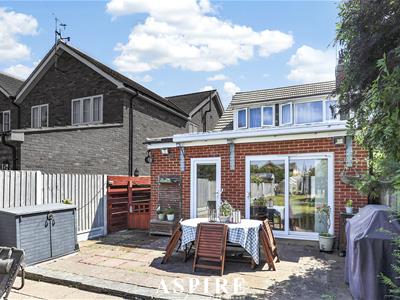
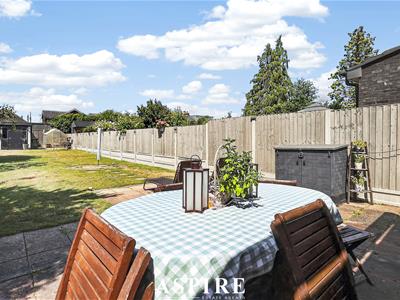
Outside, the property continues to impress with a mature rear garden extending to approximately 100ft. The garden commences with a generous patio area, ideal for outdoor dining and entertaining, while the remainder is predominantly laid to lawn, offering plenty of space for children, pets and summer gatherings.
Positioned at the rear of the garden is a substantial outbuilding, offering a multitude of potential uses, including a home office, gym, games room, workshop or additional storage.
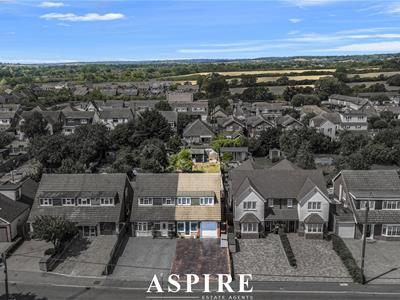
To the front, a large independent driveway provides off-street parking for at least four vehicles, together with access to the garage.
Swan Lane is conveniently situated within easy reach of Wickford High Street, offering a wide selection of shops, supermarkets, restaurants and everyday amenities. Wickford Railway Station provides direct services into London Liverpool Street, making the location ideal for commuters. The property is also well placed for reputable local schools, including Runwell Community Primary School, Wickford Primary School and Beauchamps High School.
An internal viewing is highly recommended to fully appreciate the exceptional space, versatile accommodation, substantial garden and excellent location this fantastic family home has to offer.
Approximate Gross Internal Floor Area: 108.6 sq m / 1,170 sq ft
Ground Floor
Entrance Hall – 2.87m x 1.04m (9'5" x 3'5")
Reception Room – 3.83m x 2.92m (12'7" x 9'7")
Living Room – 5.39m x 3.13m (17'8" x 10'3")
Kitchen – 5.40m x 2.26m (17'9" x 7'5")
Conservatory – 5.19m x 3.43m (17'0" x 11'3")
Shower Room/WC – 2.33m x 1.20m (7'8" x 3'11")
Garage – No measurements shown
First Floor
Bedroom One – 4.07m x 2.73m (13'4" x 8'11")
Bedroom Two – 3.64m x 2.73m (11'11" x 8'11")
Bedroom Three – 3.79m x 1.89m (12'5" x 6'2")
Bedroom Four – 2.53m x 2.44m (8'4" x 8'0")
Family Bathroom/WC – 2.41m x 1.65m (7'11" x 5'5")
Landing – 1.83m x 1.60m (6'0" x 5'3")

Energy Efficiency and Environmental Impact
Although these particulars are thought to be materially correct their accuracy cannot be guaranteed and they do not form part of any contract.
Property data and search facilities supplied by www.vebra.com