
Holden & Prescott Limited
Tel: 01625 422244
Fax: 01625 869999
1/3 Church Street
Macclesfield
Cheshire
SK11 6LB
Great King Street, Macclesfield
£650,000
4 Bedroom House - Terraced
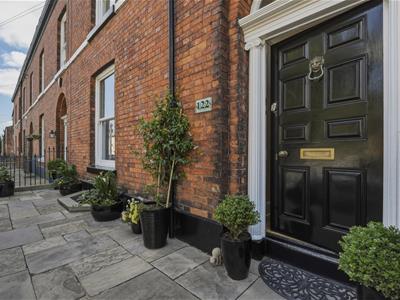
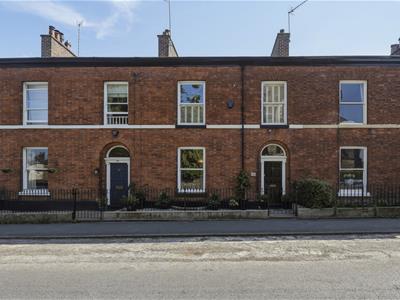
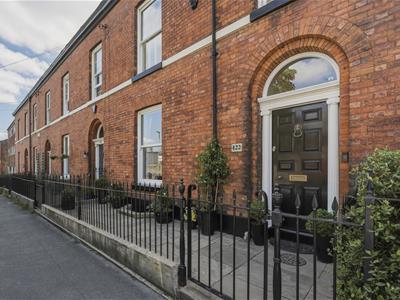
A truly exceptional four-bedroom Victorian/Regency period townhouse, beautifully renovated to an outstanding standard, seamlessly blending elegant period character with contemporary family living. Properties of this calibre and finish rarely come to the open market.
Arranged over four impressive floors, this magnificent home offers generous and versatile accommodation whilst retaining a wealth of original Regency features.
Occupying a prime position on the highly sought-after Great King Street, the property is just a short walk from Macclesfield town centre, excellent amenities and highly regarded primary and secondary schools.
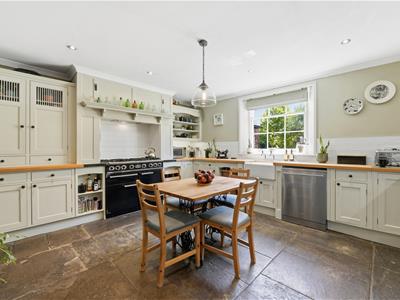
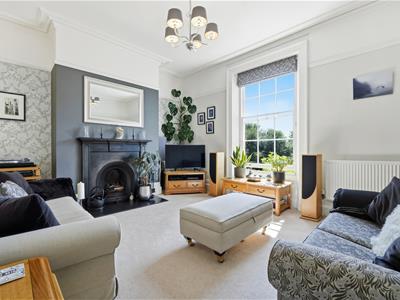
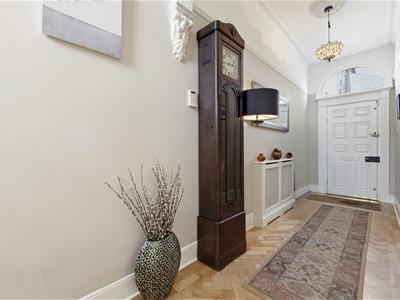
The accommodation comprises an elegant entrance hall, refined lounge and formal dining room to the ground floor. The lower ground floor provides an impressive breakfast kitchen, spacious family room, utility room and contemporary shower room, creating an ideal space for modern family life and entertaining.
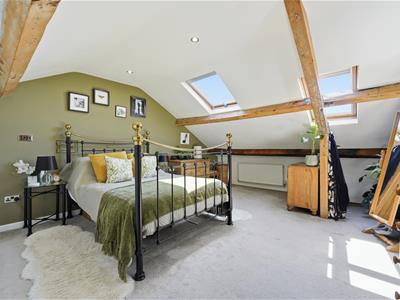
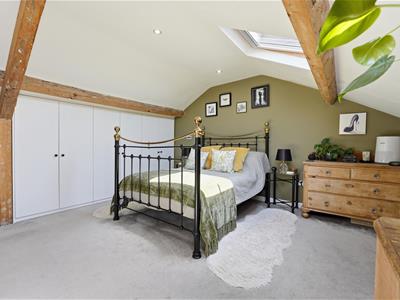
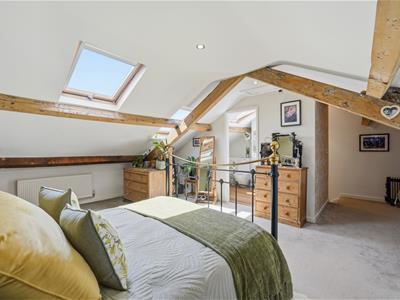
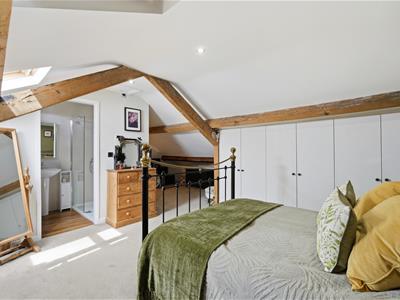
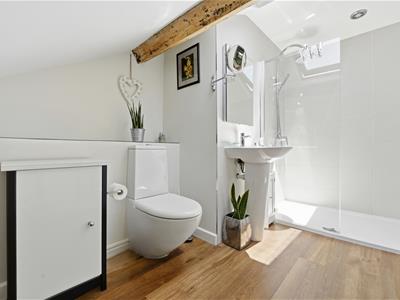
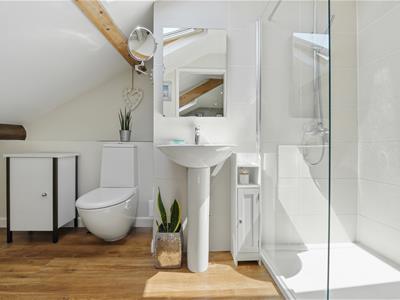
The first floor offers three well-proportioned bedrooms served by a stylish family bathroom, while the superb second-floor principal suite features exposed beams, Velux windows and a beautifully appointed en-suite shower room.
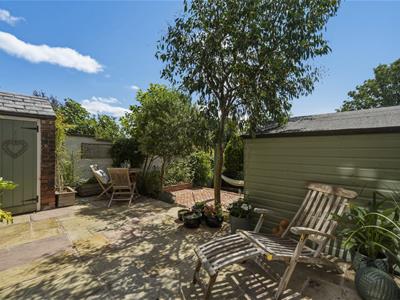
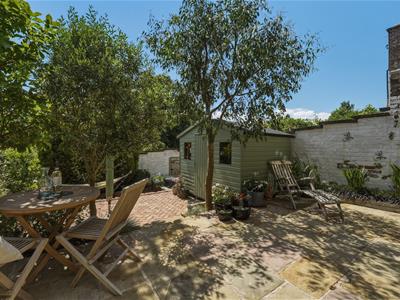
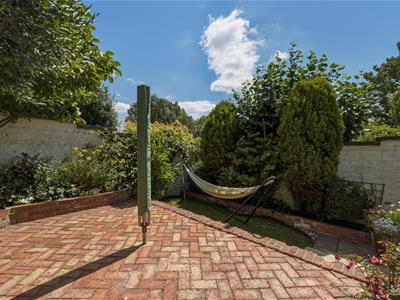
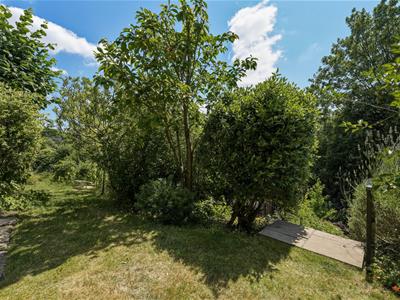
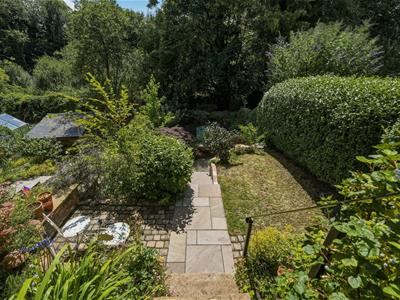
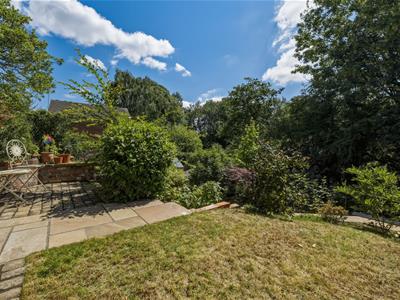
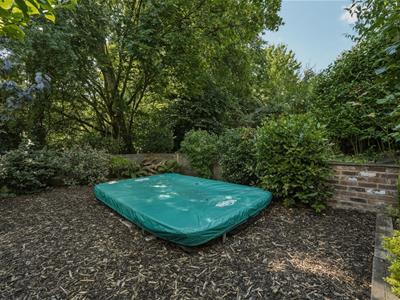
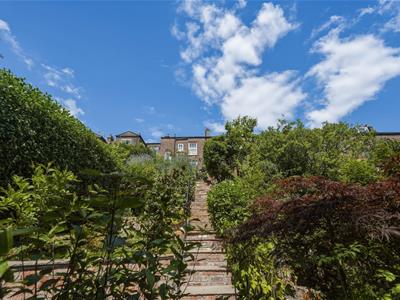
The gardens are undoubtedly one of the home's standout features. Accessed via a charming cottage-style courtyard, the beautifully landscaped rear gardens extend to approximately 100 feet across a series of substantial terraced levels leading towards picturesque open meadowland. Thoughtfully designed with winding pathways, mature planting and a variety of seating areas, this is a truly enchanting setting to potter, relax, entertain, or indulge a passion for gardening
A rare opportunity to acquire an outstanding period home combining timeless elegance, outstanding presentation and remarkable gardens in one of Macclesfield's most desirable locations.
Ground Floor
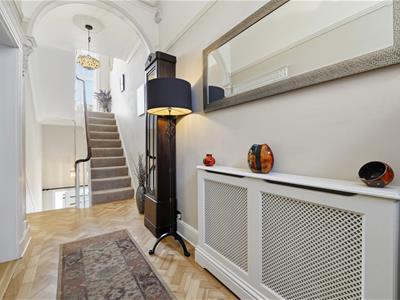
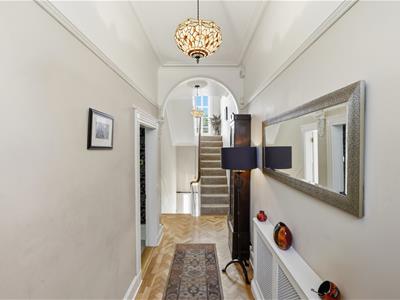
Entrance Hall
Solid oak front door with fanlight over. Ceiling coving. Ceiling rose. Picture rail. Original period moulded ceiling arch. Elegant Regency staircase. Deep skirting boards. Renovated herringbone-design parquet floor. Single panelled radiator.
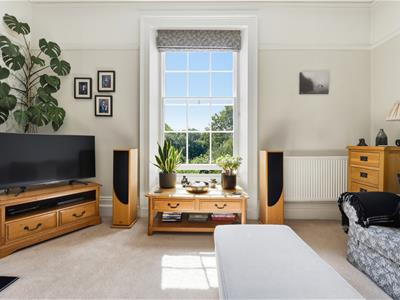
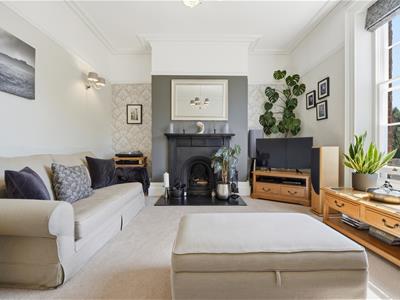
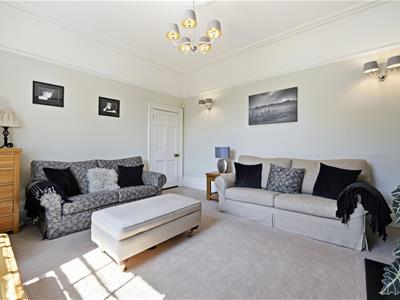
Lounge
4.88m x 4.01m (16'00 x 13'2)Elegant cast-iron open fireplace. Ceiling coving. Ceiling rose. Picture rail. Wall light points. Deep skirting boards. Hardwood single glazed sash window. Double panelled radiator.
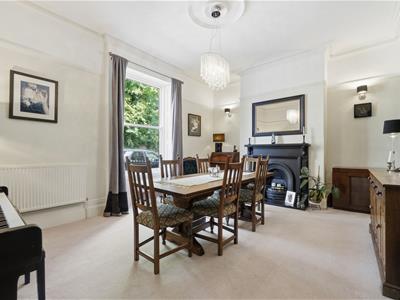
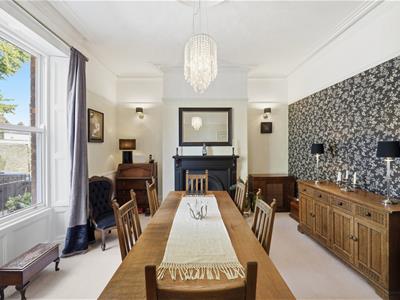
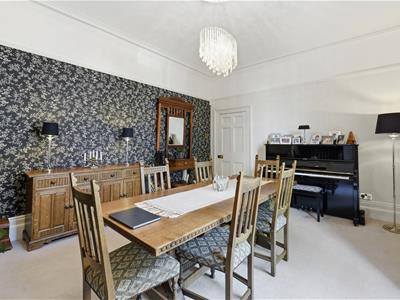
Dining Room
5.16m x 3.99m (16'11 x 13'1)Feature cast-iron fireplace with tiled hearth. Ceiling coving. Ceiling rose. Picture rail. Wall light points. Deep skirting boards. Hardwood double glazed sash window with original window shutters. Double panelled radiator.
Lower Ground Floor
Hallway
Spindle balustrade to the staircase. Understairs storage cupboard with courtesy lighting. Ceiling coving. Ceiling rose. Dado rail. Deep skirting boards. Hardwood door with glazing inset opening onto the rear garden. Double panelled radiator.
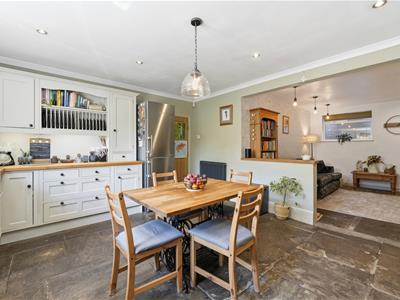
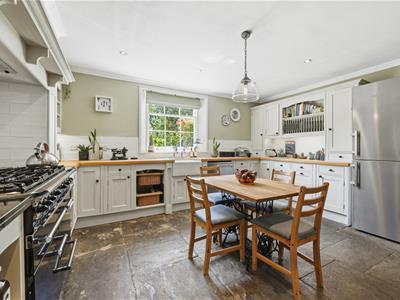
Breakfast Kitchen
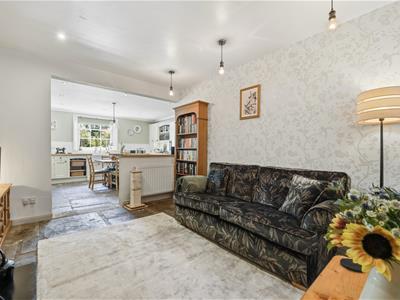
4.62m x 3.99m (15'2 x 13'1)Belfast sink with Victorian style Perrin & Rowe pillar taps and Shaker style base unit below. An additional range of matching bespoke base and eye level units with contrasting wood block work surfaces and tiled splashbacks. Under unit lighting. Chimney breast recess space for range style cooker with extractor hood over. Space for a free-standing fridge/freezer. Plumbing for washing machine. Recessed spotlighting. Ceiling coving. Original stone flagged floor. Hardwood single glazed sash window. Traditional column style radiator. Open way through to the Family Room.
Family Room
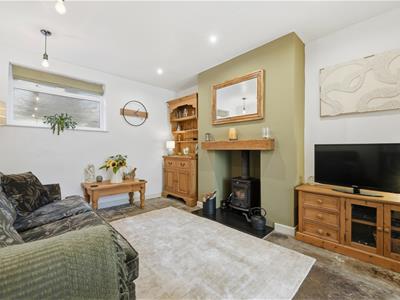
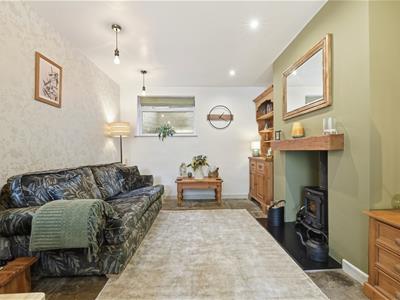
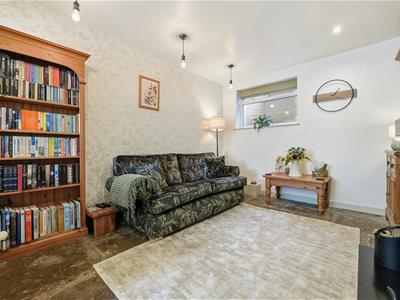
3.96m x 3.25m (13'00 x 10'8)Multi-fuel stove set within a recessed fireplace with timber mantel and tiled hearth. Recessed spotlighting. Original stone flagged floor. uPVC double glazed window. Double panelled radiator.
Utility
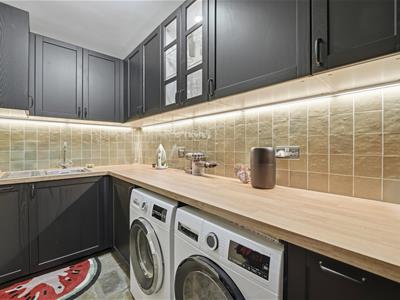
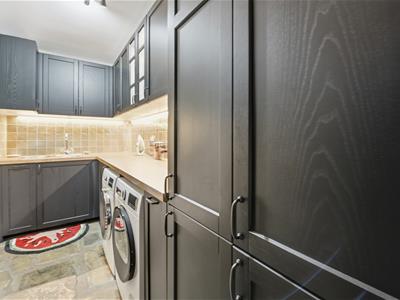
Single drainer stainless steel sink with mixer tap and base unit below. An additional range of bespoke matching base and eye level units with contrasting wood block work surfaces. Plumbing for automatic washing machine. Space for tumble dryer. Meter cupboard. Partially tiled walls. Deep skirting boards. Original stone flagged floor. Finger-latch door.
Shower Room
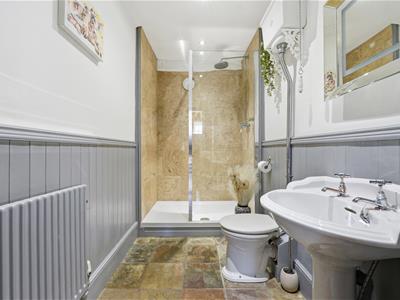
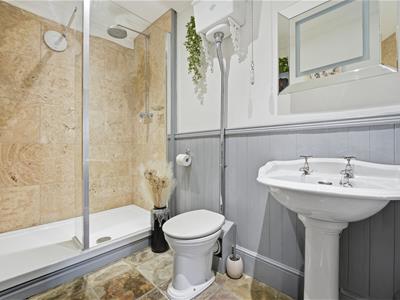
Fully tiled cubicle with thermostatic rainfall shower over. Pedestal washbasin. High suite W.C. Extractor fan. Ceiling coving. Dado rail. Recessed spotlighting. Partially tiled walls. Tiled flooring. Finger-latch door. Single panelled radiator.
First Floor
Landing
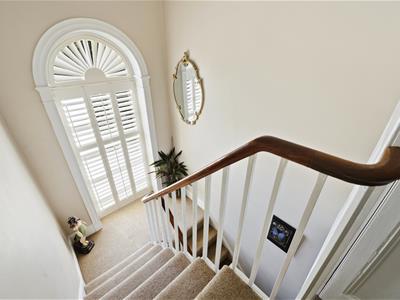
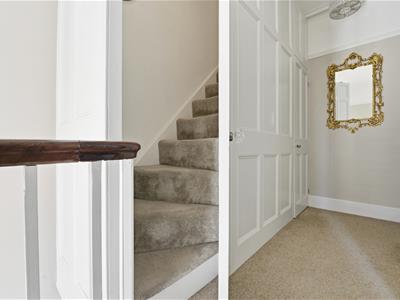
Elegant period staircase. Ceiling coving. Ceiling rose. Picture rail. Understairs storage cupboard. Deep skirting boards. A striking arched double glazed window with plantation shutters. Enclosed stairwell to the second floor. Single panelled radiator.
Bedroom Two
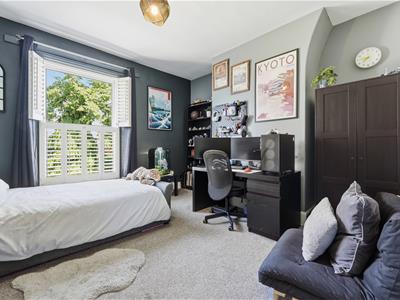
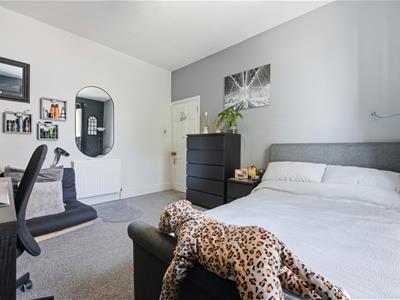
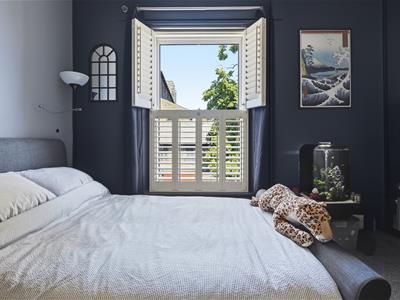
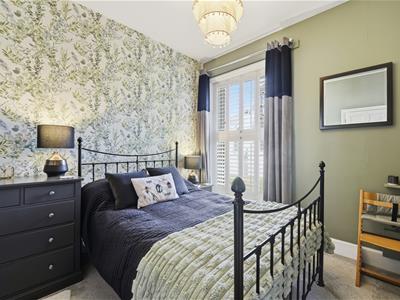
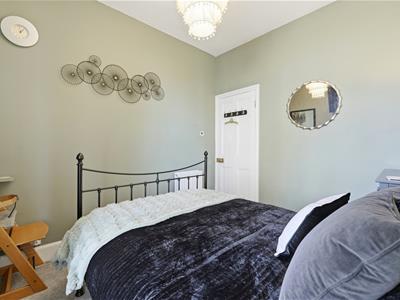
4.01m x 3.96m (13'2 x 13'00)Ceiling rose. Deep skirting boards. Hardwood double glazed window with plantation shutters. Double panelled radiator.
Bedroom Three
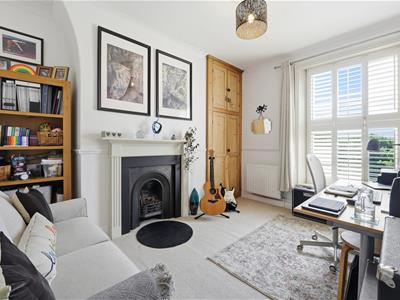
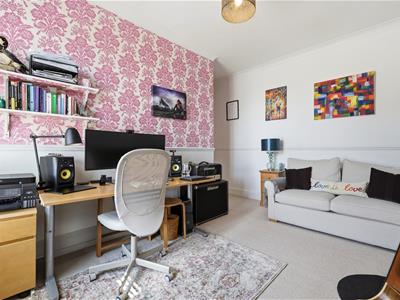
4.88m reducing to 3.25m x 4.01m (16'00 reducing toFeature cast-iron fireplace. Ceiling coving. Ceiling rose. Dado rail. Floor to ceiling fitted wardrobe to the chimney recess. Deep skirting boards. Hardwood single glazed sash window with plantation shutters. Double panelled radiator.
Bedroom Four
2.92m x 2.72m (9'7 x 8'11)Ceiling rose. Deep skirting boards. Hardwood double glazed window with plantation shutters. Double panelled radiator.
Bathroom
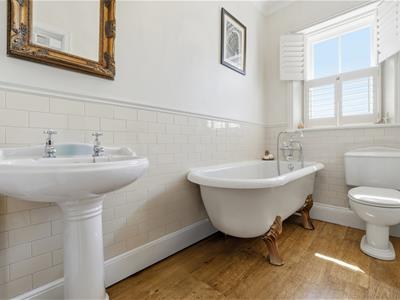
The suite comprises a claw-foot, roll-top bath with Victorian style Perrin & Rowe mixer tap and hand-held shower attachment, a pedestal washbasin and a low suite W.C. Ceiling coving. Ceiling rose. Dado rail. Partially tiled walls. Hardwood single glazed sash window with plantation shutters. Single panelled radiator.
Second Floor
Bedroom One
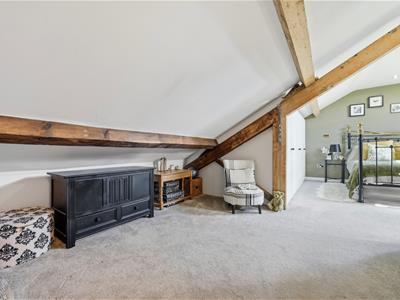
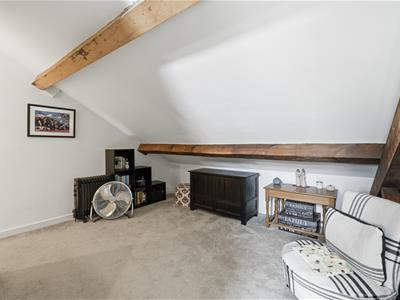
4.98m x 3.99m with 3.33m x 2.82m (16'4 x 13'1 withExposed timber ceiling and structural support beams. Loft access. Built-in wardrobes. Recessed spotlighting. Two Velux windows. Double panelled radiator.
En-suite Shower Room
Fully tiled cubicle with thermostastic rainfall shower and additional shower attachment over. A pedestal washbasin with mixer tap. Low suite W.C. Extractor fan. Exposed timber ceiling beams. Velux window. Chrome heated towel rail.
Outside
Gardens
The beautifully landscaped rear gardens are fully enclosed and thoughtfully arranged over a series of attractive tiers, creating a variety of elegant outdoor spaces. Designed to complement the character of this handsome Edwardian home, the gardens incorporate a charming courtyard garden, herringbone block-paved seating terraces, well-maintained lawns, and an abundance of mature, well-stocked flower beds and borders. The individual levels are seamlessly linked by stone steps and Indian stone pathways, providing an attractive journey through the garden. The rear section of the garden offers a fantastic space that would be perfectly suited to a children’s play area.. A delightful and versatile outdoor setting, offering privacy, colour and interest throughout the seasons, and perfectly suited to both entertaining and quiet relaxation.
Tenure
Freehold.
Although these particulars are thought to be materially correct their accuracy cannot be guaranteed and they do not form part of any contract.
Property data and search facilities supplied by www.vebra.com