
4 Millfields
Station Road
Polegate
BN26 6AS
Falmouth Close, Eastbourne
PCM £1,200 p.c.m. To Let
2 Bedroom Flat - Purpose Built
- SECOND FLOOR FLAT
- ALLOCATED PARKING SPACE
- POPULAR SOUTH HARBOUR
- AVAILABLE MID JULY
- TWO BEDROOM APARTMENT
- L SHAPED LOUNGE/DINER
- CONTEMPORARY ACCOMMODATION
- WALKING DISTANCE TO THE BEACH
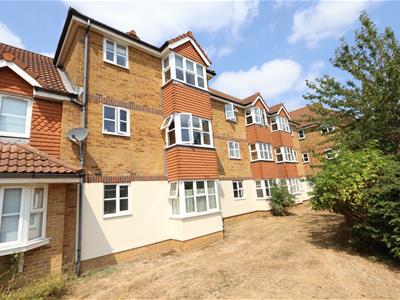
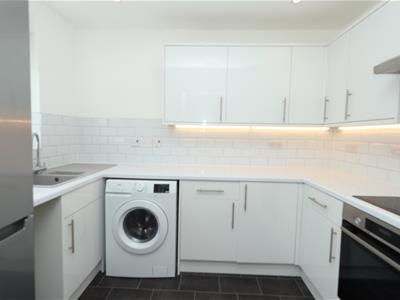
This contemporary two bedroom apartment is located in the popular Sovereign Harbour, South - just a short walk from the beach. The neutrally decorated accommodation affords a spacious living room with dining area, separate kitchen, two bedrooms and a modern bathroom. The apartments also comes with an allocated parking space and is available to view now.
Location
Falmouth Close is located in Sovereign Harbour, south. The development is perfectly positioned at the entrance to the harbour, ideal for access to the neighbouring beach as well as marina walks.
Sovereign Harbour was constructed in the late 1990's and offers a range of homes, as well as a retail park including brands such as Boots, Next & Asda. There's also The Waterfront which is host to restaurants, cafes and facilities. The inner harbour is where you will find the berthed boats, including local fishing boats and yachts. It's the perfect space to walk around and enjoy the setting, see the local sea life as well watch the boats dock.
Approach
As you approach the property from the allocated parking area there is a pathway which leads to the communal entrance door. The secure entrance door opens into the well maintained communal hallway and staircase rises to the second floor.
Lounge
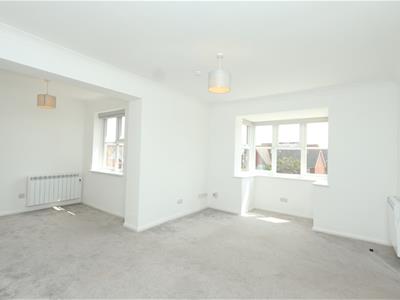
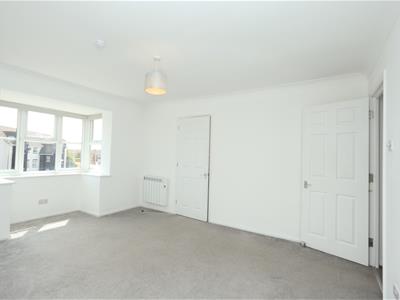
5.2 x 3.1 maximum of (17'0" x 10'2" maximum of)A well proportioned room with a double glazed box window. With grey carpet, ceiling light fitting, power points and an electric heater.
Dining Area
2.4 x 2.4 (7'10" x 7'10")Open plan to the lounge area is a dining area that has a further double glazed window, lighting and carpet.
Bedroom One
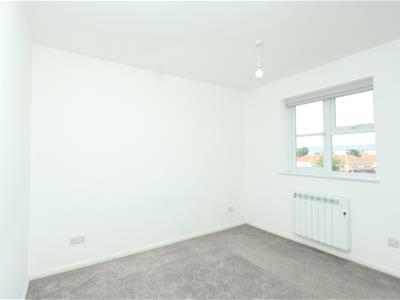
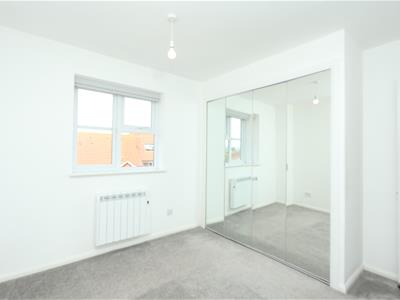
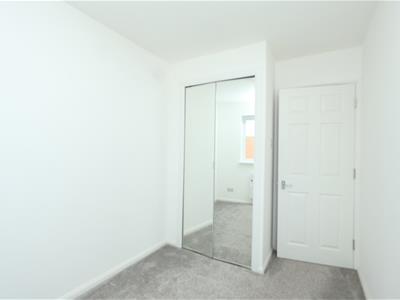
3.2 x 3.1 maximum of (10'5" x 10'2" maximum of)A double bedroom with built in mirrored wardrobes. Double glazed window with views towards The South Downs, carpet, electric heater, pendant light fitting and powerpoints.
Bathroom
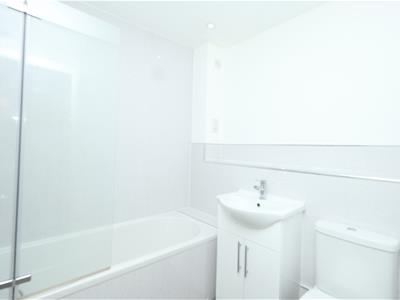
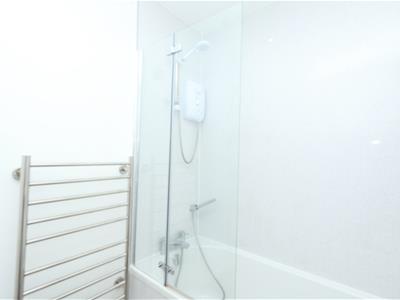
Fitted with a contemporary white suite comprising of bath with mixer tap, shower attachment plus an electric shower over. WC and basin that is set into a vanity unit with storage beneath. Partly panelled walls, inset ceiling spotlights, extractor and shaver point.
Bedroom Two
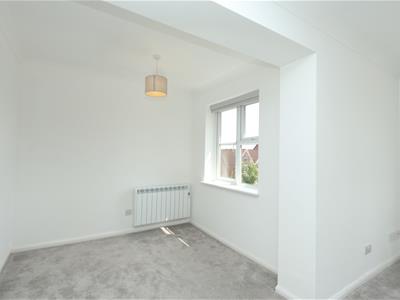
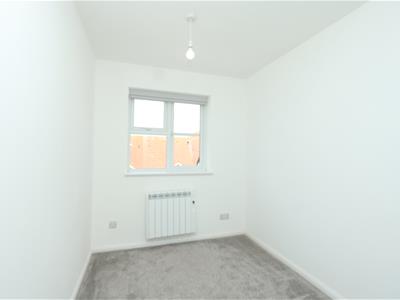
3.32 x 2.1 (10'10" x 6'10")With built in mirrored wardrobes with hanging rail and shelf. Double glazed window, carpet, electric heater, pendant light fitting and powerpoints.
Additional information
Council Tax Band - C

EPC- D
All dimensions supplied are approximate and to be used for guidance purposes only. They do not form part of any contract. No systems or appliances have been tested. Kitchen appliances shown on the floor plan are for illustration purposes only and are only included if integrated, built-in, or specifically stated.
Energy Efficiency and Environmental Impact
Although these particulars are thought to be materially correct their accuracy cannot be guaranteed and they do not form part of any contract.
Property data and search facilities supplied by www.vebra.com