.png)
41 The Square,
Titchfield
Fareham
PO14 4RT
Sandringham Road, Fareham
Price Guide £950,000
4 Bedroom House - Detached
- Complete back to brick renovation project
- Stunning interior
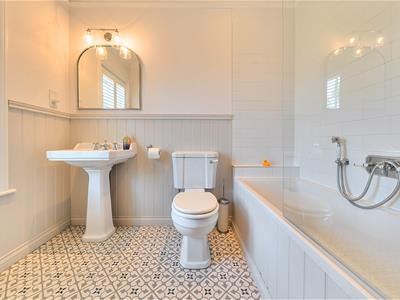
- High specification kitchen and bathrooms
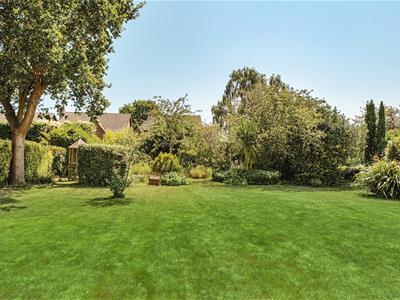
- South facing gardens of 0.25 of an acre
- Sought aftter road
- EPC-D
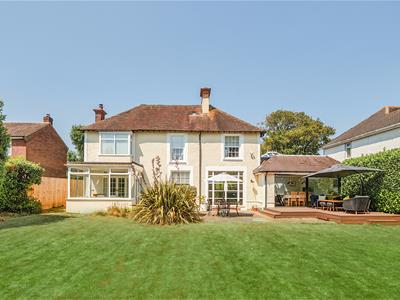
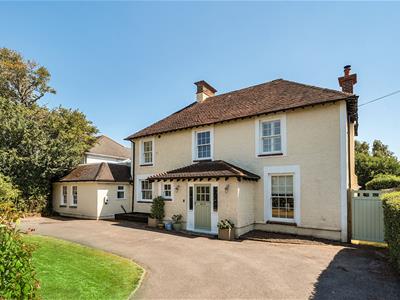
Situated in a desirable, safe, extremely sought after no through road location, an opportunity to acquire a stunning 1930’s residence which has been the subject of extensive works by my clients during their ownership, creating a spectacular family residence of 2,065 square feet set in glorious, extensive grounds of 0.25 of an acre with a carriage driveway providing parking for several cars.
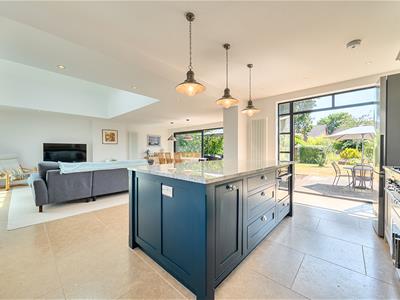
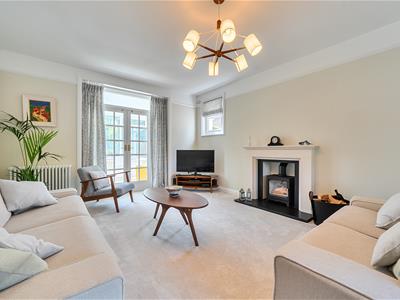
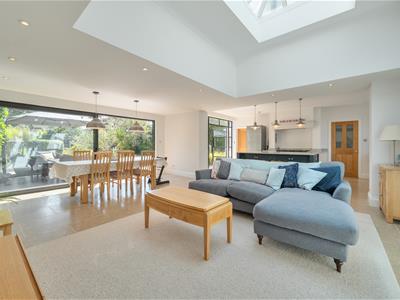
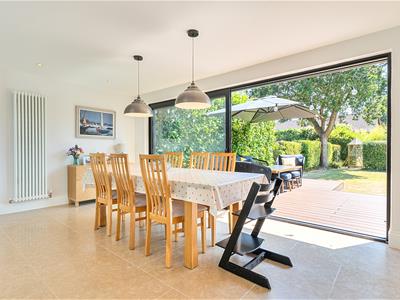
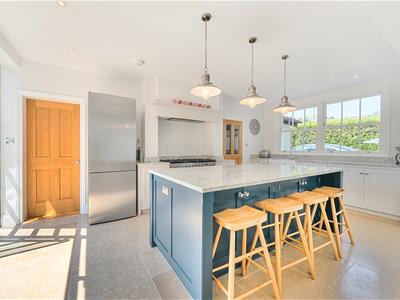
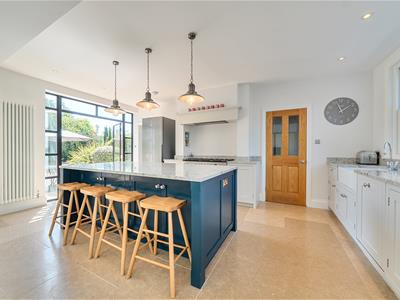
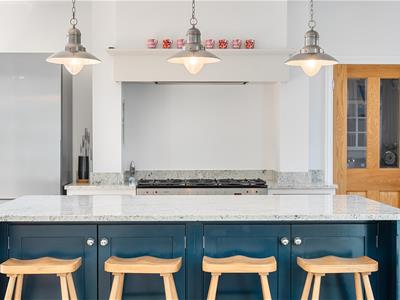
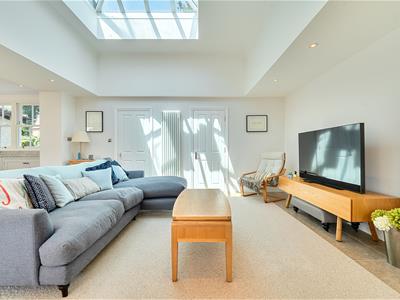
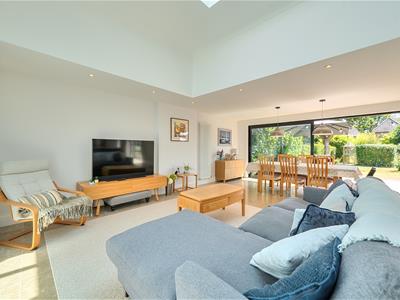
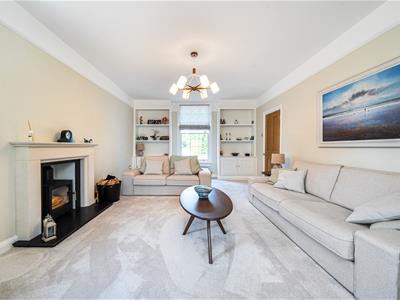
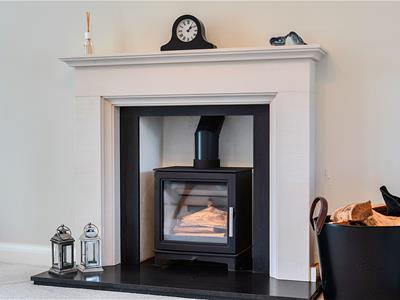
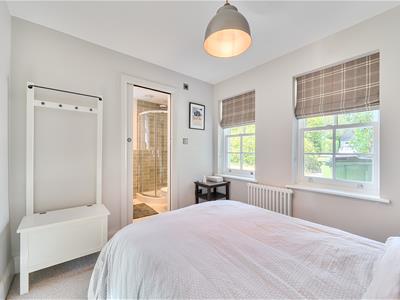
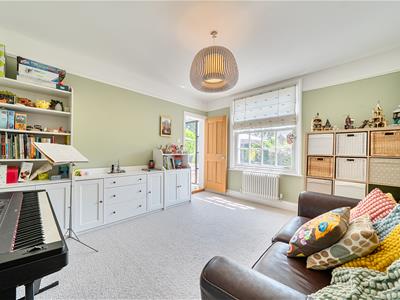
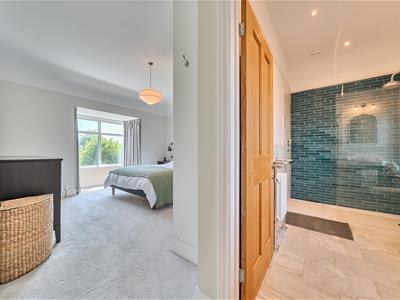
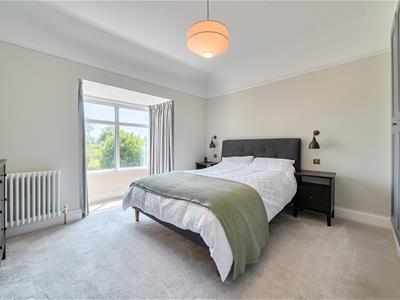
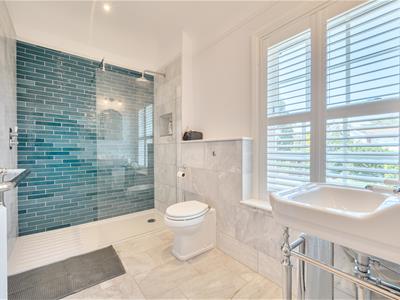
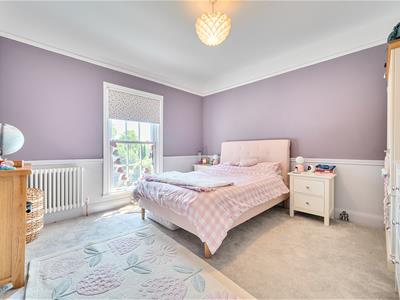
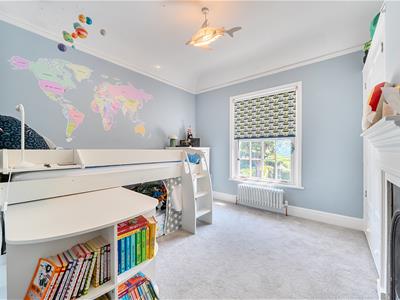
My clients purchased the property in 2019 and carried out a comprehensive back-to-brick refurbishment which was completed in 2022. This has transformed the property into an exceptional family home finished to an exacting standard. The extensive programme of works included significant internal structural alterations and sympathetic elevation improvements, together with complete electrical rewiring, full re-plumbing, the installation of a new gas-fired central heating system and boiler, and the creation of a bespoke kitchen, three bath/shower rooms, a cloakroom and a separate laundry room. The interiors were entirely re-plastered and redecorated, with every element carefully considered and executed to an exceptional specification. At the heart of the house is a fabulous open plan Kitchen/Dining/ Family Room, some 32 ft in length, providing a perfect area for both family living and entertaining alike; the kitchen is simply stunning, fitted with bespoke, hand-painted shaker style cupboards with handcrafted cabinetry featuring oak internals, granite worktops, twin butlers sink and a substantial island unit with breakfast bar and a range of high end appliances. Schüco sliding doors and Crittall-style heritage French doors provide a seamless connection to the south-facing garden, maximising natural light and creating an excellent flow between the house and garden. There are two further reception rooms with the principal reception room enhanced by bespoke fitted bookcases and a traditional-style, energy-efficient wood-burning stove, while a recently refurbished garden room provides a versatile additional reception space, equally suited as a home office, studio or reading room overlooking the south-facing garden. Further enhancing the property’s character, Bereco heritage timber double-glazed sash windows have been installed to the principal elevation, combining period detailing with modern thermal performance. There are four Bedrooms; Three stunning double Bedrooms on the first floor with a further Guest Suite, beautifully tucked away on the ground floor. All bathrooms/Shower Rooms and the ground floor Cloakroom were all newly appointed as part of the refurbishment, complementing the consistent quality evident throughout the house. The property also benefits from extant planning permission for a first-floor side extension, providing the opportunity to create two additional bedrooms and a further bathroom, should additional accommodation be required. Importantly, some of the structural steelwork required to facilitate the approved extension was incorporated as part of the 2022 refurbishment, allowing a future owner to undertake the works with much of the essential structural preparation already in place.
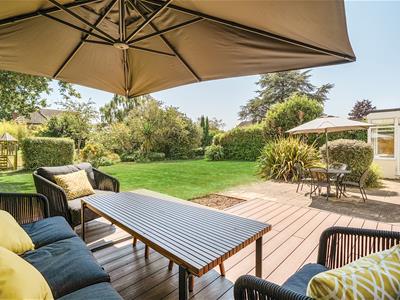
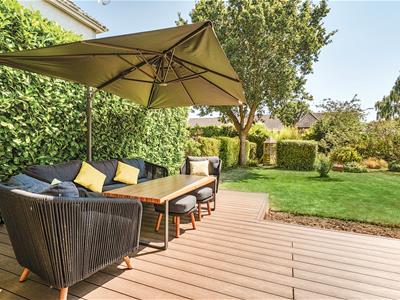
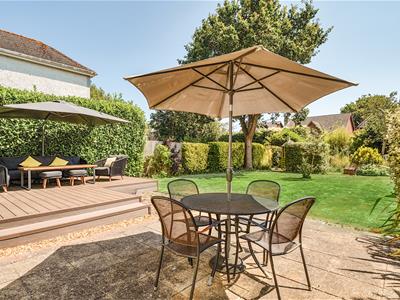
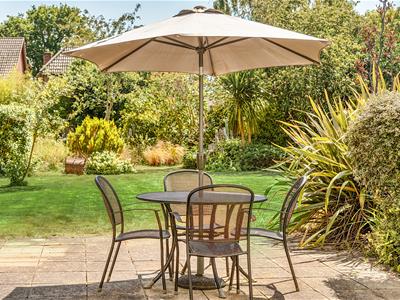
Outside the property is approached via a carriage driveway providing ample driveway parking. A gate leads to the rear garden, this is a particular selling feature of the property, being south facing, laid to lawn with well established with mature hedge rows a concealed play area, timber shed and compost areas. There is a paved terrace immediately adjacent to the rear with a composite terrace providing a delightful seating area outside of the kitchen.
Sandringham Road is a premier location conveniently positioned between the medieval village of Titchfield and the old market town of Fareham. Titchfield village is an easy walk down the hill where you will find a bustling community with convenience stores, pharmacy, boutique coffee shops and a florist. A canal path behind the church leads into Titchfield Haven Nature Reserve where you can walk to the beach at Hill Head. Fareham town centre provides everything you could want for family life, work and leisure offering a railway station, bus station and easy road links to the M27; these are all located within two miles from Optima. Fareham Creek is a local beauty spot providing lovely trail walks and is popular with kayakers and SUP enthusiasts. Additionally, Fareham Leisure Centre is nearby and also Cams Hall Estate Golf Course with both 9- and 18-hole courses. There are plenty of restaurants and brasseries in the centre of the town, a superb theatre and a large Tesco superstore as well as local amenities. Schooling in the locality is very good with Ranvilles Infant School, a ten-minute walk from the house; there are three secondary schools within a few miles and also Fareham College of Further Education.
SUMMARY OF FEATURES:
2,065 square feet of exceptional accommodation
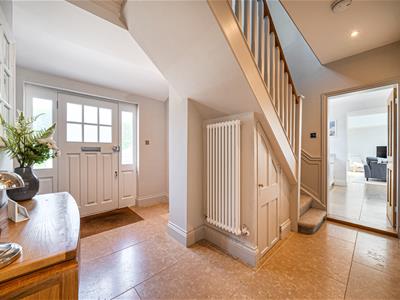
Limestone flooring to Entrance Hall, WC and Kitchen/Dining/Family Room.
Period style radiators throughout.
Completely refurbished in 2022
Rewired, replumbed, new central heating system in 2022
Appliances to include a Espirit range cooker, dishwasher and microwave oven
Log burner to Sitting Room
Bespoke carpentry to Sitting Room with low level cupboards and shelving over
All bathrooms are of high specification
Laundry cupboard to first floor landing housing boiler
Original cast iron fireplace to bedrooms 2 & 3
Wardrobe cupboards to Bedroom 1 and original cupboard to Bedroom 3
0.25 acre south facing gardens
Driveway parking
EV charger
GENERAL INFORMATION:
TENURE: Freehold; SERVICES: Mains gas, electricity, water and drainage; LOCAL AUTHORITY: Fareham Borough Council; TAX BAND: G
DISTANCES:
Titchfield Village – 0.6 miles; Ranvilles Infant School – 0.9 miles; Fareham Train Station – 1.4 miles; Fareham Bus Station – 2.2 miles; Fareham Leisure Centre – 2.2 miles; Tesco Superstore - 2.2 miles; Cams Hall Estate Golf Course – 2.9 miles; Hill Head Beach – 3.5 miles
Energy Efficiency and Environmental Impact

Although these particulars are thought to be materially correct their accuracy cannot be guaranteed and they do not form part of any contract.
Property data and search facilities supplied by www.vebra.com