
39-45 Printing Office Street
Doncaster
DN1 1TP
Bahram Road, Bessacarr, Doncaster
Asking Price £325,000 Sold (STC)
4 Bedroom House - Detached
4 BEDROOM DETACHED FAMILY HOME / GAS CENTRAL HEATING / PVC DOUBLE GLAZING / SPACIOUS LIVING / SUN ROOM / FITTED KITCHEN / 2 RECEPTION ROOMS / 4 DOUBLE BEDROOMS / ENSUITE / DOUBLE GARAGE / DRIVEWAY / SOUGHT AFTER LOCATION / MUST BE VIEWED //
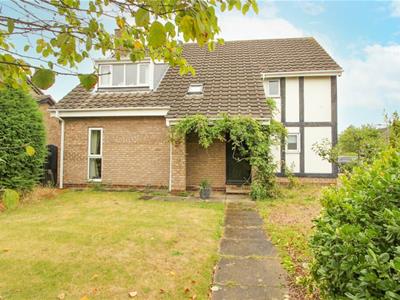
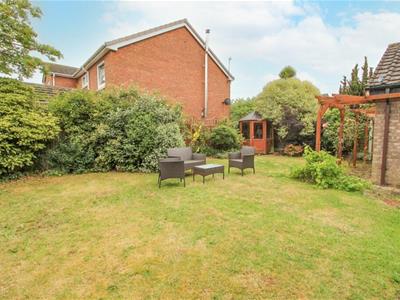
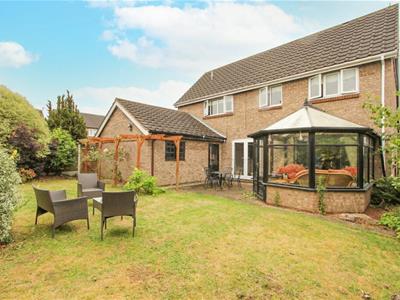
This charming, detached family home is found in this very sought after location in Bessacarr. The property has an abundance of living space and briefly comprises of a spacious lounge/dining area, a sun room, ground floor wc, a second reception room, fitted kitchen. First floor landing: four double bedrooms, principle bedroom having an en-suite and a house bathroom. Outside you will find a lovely rear enclosed garden with a Summer house, a double garage and a driveway allowing for off road parking. VIEWING ESSENTIAL.
ACCOMMODATION
A timber glazed front door gives access through into the property's internal porchway, with central ceiling lights.
ENTRANCE HALL
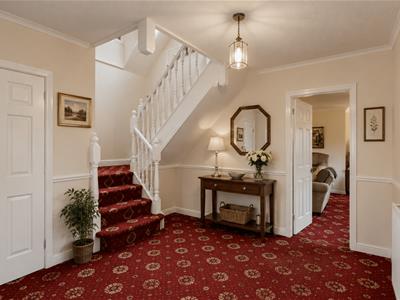 3.08 x 2.94 (10'1" x 9'7")A 6-panel door gives access through into the property's hallway, with stairs off to the first-floor accommodation and doors to the ground floor accommodation. Having wall paneling, a central ceiling light and a central heating radiator.
DOWNSTAIRS WC
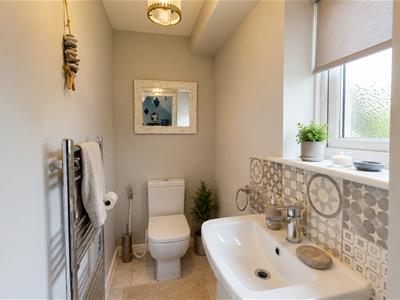 Fitted with a 2 piece suite comprising of a low-flush WC, a wash-and-basin set in a vanity unit, UPVC double-glazed window, central ceiling light, and a heated towel rail. Ceramic tiled floor and ceramic tile splash back.
LOUNGE
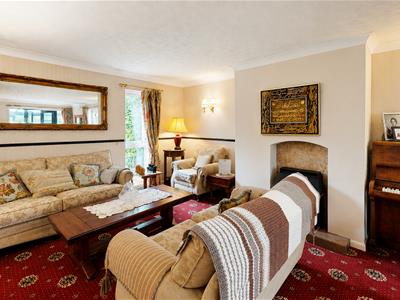
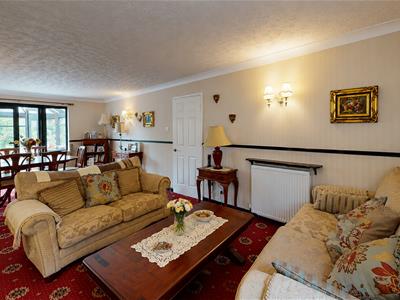 3.98 x 3.92 (13'0" x 12'10")It has French doors that lead out into the property's sun lounge, a central ceiling light, central heating radiator, fireplace, and window to the front elevation
DINING AREA
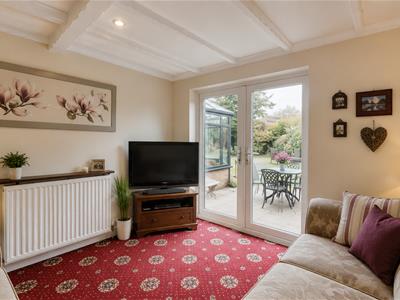
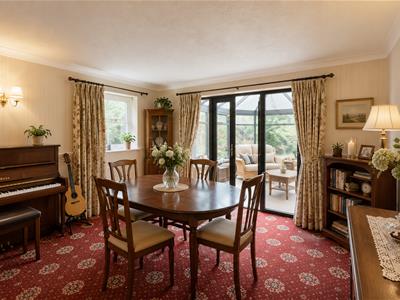 3.98 x 3.64 (13'0" x 11'11")Currently used by the vendor as a separate sitting room, so offers flexibility. It has UPVC double-glazed doors giving access out onto the garden and the patio beyond. Again, continued theme of the beamed ceiling, central ceiling light, and a central heating radiator.
SUN LOUNGE
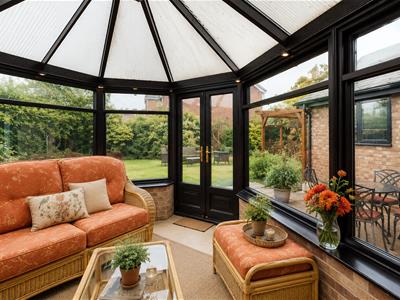
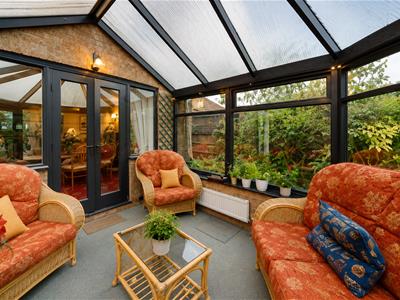 3.65 x 2.97 (11'11" x 9'8")Constructed of half brick with timber casement windows and french doors leading to the garden. Polycarbonate type roof, central heating radiator and a ceiling light .
KITCHEN
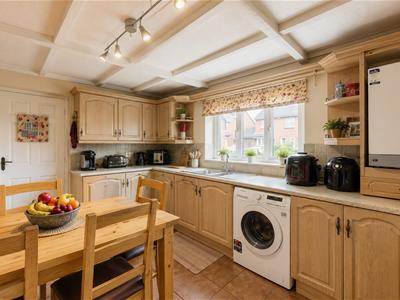
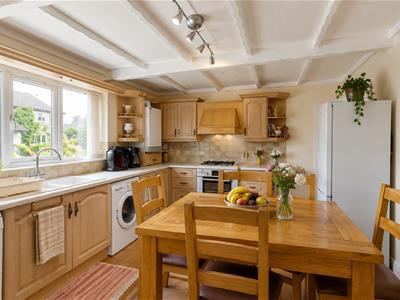 4.48 x 3.38 (14'8" x 11'1")The kitchen being a nice, bright, spacious airy room with a UPVC window, central ceiling light, and a heated towel rail. We've also got beams to the ceiling, as demonstrated by the photographs. Ceramic tile floor and splash-back tiling. There's a smart range of base and wall cabinets with complementary worktop, a composite bowl-and-a-half sink with drainer, and a complementary stainless-steel mixer tap. We have a housing for the boiler, a white 4-ring gas hob with extractor under, and a double electric oven. Space for a slimline dishwasher, and a washing machine. From here there is a fire door into the property's garage,
FIRST FLOOR LANDING
4.37 x 1.75 (14'4" x 5'8")Stairs leading up to the first-floor accommodation, benefiting from a velux style window which gives natural light. On the landing, there are 2 storage cupboards.
BEDROOM 1
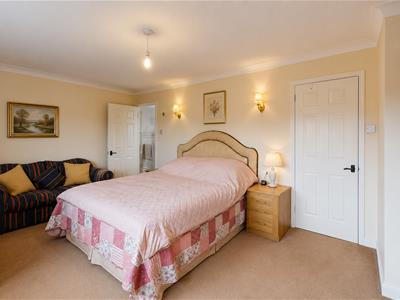 5.36 x 3.47 (17'7" x 11'4")Rear-facing, overlooking the garden, having a large UPVC double-glazed window that lets in lots of natural light, central ceiling light and a central heating radiator.
EN-SUITE
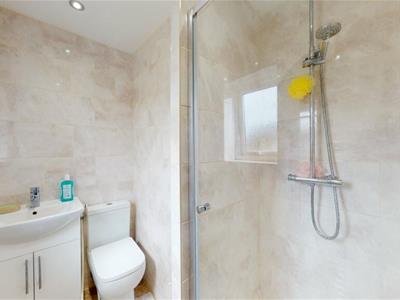 En-suite, comprising of a 3-piece suite with a standalone shower cubicle (currently damaged), ceramic tiling, and a waterfall mains fed shower. Low-flush WC, wash-and-basin set in a vanity unit. Tiled ceramic walls and complementary tile floor with a heated towel rail.
BEDROOM 2
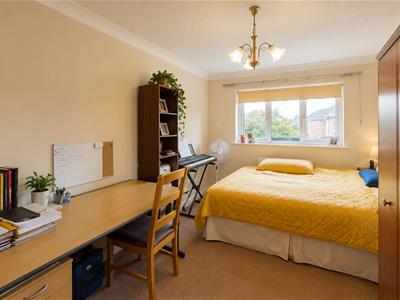 4.33 x 2.74 (14'2" x 8'11")Again, being a good-sized double bedroom, UPVC double-glazed window, central ceiling light, and a central heating radiator.
BEDROOM 3
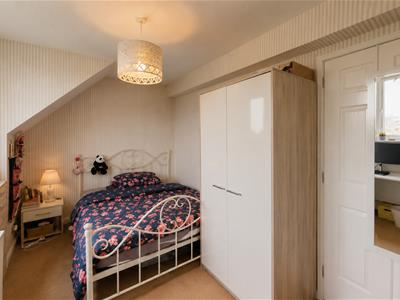 4.01 x 2.66 (13'1" x 8'8")A rear-facing bedroom, a UPVC double-glazed window, central heating radiator, central ceiling light, again benefiting from views over the rear garden.
BEDROOM 4
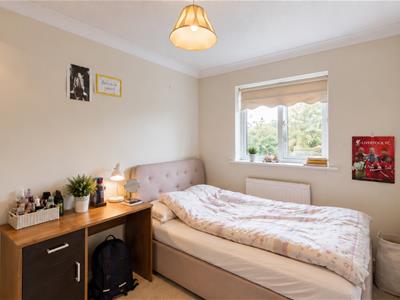 3.47 x 2.41 (11'4" x 7'10")A nice, bright, spacious bedroom, again, benefiting from a large double-glazed UPVC window, central heating radiator, and a central ceiling light.
BATHROOM
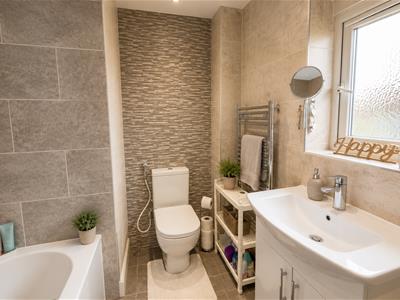 2.23 x 1.98 (7'3" x 6'5")Comprising of a 3-piece suite with a bath including a waterfall style shower over, ceramic tiled walls with complementary floor tiling, a low-flush WC. and a wash hand basin set in a vanity-style unit, spotlighting to the ceiling, and a heated towel rail.
OUTSIDE
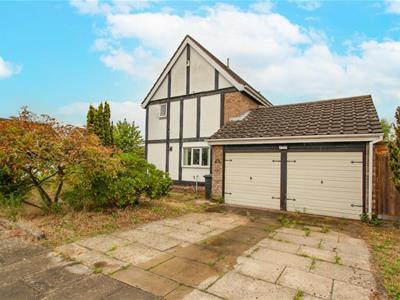 Enjoying an enviable corner plot benefiting from front, side and secluded rear established garden .
GARAGE
Which is a substantial size, double electric up and over doors, power and light.
REAR GARDEN
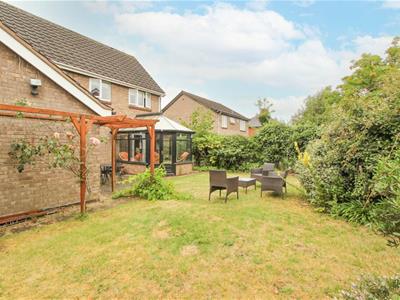 Secluded and private whilst being well established .
AGENTS NOTES:
TENURE - FREEHOLD
SERVICES - All mains services are connected.
DOUBLE GLAZING - PVC double glazing, where stated. Age of units various.
HEATING - Gas radiator central heating. Age of boiler TBC.
COUNCIL TAX - Band D.
BROADBAND - Ultrafast broadband is available with download speeds of up to 10000 mbps and upload speeds of up to 10000 mbps.
MOBILE COVERAGE - Coverage is available with EE, Three, 02 and Vodafone.
VIEWING - By prior telephone appointment with horton knights estate agents.
MEASUREMENTS - Please note all measurements are approximate and for guidance purposes only, with a six inch tolerance. Therefore please do NOT rely upon them for carpet measurements, furniture and the like. Similarly, the floor plan is designed as a visual reference and is NOT a scale drawing.
PROPERTY PARTICULARS - We endeavour to make our property particulars accurate and reliable, however if there is a point that is especially important to you, please contact ourselves prior to exchange of contracts, so that we may further clarify that point. We DO NOT give any warranty to the suitability of any part, including fixtures and fittings of this property, prospective buyers are kindly asked to take specific advice from their professional advisors.
OPENING HOURS - Monday - Friday 9:00 - 5:30 Saturday 9:00 - 3:00 Sunday www.hortonknights.co.uk
FREE VALUATIONS - If you need to sell a house then please take advantage of our FREE VALUATION service, contact our Doncaster Office (01302) 760322 for a prompt and efficient service.
Although these particulars are thought to be materially correct their accuracy cannot be guaranteed and they do not form part of any contract.
Property data and search facilities supplied by www.vebra.com