
1336 London Road
Leigh-on-Sea
SS9 2UH
Prittlewell Chase, Westcliff-on-Sea
Offers Over £600,000
3 Bedroom House - Semi-Detached
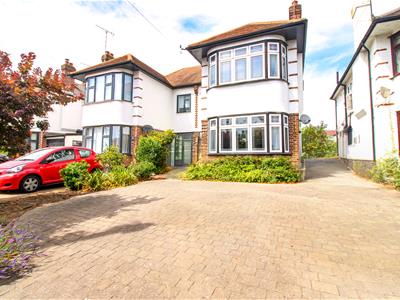
- Character semi-detached house
- Driveway creating parking for three large vehicles
- Three well-sized bedrooms
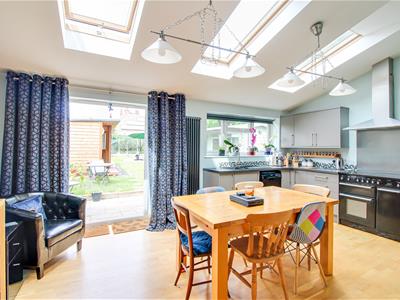
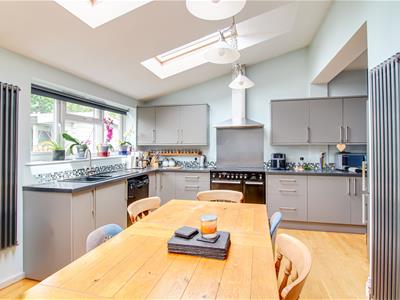
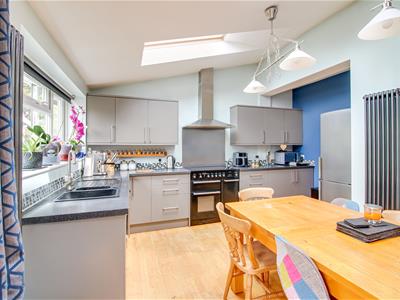
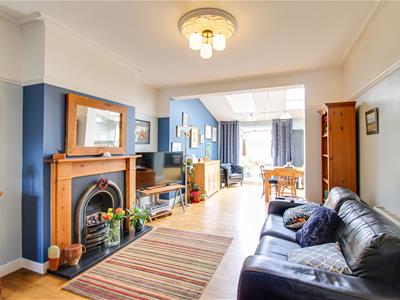
- Stunning open plan kitchen/lounge area
- Separate utility room
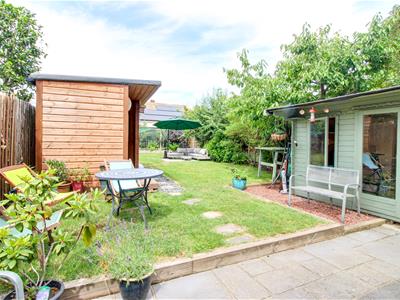
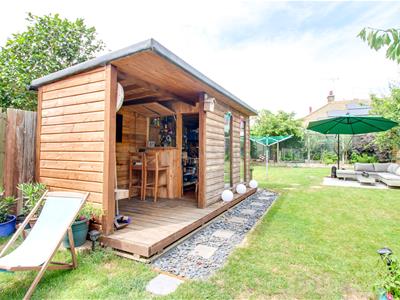
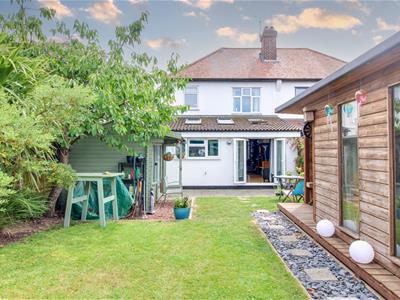
- Generous rear garden with two summerhouses
- Downstairs shower room and upstairs bathroom
- Close to local amenities
- Chalkwell Station, Park, Leigh Broadway and Beachfront a short drive away
- Short walk to grammar schools
Located within the highly desirable Prittlewell Chase area of Westcliff-on-Sea, this attractive three-bedroom semi-detached home offers generous living accommodation, charming character features, and a layout perfectly suited to modern family life. The property boasts two inviting reception rooms alongside a beautifully designed open-plan kitchen and family room, creating a bright, sociable space that is ideal for both everyday living and entertaining. The ground floor of the home has a separate utility room off the kitchen leading through to the downstairs shower room. Large windows and an effortless flow between the living areas enhance the home's welcoming feel. Upstairs, three well-proportioned bedrooms are complemented by a stylish bathroom upstairs with a separate WC, providing practical accommodation for families of all sizes. To the rear, the impressive garden offers a wonderful outdoor retreat with ample space for relaxing, entertaining, or children to play. Two versatile summerhouses add further appeal, offering endless possibilities as home offices, studios, gyms, or additional storage. To the front, a private driveway comfortably provides off-street parking for three large vehicles. The location is equally impressive, with Chalkwell Station, the picturesque seafront, local parks, and the popular cafés, restaurants, and independent shops of Leigh Broadway all just a short drive away. A variety of everyday amenities are also within easy walking distance, making this an exceptionally convenient place to call home. Combining spacious accommodation, versatile living spaces, and an enviable location, this is a superb opportunity to acquire a home that perfectly balances character, comfort, and convenience.
Frontage
Block paved driveway creating parking for three vehicles, shrub border, side access to the rear garden, door to:
Porch
4.350m x 3.117m (14'3" x 10'2")Smooth ceiling, entrance door to the front, double glazed window to the front, door to:
Entrance Hallway
12.677m x 8.934m (41'7" x 29'3")Smooth ceiling with a pendant light, entrance door to the side, carpeted stairs rising to the first floor landing with understairs storage, radiator, wood effect laminate flooring, door to:
Bay-Fronted Lounge
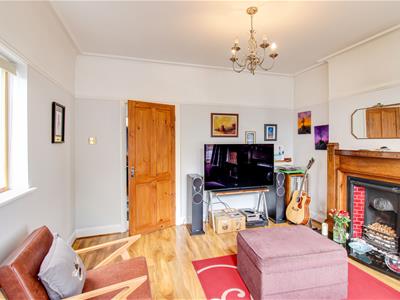
14.180m x 12.054m (46'6" x 39'6")Smooth ceiling with a pendant light, picture rails, double glazed window to the front, radiator, wood effect laminate flooring.
Living Room
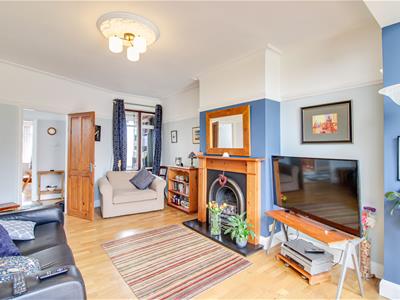
26.152m x 11.906m (85'9" x 39'0")Smooth coved ceiling with a pendant light, picture rails, feature fireplace with a wooden surround and a slate slab hearth, radiator, wood effect laminate flooring, open plan to:
Kitchen Family Room
18.107m x 10.728m (59'4" x 35'2")Smooth ceiling with four feature pendant lights, three double glazed sky lights windows, double glazed window to the rear overlooking the garden, double glazed French doors to the rear opening out to the garden. Modern grey kitchen comprising of; wall and base level units with a square edge granite worktop, space for a range cooker with a stainless steel extractor fan and a stainless steel splash back, inset sink and drainer with a chrome mixer tap, space for a dishwasher, pan drawers, storage cupboards, two two-column modern vertical radiators, space for an American style fridge freezer, space for a six-seater dining table, engineered oak flooring, door to:
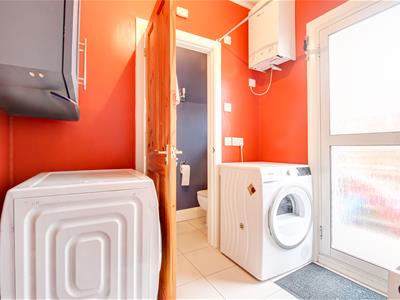
Utility Room
6.926m x 5.551m (22'8" x 18'2")Smooth ceiling with a pendant light, space for a washing machine, space for a tumble dryer, obscured double glazed door to the side leading to the side access, wall mounted boiler, tiled flooring, door to:
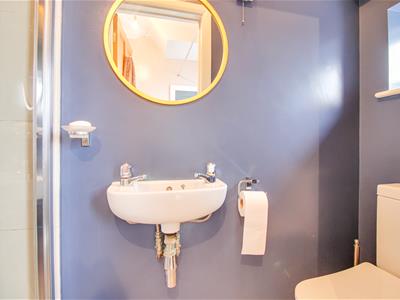
Downstairs Shower Room
7.260m x 2.125m (23'9" x 6'11")Smooth ceiling with a pendant light, obscured double glazed window to the side, shower cubicle with a rainfall head, wall mounted wash basin, low-level WC, tiled flooring.
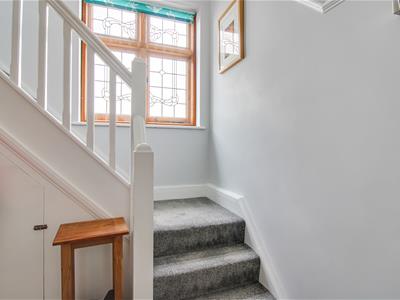
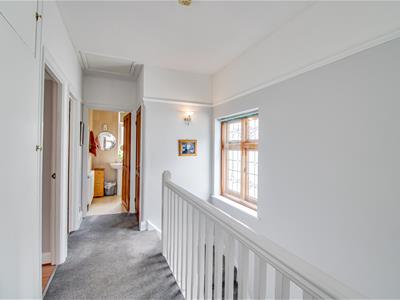
First Floor Landing
13.953m x 6.924m (45'9" x 22'8")Smooth ceiling with a pendant light, double glazed stained glass window to the side, picture rails, loft access, carpet, doors to all first floor rooms.
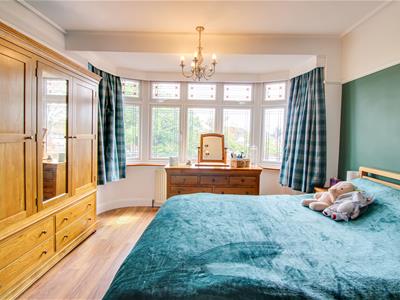
Bedroom One
14.226m x 12.908m (46'8" x 42'4")Smooth coved ceiling with a pendant light, double glazed bay window to the rear overlooking the garden, space for floor to ceiling wardrobes radiator, wood effect laminate flooring.
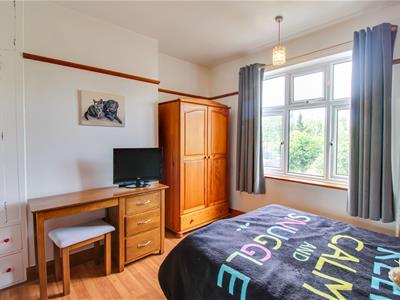
Bedroom Two
10.971m x 10.751m (35'11" x 35'3")Smooth coved ceiling with a pendant light, double glazed window to the front, space for a floor to ceiling wardrobe, radiator, wood effect laminate flooring.
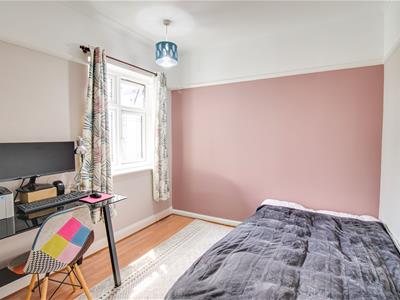
Bedroom Three
12.034m x 8.881m (39'5" x 29'1")Smooth coved ceiling with a pendant light, picture rails, double glazed window to the rear overlooking the garden, radiator, wood effect laminate flooring.
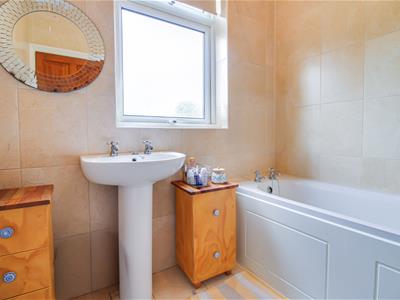
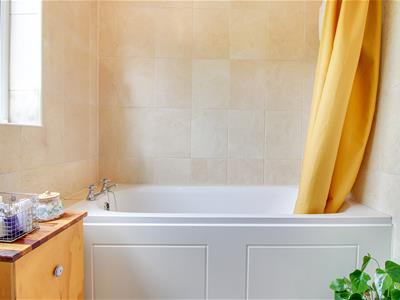
Bathroom
6.847m x 6.673m (22'5" x 21'10")Smooth ceiling with a pendant light, obscured double glazed window to the front, paneled bath with a shower attachment, pedestal wash basin, fully tiled walls and tiled flooring.
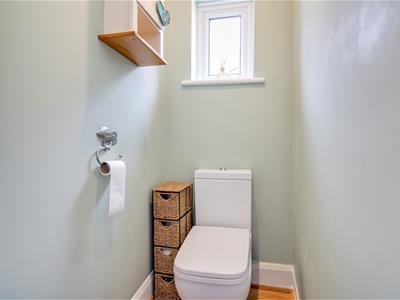
Separate WC
3.675m x 2.900m (12'0" x 9'6")Smooth ceiling with a pendant light, obscured double glazed window to the side, low-level WC, wood effect laminate flooring.
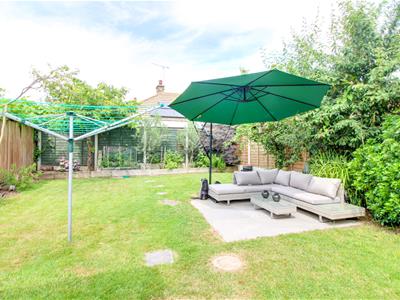
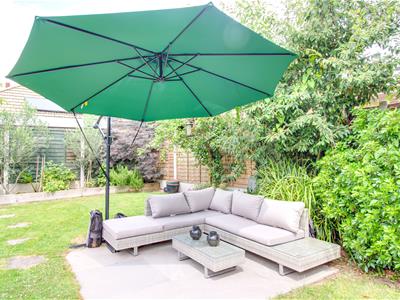
Rear Garden
Commences a paved patio area with the remainder laid to lawn, further patio area to the rear creating an outside seating area ideal for entertaining, access to the summerhouse, access to the second summerhouse, raised flower bed to the very rear, mature cherry trees, raspberry bushes, herbs and cold frame for cultivating tomatoes/chillis, side access back to the front driveway, outside tap, outside lighting.
Agents Notes:
Council tax band: D
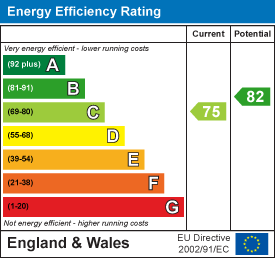
Energy Efficiency and Environmental Impact
Although these particulars are thought to be materially correct their accuracy cannot be guaranteed and they do not form part of any contract.
Property data and search facilities supplied by www.vebra.com