
Duffield House, Town Street
Duffield
Derbyshire
DE56 4GD
Moorfield Road, Holbrook, Belper. Derby
Offers Around £350,000
3 Bedroom House - Detached
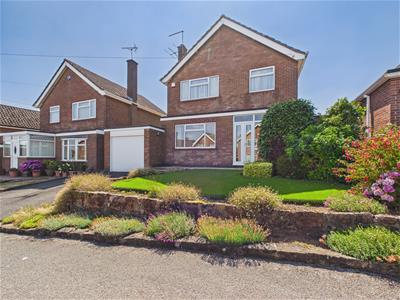
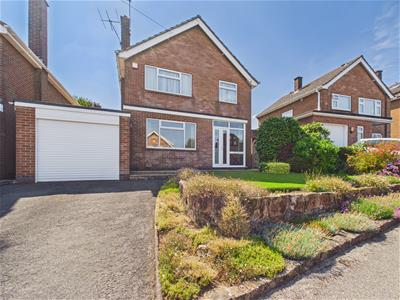
- Highly Appealing Detached Property
- Located in Holbrook Village
- Potential to Extend ( Subject to Planning Permission )
- Lounge, Dining Room & WC
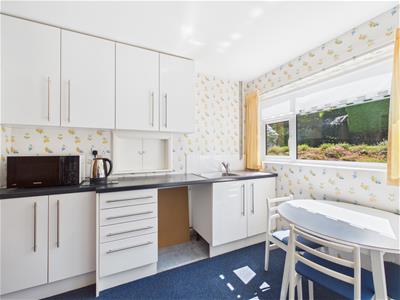
- Breakfast Kitchen
- Three Bedrooms & Family Bathroom
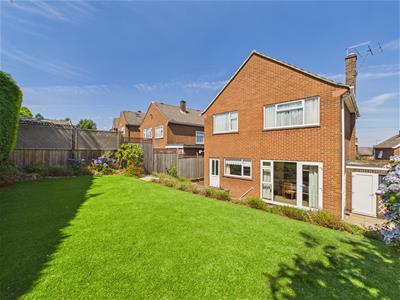
- Landscaped Front & Rear Gardens
- Driveway & Garage with Electric Door
- A Rare Opportunity - One Careful Owner from New !
- No Chain Involved - Viewing Recommended
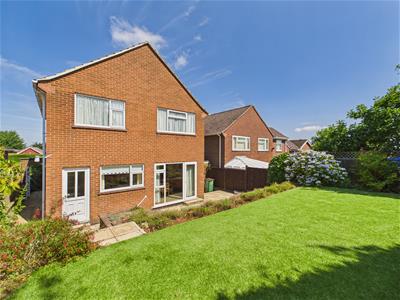
Nestled in the charming village of Holbrook, this detached house on Moorfield Road presents an excellent opportunity for those seeking a project to make their own.
The house is set within a popular village location, providing a sense of community while still being conveniently close to local amenities.
The property requires up-dating and modernisation, allowing you to tailor it to your personal taste and style.
Additionally, there is potential to extend, subject to the necessary planning permissions, making it an ideal choice for those looking to create their dream home.
The property is rare to the open market and has been in the same ownership since 1967.
The Location
The historic village of Holbrook boasts two village inns, reputable primary school, church and shop. It is highly convenient for local villages including Little Eaton (1 mile) and Duffield (2 miles), both providing a wide range of amenities and recreational facilities including bowling, squash, tennis, football, cricket and golf.
The City of Derby lies approximately 5 miles to the south and the thriving market town of Belper is approximately 3 miles to the north both offering a more comprehensive range of amenities. Excellent transport links are close by including the A38 leading to the M1 motorway. Local recreational facilities nearby include four noted golf courses at Duffield (Chevin), Breadsall Priory, Horsley Lodge and Morley Hayes.
For those who enjoy leisure pursuits, the village of Holbrook is situated on the doorstep of the beautiful Derbyshire countryside which provides some delightful scenery and walks.
Accommodation
Ground Floor
Porch
2.01 x 0.55 (6'7" x 1'9")With double glazed, double opening front door with matching double glazed windows and internal half glazed door giving access to hallway.
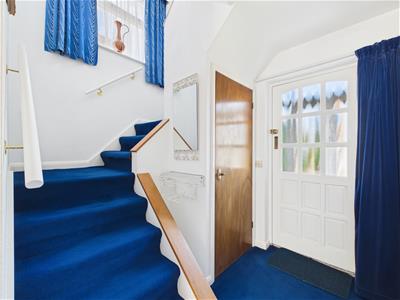
Hallway
3.90 x 0.98 (12'9" x 3'2")With radiator and split-level staircase leading to first floor.
Storage Cupboard
1.37 x 1.22 (4'5" x 4'0")An understairs cupboard providing storage..
Cloakroom
1.67 x 1.43 (5'5" x 4'8")With low level WC, wash basin, tile splashback, radiator and double glazed window.
Lounge
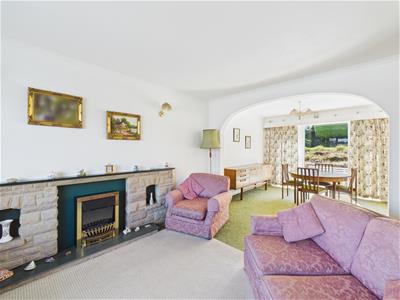
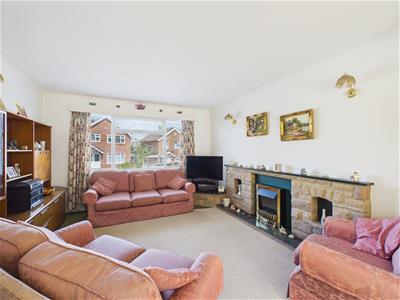 4.56 x 3.61 (14'11" x 11'10")With stone fireplace with surround and gas fire, coving to ceiling, double glazed window with fitted blind to front and open archway leading to dining room.
Dining Room
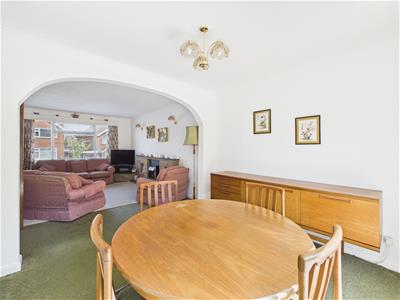
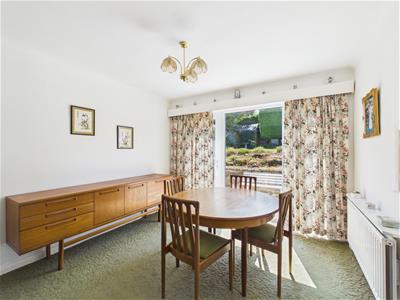 3.17 x 2.92 (10'4" x 9'6")With radiator, serving hatch, double glazed door opening onto sun patio and matching double glazed window.
Breakfast Kitchen
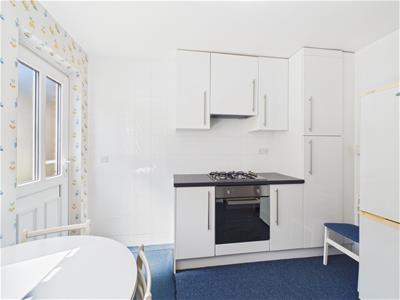
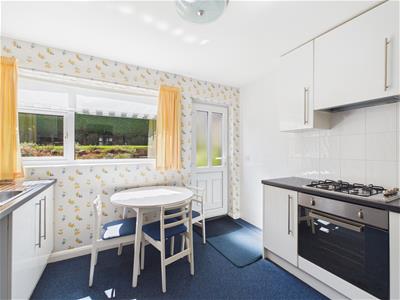 3.25 x 3.13 (10'7" x 10'3")With single stainless steel sink unit with mixer tap, wall and base fitted units with matching worktops, built-in four ring stainless steel gas hob with concealed extractor hood over, built-in double electric fan assisted oven, concealed central heating boiler, plumbing for automatic washing machine, serving hatch, double glazed window to rear and double glazed door giving access to private garden.
First Floor Landing
4.24 x 1.04 (13'10" x 3'4")With built-in cupboard housing hot water cylinder, double glazed window to side, double glazed window to front and access to roof space.
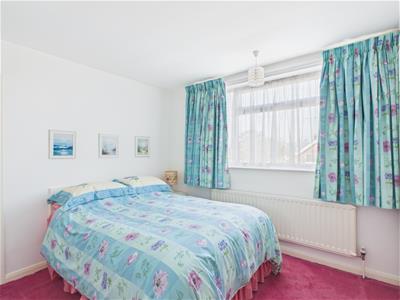
Bedroom One
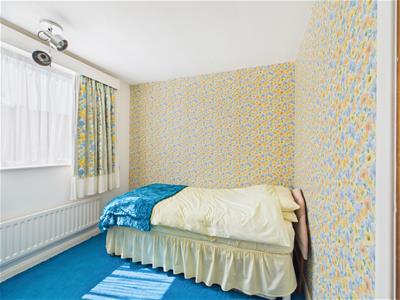
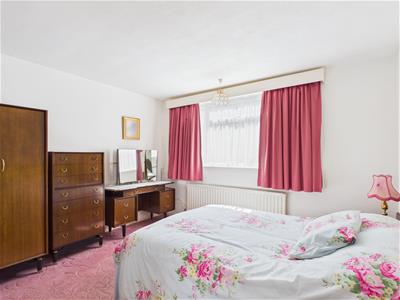 3.65 x 3.61 (11'11" x 11'10")With radiator and double glazed window to rear.
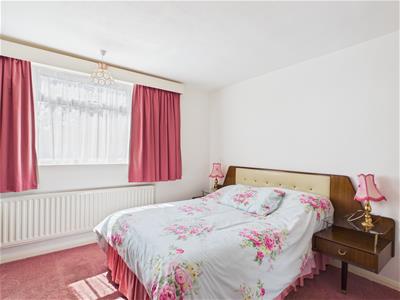
Bedroom Two
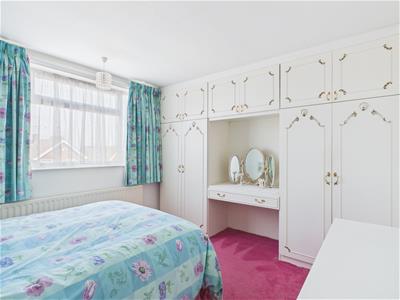 3.57 x 3.18 (11'8" x 10'5")With fitted wardrobes with cupboard above, radiator and double glazed window to front.
Bedroom Three
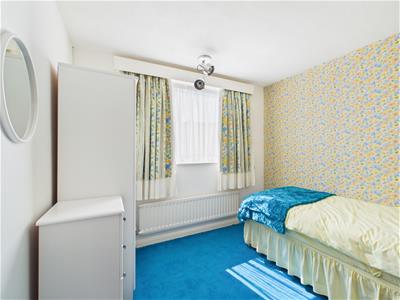 2.85 x 2.60 (9'4" x 8'6")With radiator and double glazed window to rear.
Family Bathroom
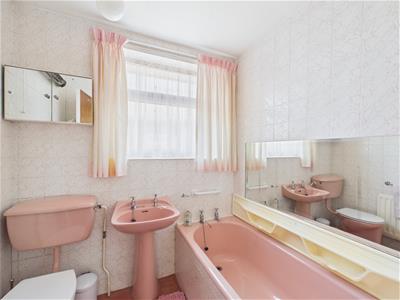 1.97 x 1.67 (6'5" x 5'5")With bath, pedestal wash handbasin, low level WC, fully tiled walls, radiator and double glazed window to side.
Roof Space
Accessed via a loft ladder with boards for storage, insulation and light.
Front Garden
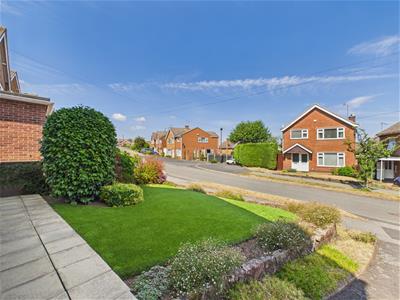 The property is set well back from the pavement edge behind a fore-garden with artificial turf complemented by well-stocked borders.
Rear Garden
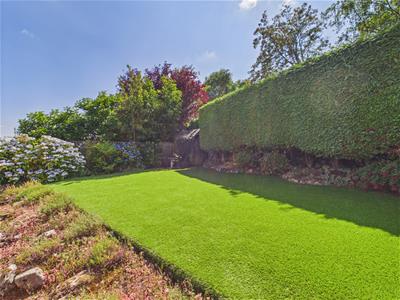
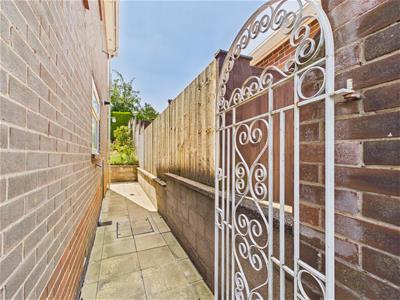
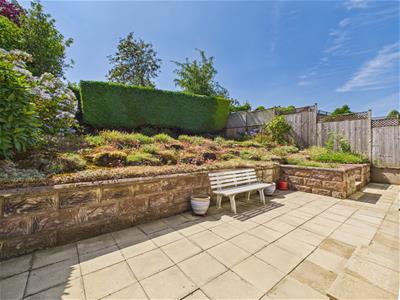 The property benefits from a warm westerly aspect. The garden is enclosed by fencing and natural stone walling. There are shaped, artificial lawn areas complemented by well-stocked borders and beds as well as a timber garden shed.
Driveway
A tarmac driveway provides off-road car parking and leads to the garage.
Garage
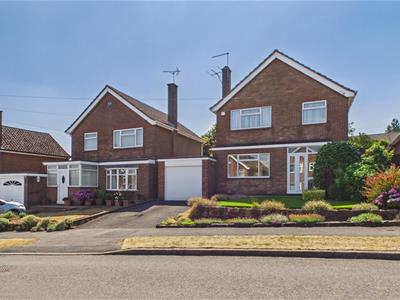 6.49 x 2.66 (21'3" x 8'8")With concrete floor, power, lighting, electric roll up front door, window, radiator, cold water tap and door giving access to garden.
Council Tax Band D
Although these particulars are thought to be materially correct their accuracy cannot be guaranteed and they do not form part of any contract.
Property data and search facilities supplied by www.vebra.com