5 The Mall,
Salendine Shopping Centre,
144 Moor Hill Road
Salendine Nook
Huddersfield
HD3 3XA
Quarmby Fold, Quarmby, Huddersfield
Offers over £100,000
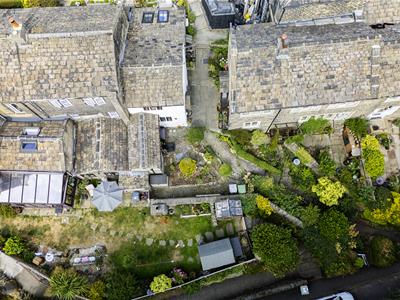
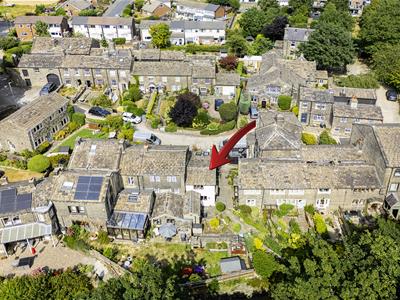
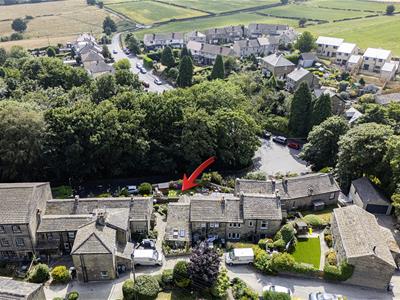
1 Bedroom Cottage
BEST AND FINAL OFFERS ARE INVITED ON THIS PROPERTY BY 12 NOON MONDAY 10TH AUGUST
Open to view dates below - please call our office on 01484 508000 to book your slot.
Sunday 19th July 10am - 10.45am.
Friday 24th July 3pm - 3.45pm.
Monday 27th July 10am - 10.45am.
Sunday 9th August 1pm - 1.45pm.
On-street parking at Haughs Road, our ‘for sale’ board is at the bottom of the path for direction.
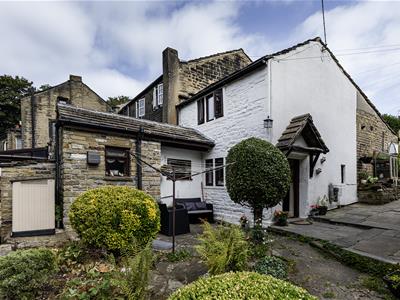
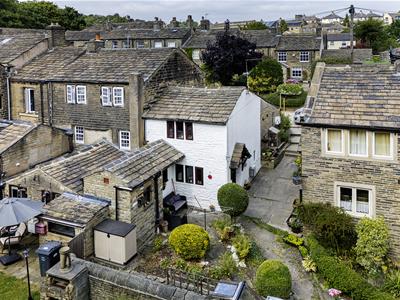
Nestled in the heart of this little known hamlet, known as Quarmby Fold, is this lovely Grade II listed, one-bedroom, quirky terraced property. The house has been enjoyed over the last thirty years by the current owner, and may prove suitable for a first time buyer or as a buy-to-let investment. The accommodation comprises a living room, kitchen, bathroom and, to the first floor, an open-plan bedroom. It has a gas-fired central heating system and is part double-glazed. The property enjoys a blend of original character and modern refinement, including a stable style door, stone mullion windows and a small low-maintenance raised garden with a sitting area. Offered with no onward chain, viewing is essential to see all this property has to offer!
Entrance
A stable style door with double-glazed inserts opens into the living room.
Living Room
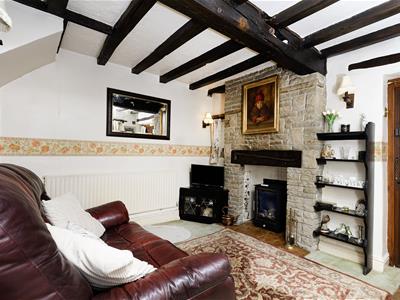
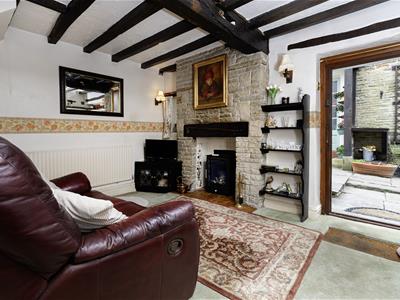
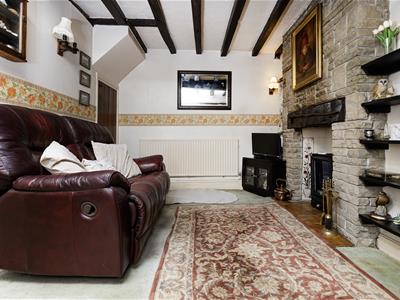
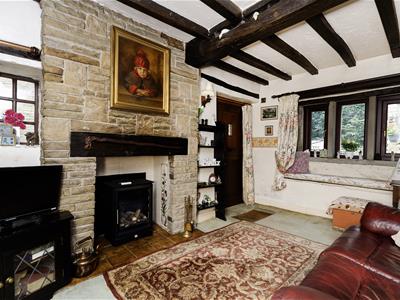 This room has an array of beams on display to the ceiling, along with a window seat, mullioned double-glazed windows and a radiator. The focal point of the room is a stone fire surround with a tiled inset and hearth, home to a living flame gas fire. There is a useful under stairs store cupboard with power points and a door leading into the kitchen.
Kitchen
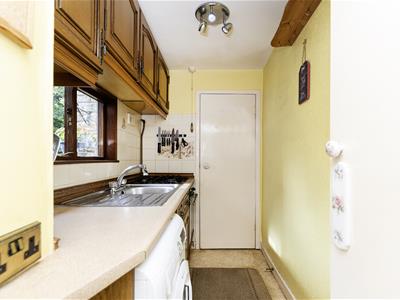
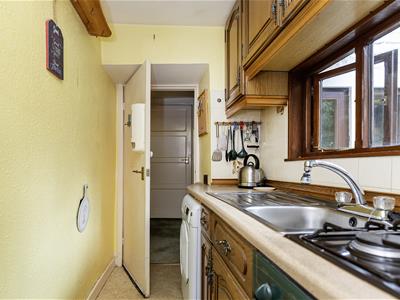 The galley style kitchen has a stainless steel sink unit, base and wall cupboards and worktops. There is an oven and a split-level hob. It has plumbing for an automatic washing machine and natural light from the front elevation via two double-glazed windows. A timber panelled door leads into the bathroom.
Bathroom
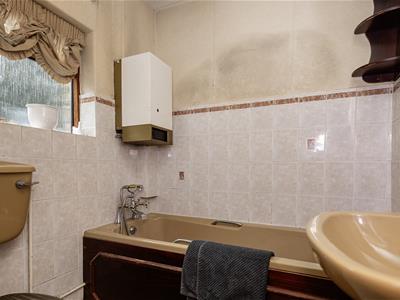
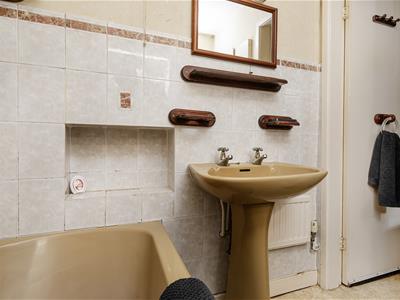
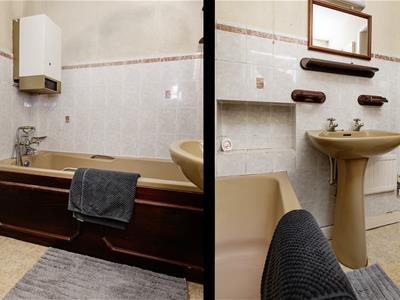 The bathroom currently has a low-level WC, a pedestal wash hand basin and a panelled bath with a mixer tap rising to a shower head. There is part tiling to the walls, a ceiling light point and a double-glazed window providing natural light from the front elevation.
First Floor Landing
From the living room, a staircase rises to the first floor landing, which leads to the bedroom.
Bedroom
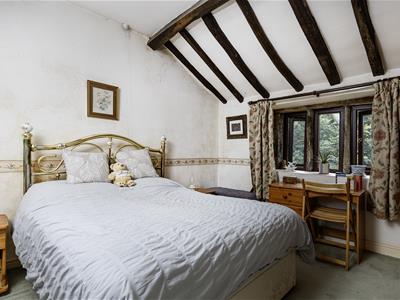
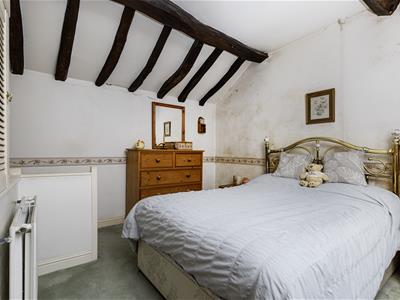
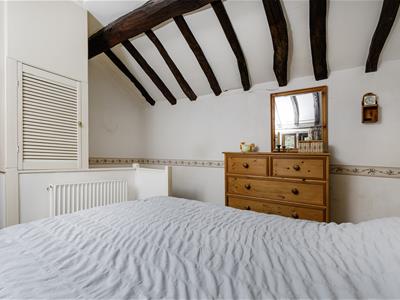
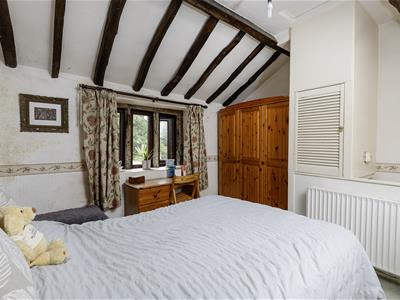 This good-sized double bedroom has an array of beams to the ceiling and stone mullioned windows to the side elevation with three double-glazed inserts. There is a built-in linen cupboard over the bulkhead, power points and a radiator.
External Details
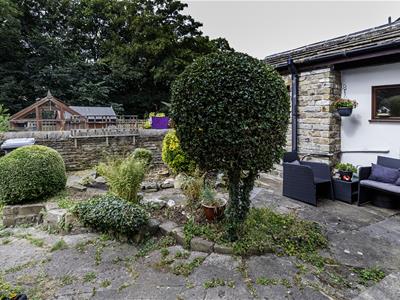
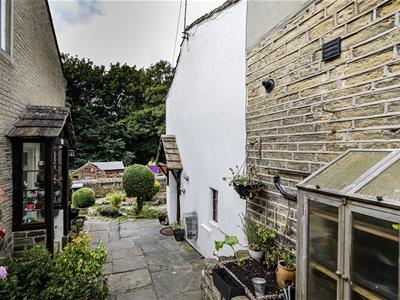 There is a small, raised flowerbed style garden at the front of the property and a small flagged seating area, as well as an outdoor tap. A pathway leads down to Haughs Road, where there is on street parking.
Tenure
The vendor informs us that the property is freehold.
Although these particulars are thought to be materially correct their accuracy cannot be guaranteed and they do not form part of any contract.
Property data and search facilities supplied by www.vebra.com