Property @ Kemp & Co
Email: sales@propertyatkemp.co.uk
350 Skircoat Green Road
Halifax
West Yorkshire
HX3 0RR
Upper Washer Lane, Halifax
Offers Over £220,000
2 Bedroom House - Terraced
- Popular And Convenient Residential Location
- Deceptive Spacious Terraced Residence
- 2 Reception Rooms
- Modern Fitted Dining Kitchen
- Utility Room & Downstairs Cloakroom
- 2 Double Bedrooms
- Spacious Bathroom
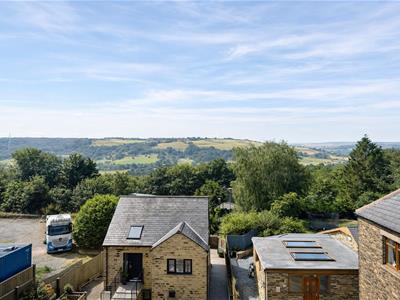
- Panoramic Views To The Rear
- Easy Access To Halifax & Sowerby Bridge
- Viewing Essential
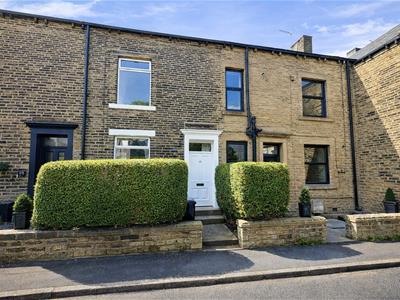
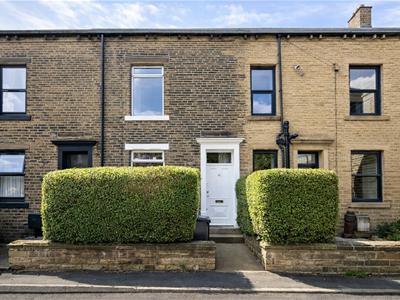
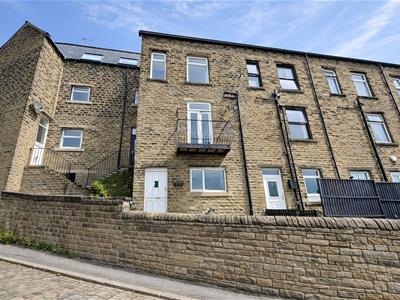
Situated in this extremely popular and convenient residential location is this substantial stone-built through-terrace residence, providing spacious two-bedroom accommodation. The property could easily be converted into a three or even four-bedroom family home.
The accommodation briefly comprises an entrance vestibule, lounge opening into a sitting room with a south-facing balcony, utility room, downstairs cloakroom, spacious dining kitchen, two large double bedrooms, a generous family bathroom, and small gardens to both the front and rear. The property also benefits from uPVC double glazing and gas central heating throughout.
The property enjoys excellent access to Halifax and Sowerby Bridge, as well as the Trans-Pennine road and rail networks, providing convenient links to the business centres of Manchester and Leeds.
Offered for sale at this realistic asking price, an early inspection is strongly recommended.
ENTRANCE VESTIBULE
Front entrance door leading into the entrance vestibule with door opening into the open-plan lounge and sitting room.
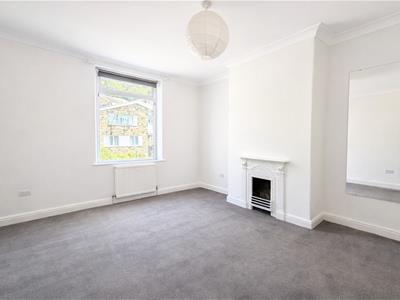
LOUNGE
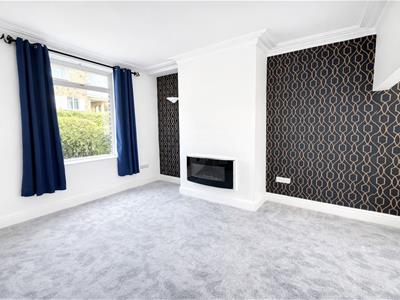
4.12m x 3.90m (13'6" x 12'9")Featuring a uPVC double-glazed window to the front elevation, decorative cornicing to the ceiling, electric living flame fire set into the chimney breast, double radiator, TV point and fitted carpet.
SITTING ROOM
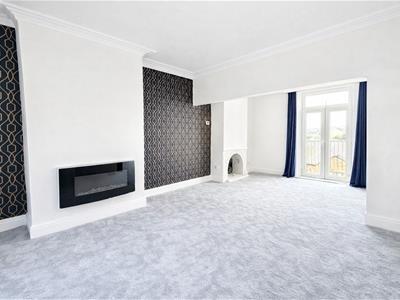
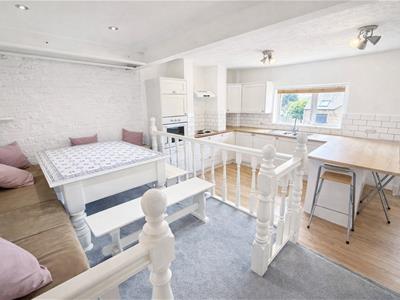
4.87m x 2.94m (15'11" x 9'7")Open plan from the lounge, with uPVC double-glazed French doors opening onto a south-facing balcony enjoying panoramic views. Features include an inglenook-style fireplace, decorative cornicing, double radiator and fitted carpet.
LOWER GROUND FLOOR
Stairs lead down from the lounge to the lower ground floor hallway.
UTILITY ROOM
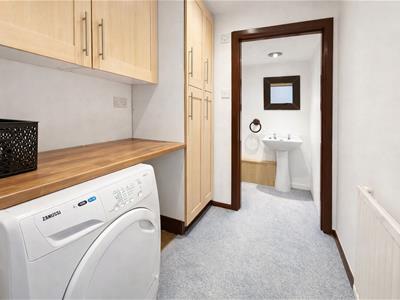
1.76m x 1.66m (5'9" x 5'5")Fitted with built-in cupboards and work surface, plumbing for an automatic washing machine, power point for a tumble dryer, inset ceiling spotlights, fitted carpet and single radiator. From the utility room door to the
SEPERATE WC
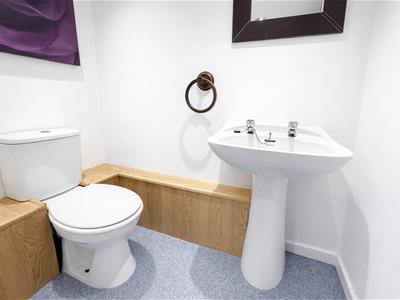
Fitted with a white two-piece suite comprising pedestal wash basin and low-flush WC, inset ceiling spotlights, extractor fan and fitted carpet.
DINING AREA
3.97m x 2.12m (13'0" x 6'11")Inset ceiling spotlights, fitted seating to two walls, double radiator and fitted carpet.
KITCHEN
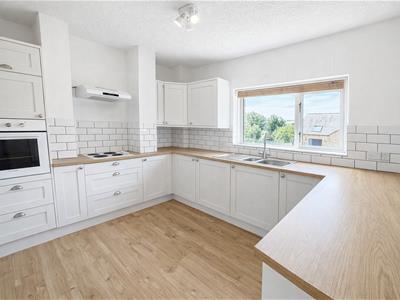
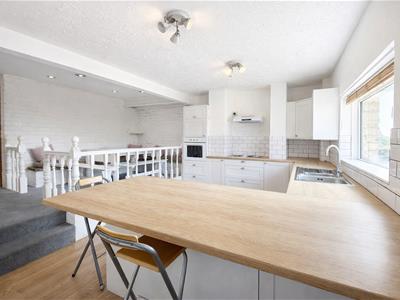
4.86m x 2.91m (15'11" x 9'6")Fully fitted with a range of modern wall and base units incorporating matching work surfaces, a stainless steel one-and-a-half bowl sink unit with mixer tap, integrated fridge, integrated freezer, electric hob with extractor canopy above and electric oven. The kitchen is tiled around the work surfaces with complementary décor to the remaining walls and has a uPVC double-glazed window to the rear elevation.
A breakfast bar provides informal dining, whilst a stable-style door gives access to the rear south-facing garden. There is a useful understairs storage cupboard and laminate wood flooring throughout.
FIRST FLOOR LANDING
With fitted carpet, single radiator, storage cupboard and uPVC double-glazed rear window.
BEDROOM ONE
4.86m x 4.12m (15'11" x 13'6")A spacious double bedroom with a uPVC double-glazed window to the front elevation, cast-iron fireplace, double radiator and fitted carpet.
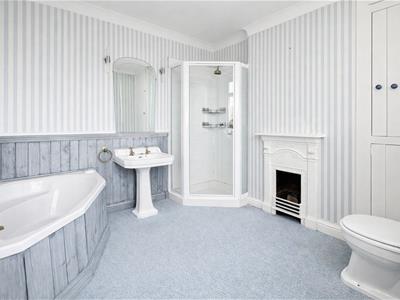
BATHROOM
2.91m x 2.91m (9'6" x 9'6")Fitted with a white four-piece suite comprising a corner panelled bath, pedestal wash basin, low-flush WC and walk-in shower cubicle. The bathroom is partially tiled around the bath and wash basin with complementary décor to the remaining walls.
A uPVC double-glazed window to the rear enjoys superb views over Norland Hillside. There is also a cast-iron fireplace, cupboard housing the Worcester Bosch central heating boiler, double radiator and fitted carpet.
SECOND FLOOR
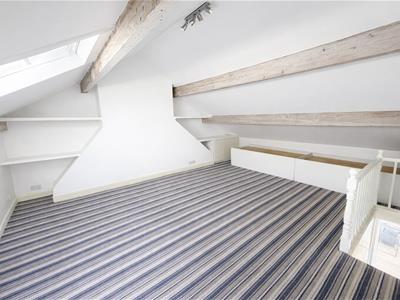
BEDROOM TWO
7.22m (max) x 4.88m ( 23'8" (max) x 16'0")A substantial attic bedroom featuring exposed ceiling beams, Velux roof window, under-eaves storage cupboards, radiator and fitted carpet.
This generous room offers excellent potential to be divided into two separate bedrooms, creating a three-bedroom family home.
GENERAL
The property is stone-built beneath a blue slate roof and benefits from all mains services including gas, electricity, water and drainage. It is fitted with uPVC double glazing and gas central heating throughout.
The property is Freehold and falls within Council Tax Band B. The property also benefits from a fully fitted HIVE heating control system allowing you to set the temperature in different zone.
EXTERNAL
To the front of the property is a small garden with a pathway leading to the front entrance.
To the rear is a south-facing balcony together with an enclosed south-facing garden, which is accessed directly from the kitchen.
Although these particulars are thought to be materially correct their accuracy cannot be guaranteed and they do not form part of any contract.
Property data and search facilities supplied by www.vebra.com