
23 Church Street
Oswestry
Shropshire
SY11 2SU
Lynstead, Bellan Lane, Trefonen, Oswestry
Offers In The Region Of £495,000 Sold (STC)
4 Bedroom House - Detached
- SOLAR PANELS
- CHALET STYLE BUNGALOW
- FOUR ENSUITE BEDROOMS
- SPACIOUS LIVING ACCOMMODATION
- GARAGE AND DRIVEWAY
- VILLAGE LOCATION
- EPC RATING D
- COUNTRYSIDE VIEWS
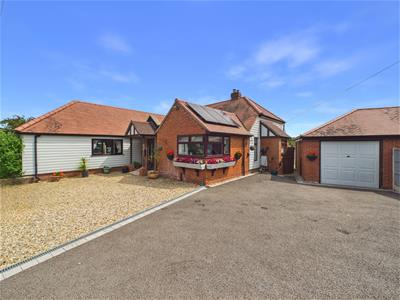
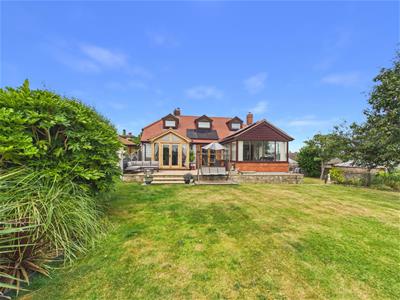
Lynstead is a unique chalet-style bungalow offering spacious and well maintained accommodation, previously run as a B&B set within the popular village of Trefonen with open countryside views. The property has been upgraded by the current owner and offers entrance/dining hall, living room, lounge, kitchen, utility, cloakroom, two ensuite ground floor bedrooms, and to the first floor are a further two ensuite bedrooms. Externally there is a garage, driveway and wrap around gardens.
LOCATION
situated on the edge of the popular English/Welsh borders village of Trefonen. Trefonen (translated as ‘village of the ash trees’) is a well-regarded North Shropshire village with a primary school, shop, public house and the popular Offas Dyke path running through the heart of the village. Oswestry offers an excellent range of day to-day shopping, recreational and educational facilities, and is within easy motoring distance of the larger centres of Shrewsbury, Birmingham and Chester offering more comprehensive amenities.
PORCH
Putbuilt porch with light, tiled floor and uPVC door into;
DINING HALL
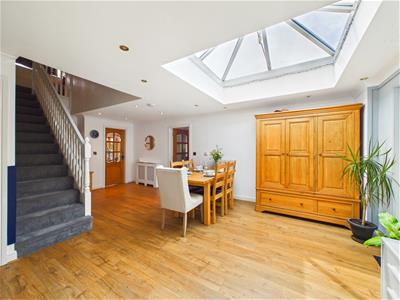 6.81m x 4.39m (22'4 x 14'5)A real feature to the property with double glazed roof lantern skylight, wood flooring, radiator, spotlighting, stairs to the first floor and doors off too;
KITCHEN
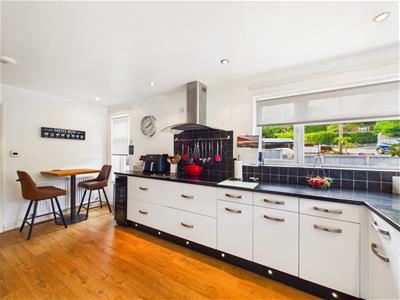
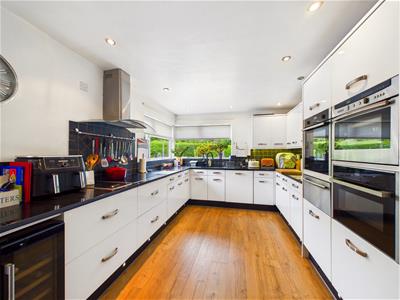 5.00m x 3.10m (16'5 x 10'2)Fitted with a range of base cupboards and drawers with work surfaces over, matching eye level cupboards with lighting under, one and a half bowl stainless steel sink unit with mixer tap under UPVC double glazed window over looking the front, further UPVC double glazed window to the side, built in appliances comprising:- dishwasher, induction hob with extractor fan over, two ovens, grill and warming plate.. Part tiled walls, wood flooring, radiator, space for fridge/freezer, inset ceiling lights, hatch to loft and built in wine fridge. Door to:-
UTILITY
1.73m x 3.94m (5'8 x 12'11)Fitted with a range of wall and base units with work surfaces over, stainless steel sink unit with mixer tap, void and plumbing for appliances, further appliance space, wood flooring, UPVC double glazed window to the side aspect, part tiled walls and UPVC double glazed door to the rear patio and garden.
LIVING ROOM
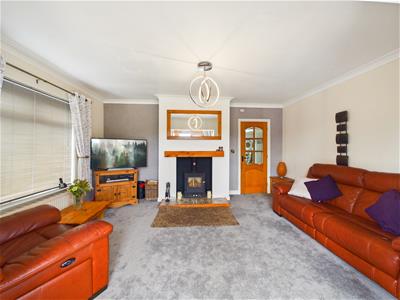
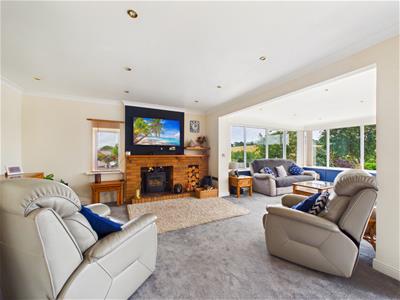
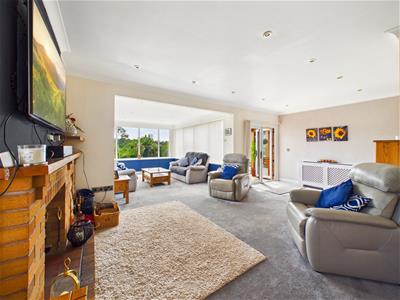 4.27m x 6.15m & 4.04m x 3.38m (14 x 20'2 & 13'3 xLight and airy room with uPVC bay windows to the rear overlooking the garden and beyond and uPVC window to the side. Spacious family room with lounge and dining area, feature break fireplace with inset log burner, spot lighting, TV point and radiator. Double doors opening onto the patio.
LOUNGE
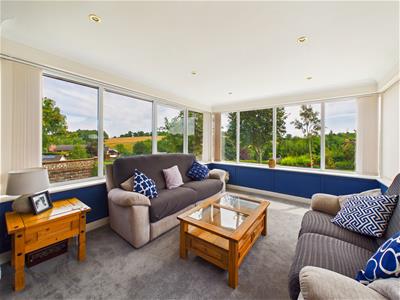
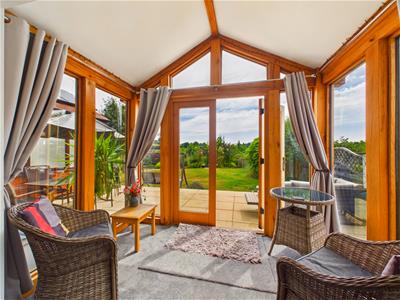 3.58m x 4.80m & 1.73m x 2.69m (11'9 x 15'9 & 5'8 xA beautiful room with feature wood framed windows and doors opening onto the patio offering a peaceful sitting area looking out towards the countryside. Inset log burner set on a tiled hearth and wood mantel over, window to the side, radiator, and ceiling light.
BEDROOM ONE
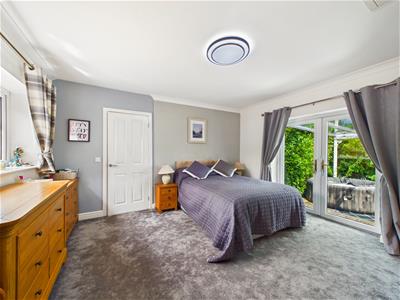 4.29m x 4.27m (14'1 x 14)Principle room with uPVC window to the front and uPVC double doors opening to the side patio, ceiling light and radiator.
ENSUITE
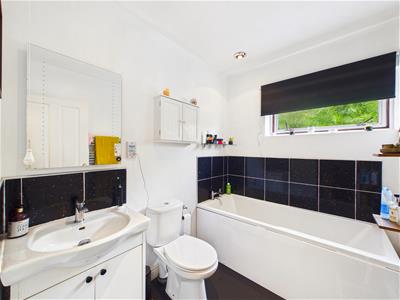 1.70m x 2.29m (5'7 x 7'6)White suite comprising panelled bath, low level WC and vanity unit with wash hand basin. Part tiled walls, window to the side, heated towel rail and spotlighting.
DRESSING ROOM
1.83m x 1.52m (6 x 5)Shelving and hanging rails, radiator, ceiling light and door into;
BEDROOM TWO
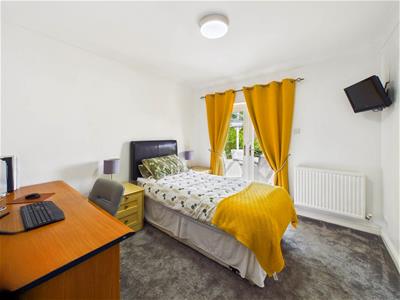 3.05m x 3.23m (10 x 10'7)With uPVC patio doors opening onto the side, radiator and ceiling light.
ENSUITE
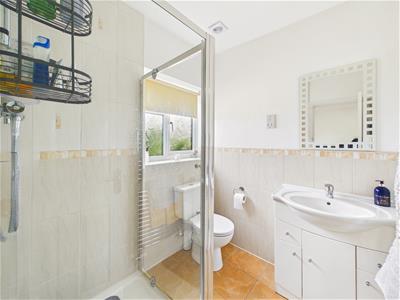 1.91m x 1.75m (6'3 x 5'9)White suite comprising enclosed shower cubicle, low level WC and vanity unit with wash hand basin. Tiled floor, part tiled walls, heated towel rail and uPVC window to the side.
DRESSING ROOM
1.93m x 1.32m (6'4 x 4'4)Fitted shelving and hanging space, dressing table with further storage space below, and ceiling light.
WC
1.42m x 0.79m (4'8 x 2'7)Low level WC and was hand basin.
FIRST FLOOR
1.75m x 2.06m (5'9 x 6'9)Landing space with uPVC window to the rear, ceiling light and radiator. Doors off too;
BEDROOM THREE
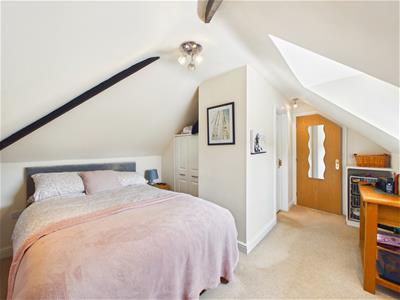 3.45m x 4.57m (11'4 x 15)Double room with part vaulted ceiling, fitted wardrobe, uPVC window to the rear, ceiling light and radiator.
ENSUITE
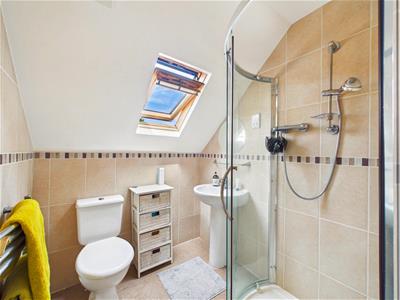 1.83m x 1.70m (6 x 5'7)White suite comprising enclosed shower cubicle, low level WC and was hand basin. Part tiled walls, ceiling light, heated towel rail and Velux window.
BEDROOM FOUR
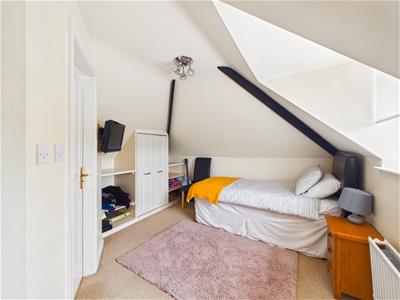 3.51m x 3.99m (11'6 x 13'1)Double room with part vaulted ceiling, fitted wardrobe and shelving space, uPVC window, ceiling light and radiator.
ENSUITE
1.85m x 1.70m (6'1 x 5'7)White suite comprising enclosed shower cubicle, low level WC and was hand basin. Part tiled walls, heated towel rail and Velux window.
EXTERNAL
GARAGE AND PARKING
5.51m x 3.05m (18'1 x 10)Single garage with up and over door, pedestrian door to the side, power and lighting.
The property is approached through gated access with a driveway for parking and turning area.
GARDENS
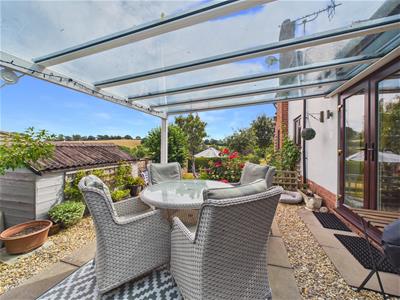
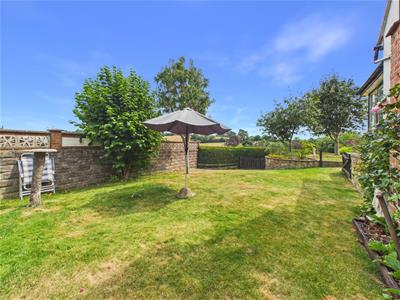
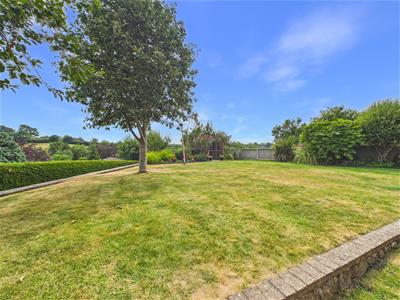
The gardens are a real feature offering different areas to sit and enjoy the open views.
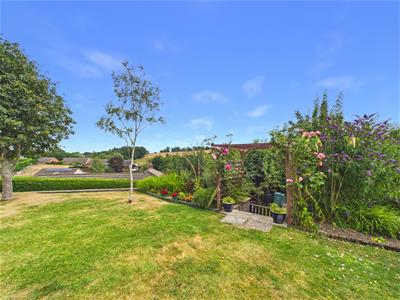
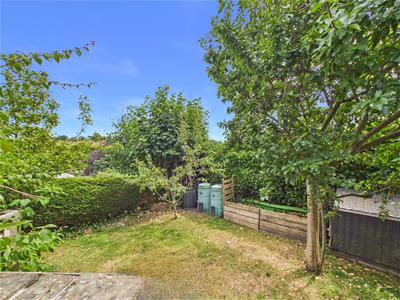
The rear garden enjoys lovely views towards open countryside. Patio entertaining area to the rear of the property leading down to a lawned area, path to the rear of the garden with steps down to the orchard with fruit trees and bushes leading round to a second lawned area. Bounded by hedging. Outside light.
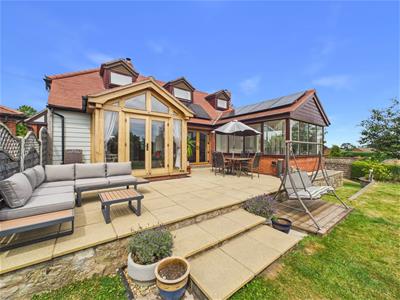
To the side there is a patio entertaining area with flower and shrub borders and enjoying views towards open countryside, outside lights.
Double gates lead to a gravel and tarmac driveway providing off road parking for family vehicles. Laid to lawn with gate and path to the rear garden and path to side. Flower and shrub border, and vegetable patch.
Agent Note
TENURE
We understand the tenure is Freehold. We would recommend this is verified during pre-contract enquiries.
SERVICES
We are advised that mains electric, water and drainage services are connected. Oil central heating and Solar panels. We understand the Broadband Download Speed is: Standard 5 Mbps & Ultrafast 1800 Mbps. Mobile Service: Likely. We understand the Flood risk is: Very Low. We would recommend this is verified during pre-contract enquiries.
COUNCIL TAX BANDING
We understand the council tax band is D - Shropshire. We would recommend this is confirmed during pre-contact enquires.
SURVEYS
Roger Parry and Partners offer residential surveys via their surveying department. Please telephone 01743 791 336 and speak to one of our surveying team, to find out more.
REFERRAL SERVICES: Roger Parry and Partners routinely refers vendors and purchasers to providers of conveyancing and financial services.
MONEY LAUNDERING REGULATIONS: When submitting an offer to purchase a property, you will be required to provide sufficient identification to verify your identity in compliance with the Money Laundering Regulations. Please note that a small fee of £24 (inclusive of VAT) per person will be charged to conduct the necessary money laundering checks. This fee is payable at the time of verification and is non-refundable.
Energy Efficiency and Environmental Impact

Although these particulars are thought to be materially correct their accuracy cannot be guaranteed and they do not form part of any contract.
Property data and search facilities supplied by www.vebra.com