.png)
Jeffrey Ross Ltd
Email: info@jeffreyross.co.uk
9a Royal Buildings
Victoria Road
Penarth
Vale of Glamorgan
CF64 3ED
Andrew Road, Penarth
£375,000
3 Bedroom Bungalow - Detached
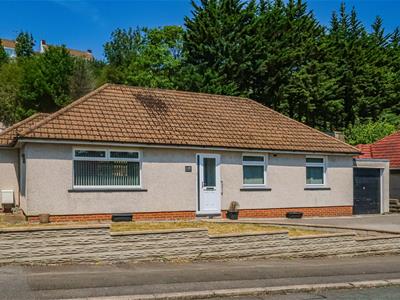
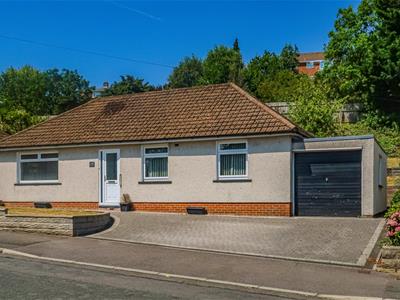
- Detached Double Fronted Bungalow
- No On-Going Chain With Early Completion
- Extensively Renovated Of Recent Years
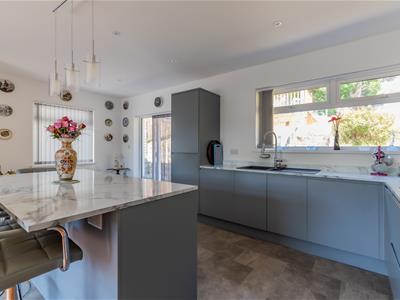
- Newly Fitted & Fully Integrated Kitchen
- Newly Fitted Shower Room - Under Floor Heating
- Re-Configured Interior
- Gas Central Heating - New Boiler
- UPVC Double Glazing
- Twin Parking
- Lawned Garden At Rear
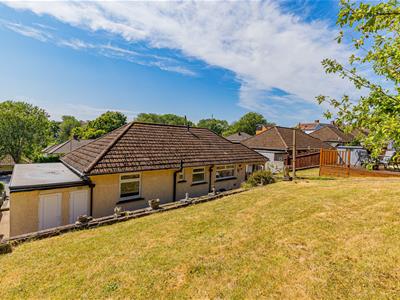
Jeffrey Ross are pleased to present for sale this exceptional detached double fronted bungalow - extensively renovated throughout of recent years.
Includes a newly fitted & fully integrated kitchen plus newly fitted contemporary shower room - under floor heating newly installed heating system - radiators & combination boiler, full rewire and roof insulation & newly fitted double glazing - windows & doors.
With its re-configured interior, the property now makes for a spacious and modern home.
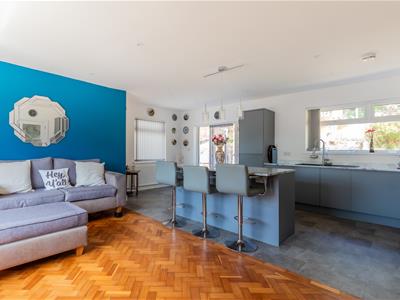
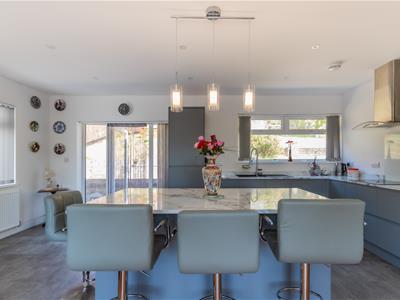
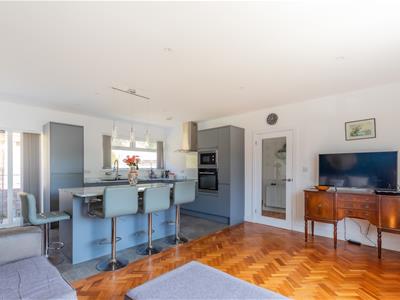
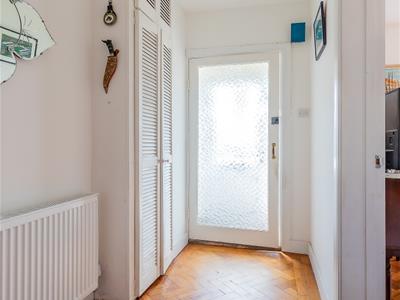
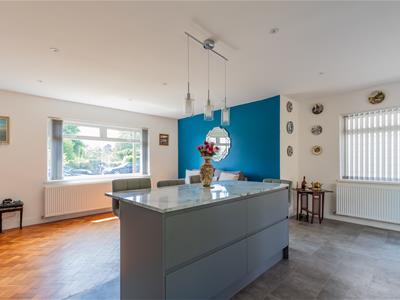
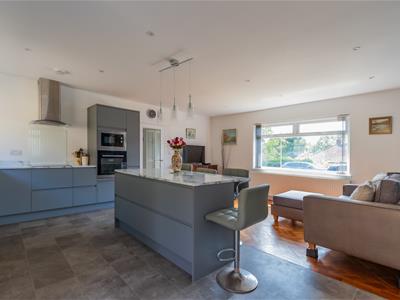
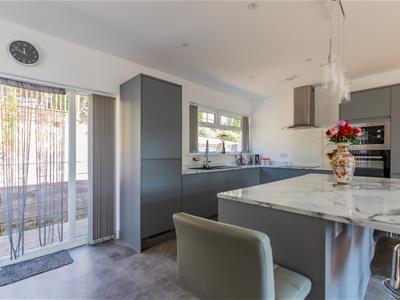
Briefly comprising an entrance porch, welcoming hall - original block flooring, lounge with block flooring open to the stunning kitchen - large Island unit and to include integrated fridge, freezer, dishwasher, washing machine plus built in oven, hob & hood, 3 double bedrooms and a stylishly appointed shower room - under floor heating.
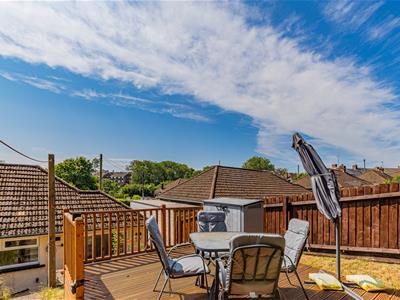
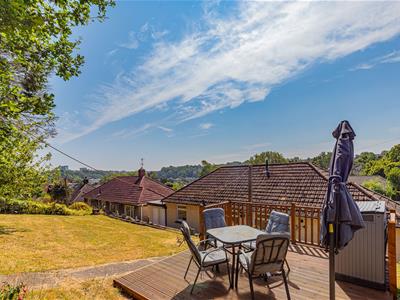
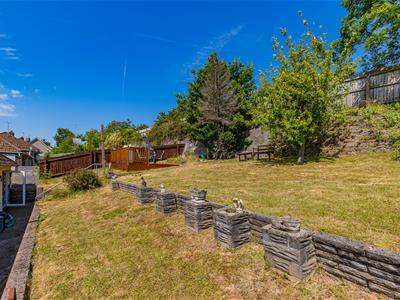
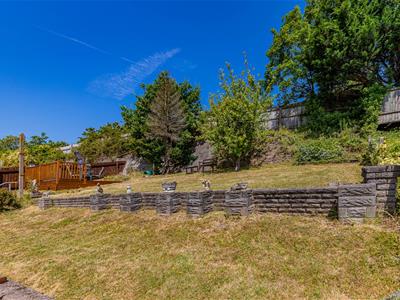
With twin off road parking plus 2 roomed storage from a converted single garage to the side and at the rear a 2 tier large lawned garden with decked patio.
Viewing highly recommended.
Cogan has been a highly popular location with young and old. There are some local shops within the immediate vicinity and Tesco Superstore a 5 minute walk away. With good transport links to include a reliable bus service at hand and Cogan train station plus a short drive leads you to M4 corridor.
Porch
Enter via a upvc door with side glazed panel.
Entrance Hall
Access to all rooms with trapdoor & wooden ladder stairs leading to the loft - light & power plus housing the combination boiler, exposed oak block flooring.
Lounge Kitchen
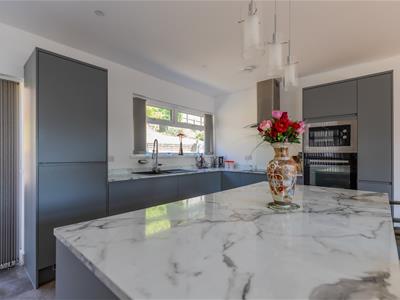
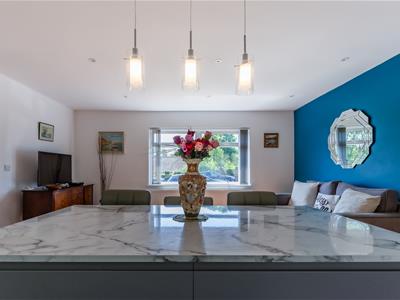
5.97m max x 5.89m max (19'7" max x 19'4" max)Originally 2 rooms - now one superb living area open to a stunningly fitted kitchen with large central island including wrap-around breakfast bar, laminate worktop with inset one & half bowl sink & drainer with mixer tap, integrated fridge, freezer, dishwasher, washing machine plus built in oven, hob & hood, features include soft close doors & drawers plus corner carousel unit and pull out larder drawers, windows to the front, side and rear with a door plus side glazed panels leading into the rear garden, to the lounge - exposed original block flooring and luxury flooring to the kitchen.
Bedroom 1
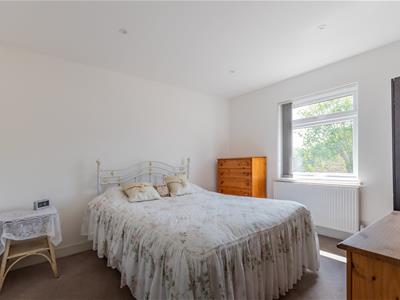
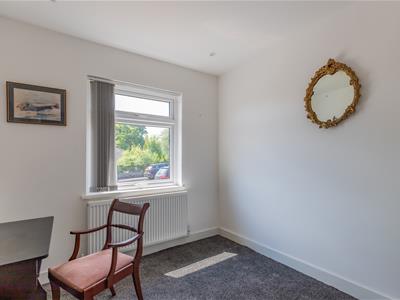
3.56m x 3.23m (11'8" x 10'7")Master double bedroom, window to front.
Bedroom 2
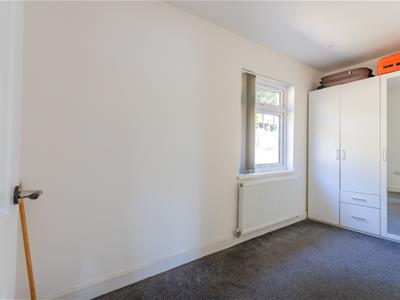
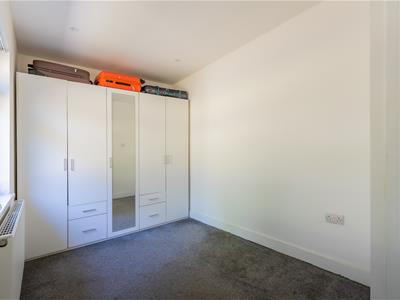
3.96m max x 2.29m (13'82 max x 7'6")Double bedroom, window to rear.
Bedroom 3
3.05m x 2.59m (10'42 x 8'6")Double bedroom, window to front.
Shower Room
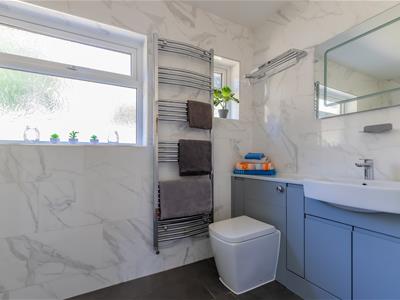
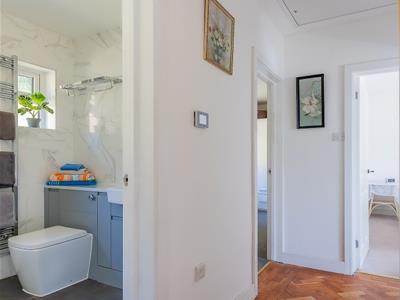
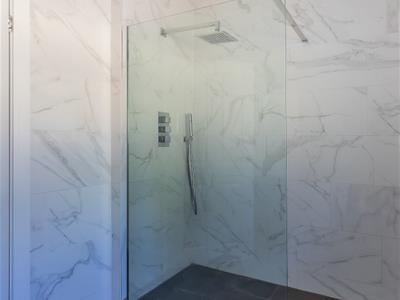
Newly fitted with a contemporary white suite comprising a triple shower area with glass screen,vanity wash hand basin and close coupled wc - concealed cistern, tiling to all walls plus tiled floor - under floor heating, extractor fan, chrome heated towel rail, 2 windows to rear, twin shaver point.
Garden
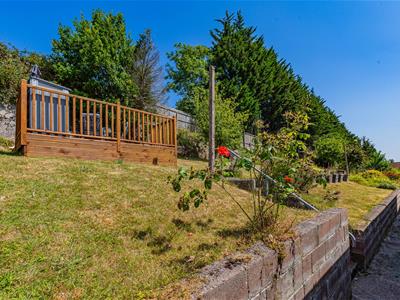
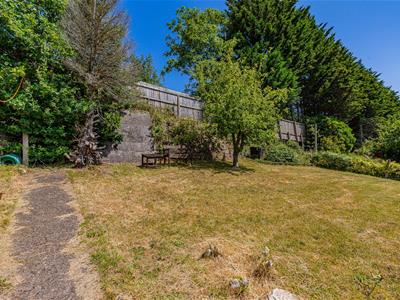
Front lawn with low boundary wall and double width hardstand allowing twin off road parking, exterior light, side access ro the rear - 2 tier full width lawned garden - boundary wall with established trees including apple, decked patio with balustrade, exterior double power socket, lighting and outside tap.
Garden Room
3.20m x 2.44m (10'6" x 8')Previously set up as a home gymnasium, light & power supply with side window, externally a 5' x 4' store shed, previously a single garage - easily reconverted back if desired.
Garden Store
2.44m x 1.65m (8' x 5'5")Up & over door allowing access, light & power supply, outside water supply.
Information
We believe the property is Freehold.
Council Banding - Band D £2,261.18 (2026-2027)
Although these particulars are thought to be materially correct their accuracy cannot be guaranteed and they do not form part of any contract.
Property data and search facilities supplied by www.vebra.com