
27-29 St Marys Row,
Moseley
Birmingham
B13 8HW
Prospect Road, Moseley
Offers Over £850,000 Sold (STC)
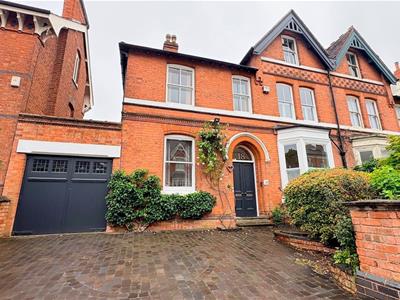
5 Bedroom House - Semi-Detached
- Amazing Semi-Detached Home
- Five Bedrooms
- Three Reception Rooms
- *NO CHAIN*
- Downstairs WC
- Utility Room
- Sun Room
- Bathroom
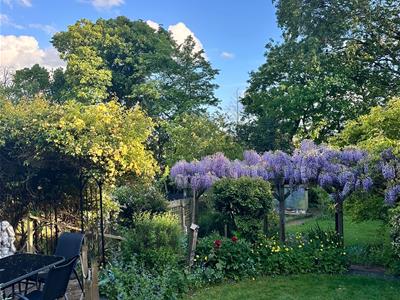
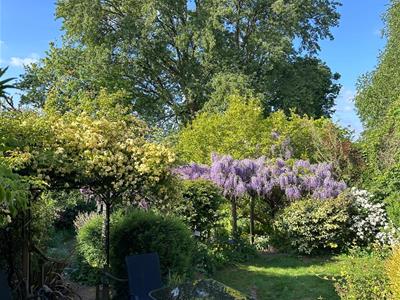
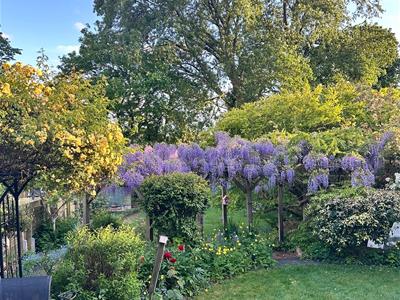
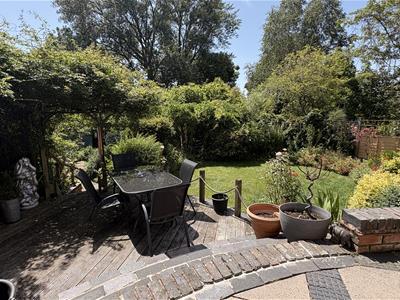
- Lovely Garden
- Off Road Parking
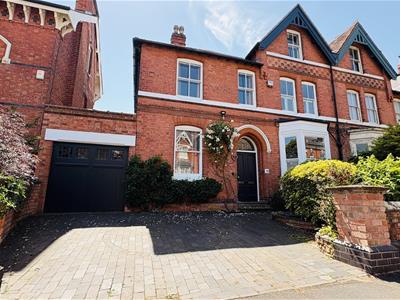
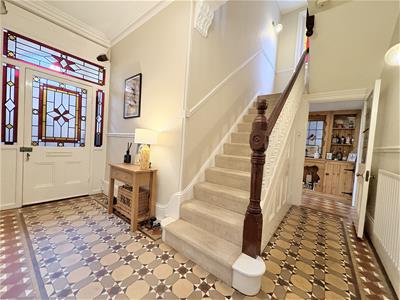
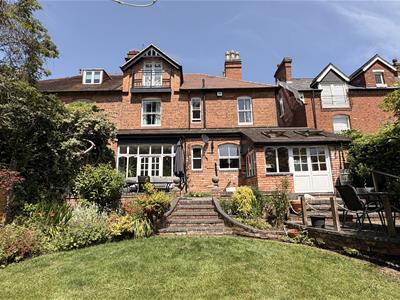
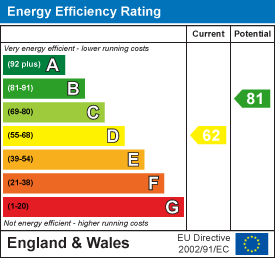
Amazing five bedroom family home in this prime location in the Moseley triangle offering lots of character with the benefit of contemporary fittings. Ideally situated between Moseley and Kings Heath with great catchment for excellent schools, with amenities including shops, restaurants and coffee shops and the local parks in the area and the added benefit of the new Moseley and Kings Heath Train Station. The accommodation on offer briefly comprises the following: off road parking, entrance vestibule, hallway with original Minton tiles, three reception rooms, kitchen, utility room, WC, integral garage, cellar, sun room and a lovely landscaped rear garden. To the first floor there are three bedrooms, family bathroom, shower room and stairs giving rise to the top floor with two further bedrooms. Energy Efficiency Rating D. To fully appreciate this incredible home please contact our Moseley office.
Approach
The property is approached via a driveway and path with shrubs to borders and steps leading to front entry door opening into:
Inner Vestibule
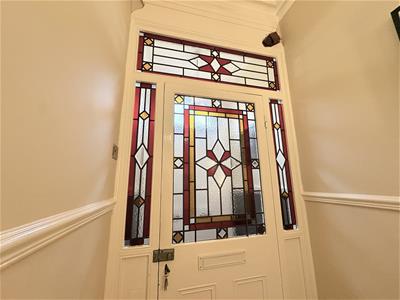
With original Minton floor covering, ceiling light point, cornice to ceiling, picture rail and wooden door with original stained glass window opening into:
Hallway
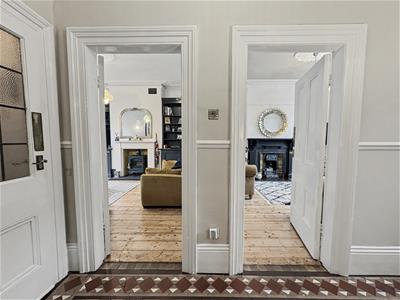
With continued original Minton tile floor covering, central heating radiator, picture rail, cornice to ceiling, ceiling light point, wall mounted light point and doors opening into:
Reception Room One
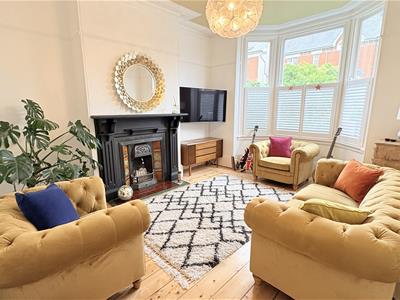
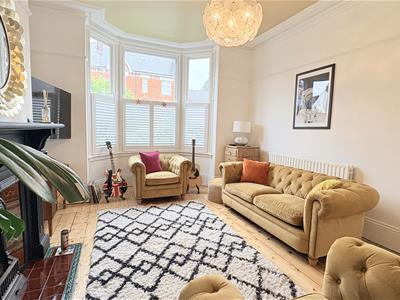
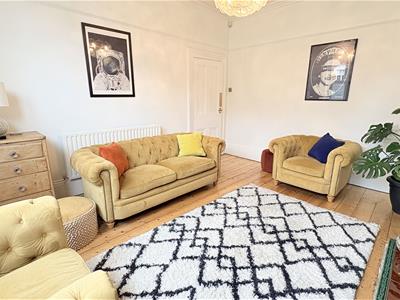
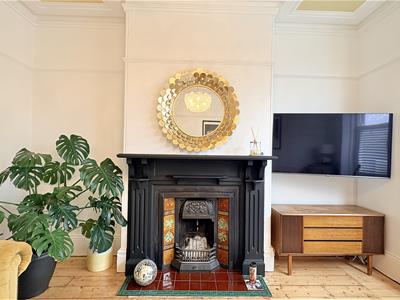
3.96 to chimney recess x 4.95 into bay (12'11" toWith ceiling light point with decorative ceiling rose, original wooden floor covering, central heating radiator, feature fireplace with cast iron fire with wooden surround and tiled hearth, picture rail, cornice to ceiling and wooden framed single glazed bay sash window with in-built shutters to the front aspect.
Reception Room Two
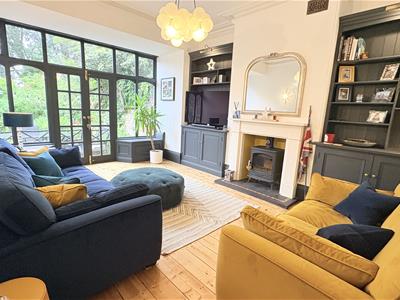
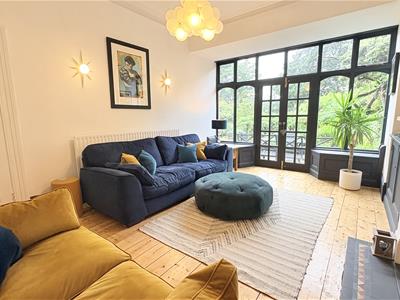
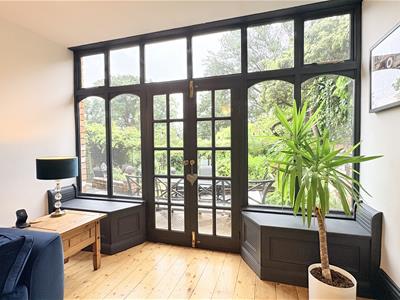
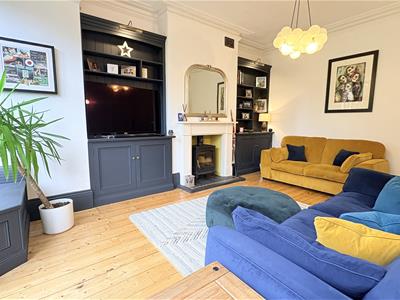
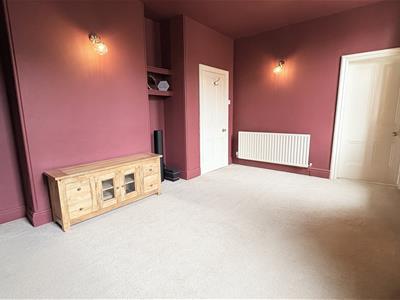
3.60 x 5.34 (11'9" x 17'6")With original wooden floor covering, ceiling light point with decorative ceiling rose, cornice to ceiling, central heating radiator, log burner with marble effect surround and tiled hearth, bespoke storage cupboard and shelving to alcove and wooden framed double glazed window and double doors gives views and access to the rear aspect.
Storage cupboard
1.19 x 2.09 (3'10" x 6'10")With original quarry tiled floor covering, ceiling light point, central heating radiator and door opening into:
Ground Floor WC
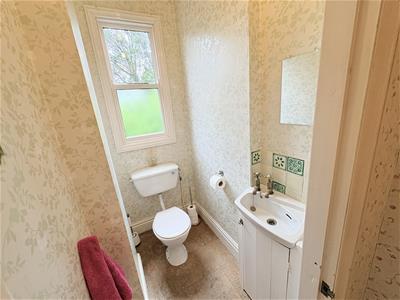
1.15 x 1.69 (3'9" x 5'6")With tiled floor covering, ceiling light point, with single glazed opaque sash window to the rear aspect, low flush WC, wash hand basin on vanity nit with hot and cold taps and tiled splash back.
Inner Hallway
With quarry tiled floor covering, bespoke cupboard and shelving, opaque window to the side aspect and door opening into:
Reception Room Three
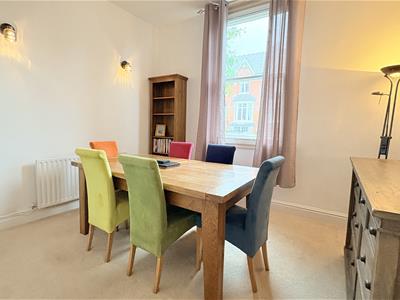
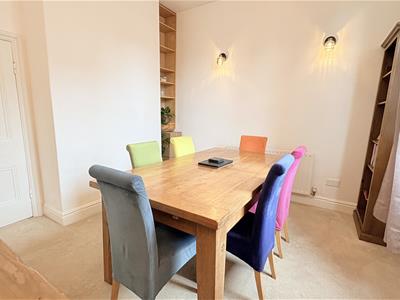
3.63 x 3.60 (11'10" x 11'9")With central heating radiator, timber framed single glazed sash window with secondary glazing to the front aspect and two wall mounted light points.
Kitchen
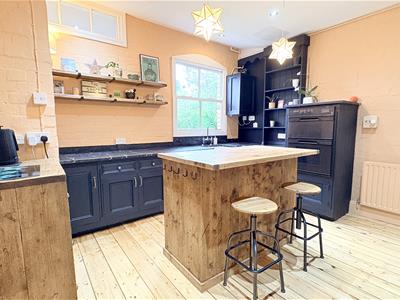
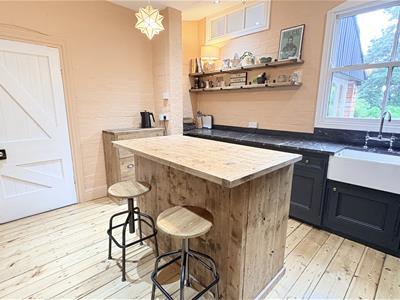
3.88 x 3.91 (12'8" x 12'9")With original wooden floor covering, two ceiling light points, ceiling spotlights, timber famed double glazed sash window to the rear aspect, further window overlooking the garden room, base units and wall mounted shelving, marble effect work surfaces, integrated grill and oven, wall mounted cupboard housing the boiler, space for fridge freezer, chimney breast with gas hob with spotlights over, island with drawers and storage and a step leading down into:
Utility
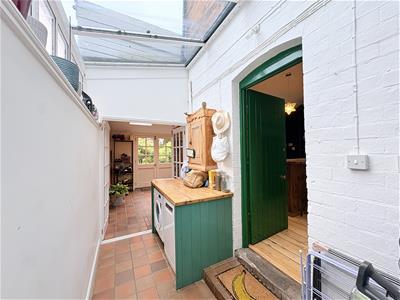
3.37 x 1.55 (11'0" x 5'1")With tiled floor covering, door giving access to the side, double glazed window to the side aspect, space for washing machine and dishwasher and double wooden glazed door opening into:
Sun Room
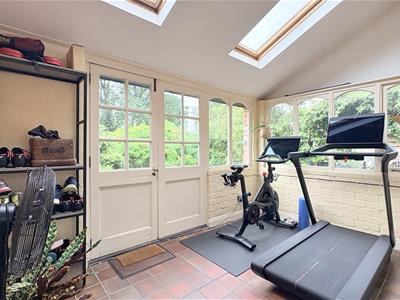
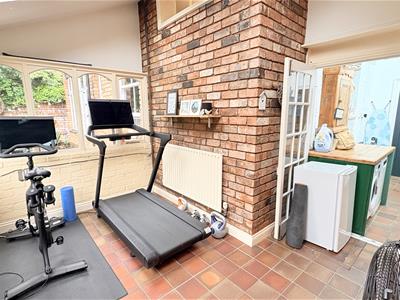
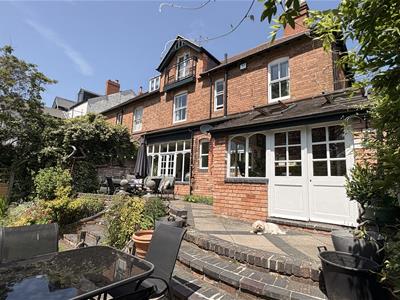
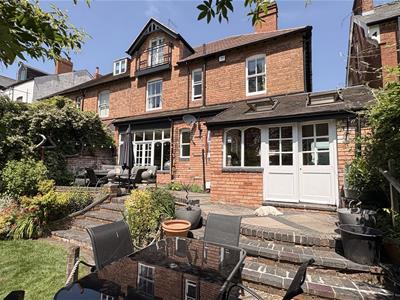
3.64 x 2.31 (11'11" x 7'6")With tiled floor covering, wooden framed double glazed skylight, ceiling light point, central heating radiator, picture rail, exposed brick wall, decorative arched timber framed windows and wooden framed doors giving access to the rear garden.
Cellar
4.92 max x 3.90 (16'1" max x 12'9")With steps leading down to cellar with ceiling light point.
First Floor Accommodtion
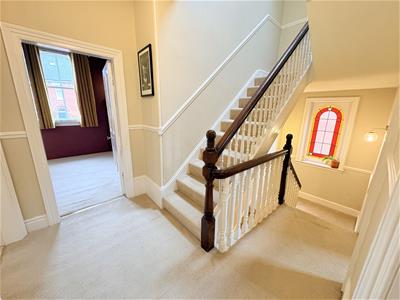
With stairs rising to a split level landing with original timber framed stained glass window and further stairs to the first floor landing with picture rail, ceiling light point, stairs gives rise to the top floor landing and doors opening into:
Bedroom One
4.27 x 4.28 (14'0" x 14'0")With picture rail, central heating radiator, ceiling light point, storage cupboard to alcoves and timber framed original sash window to the front aspect.
Bedroom Two
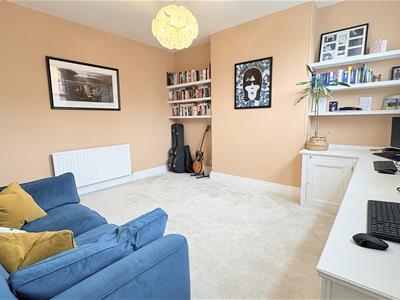
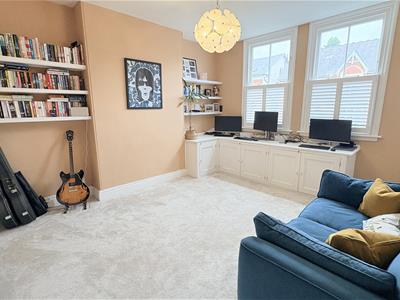
4.25 x 4 (13'11" x 13'1")With picture rail, ceiling light point, central heating radiator, shelving and built-in bespoke desk and storage to alcoves, timber framed original single glazed sash window with in-built shutters to the front aspect and access into bedroom three.
Bedroom Three
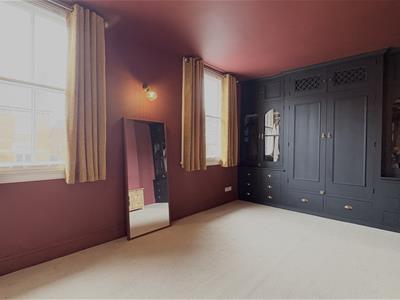
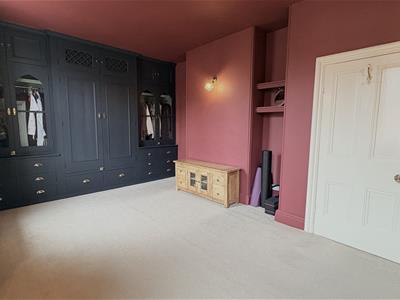
3.62 x 4.51 (11'10" x 14'9")Accessed via the hallway or bedroom two with ceiling light point, central heating radiator, bespoke wardrobes, chimney breast with shelving to alcoves and two timber framed original sash windows to the front aspect with secondary glazing.
Bathroom
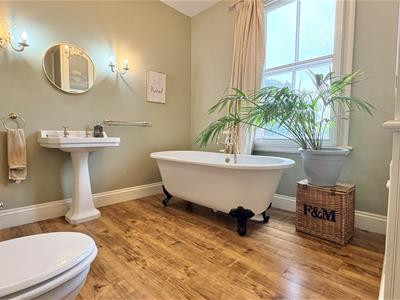
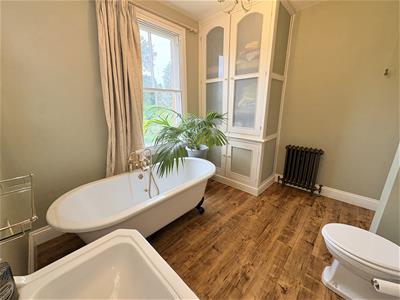
3.26 x 2.86 (10'8" x 9'4")With laminate wood effect flor covering, ceiling light point, wall mounted light points, low flush WC, wash hand basin on pedestal with hot and cold taps, freestanding Victorian style bath with claw feet and hot and cold mixer tap and shower attachment, built-in storage cupboard with shelving, cast iron radiator and timber framed original single glazed opaque window to the rear aspect with secondary glazing.
Shower Room
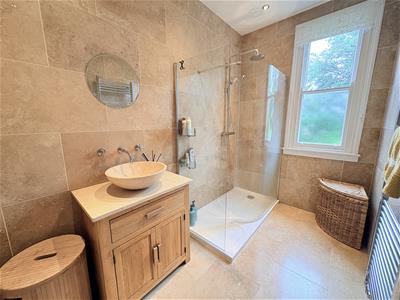
1.73 x 2.81 (5'8" x 9'2")With tiling to walls and floor, ceiling spotlights, extractor fan, timber framed original single glazed opaque window to the rear aspect, window wall mounted towel radiator, walk-in shower cubicle with shower over and wash hand basin on vanity unit with hot and cold mixer tap.
Top Floor Accommodation
From the first floor landing stairs gives rise to the top floor split level landing with storage cupboard and further stairs to landing with picture rail, double glazed skylight, doors to eaves storage, exposed beam and doors opening into:
Bedroom Four
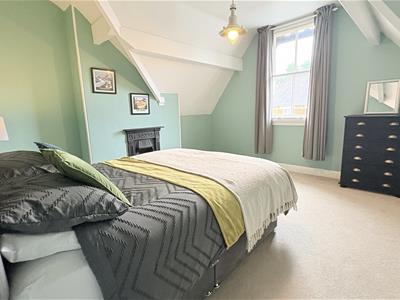
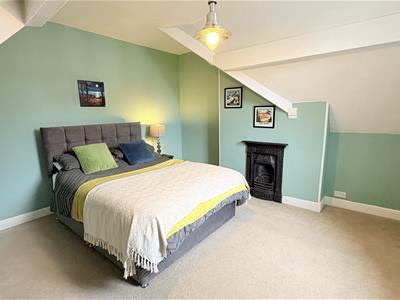
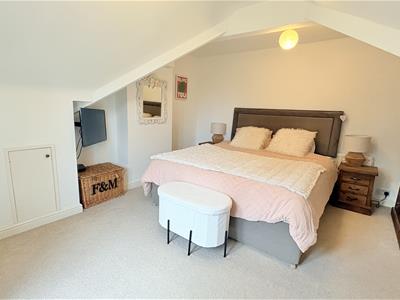
4.25 x 4 (13'11" x 13'1")With exposed beams, feature cast iron fireplace, ceiling light point and timber framed original glazed sash window to the front aspect with secondary glazing.
Inner Hallway/Bedroom Five
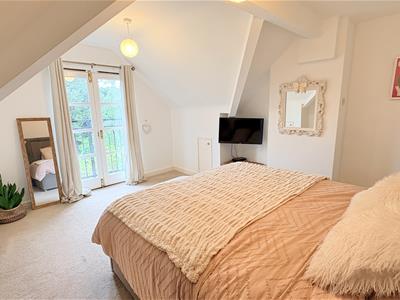
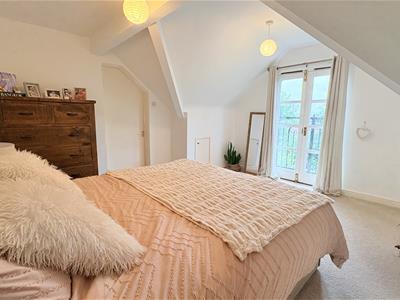
4.28 x 3 x 4.15 (14'0" x 9'10" x 13'7")With ceiling light point, eaves storage and door to bedroom five and wooden doors giving access to the Juliette balcony. opening into:
Separate WC
1.31 x 1.36 (4'3" x 4'5")With low flush WC, wash hand basin with hot and cold taps, ceiling light point and eaves to storage.
Rear Garden
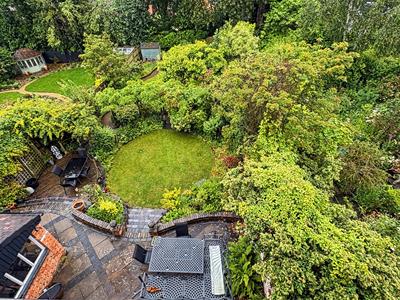
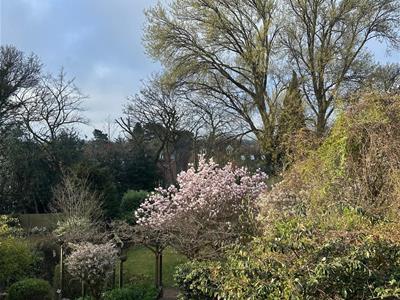
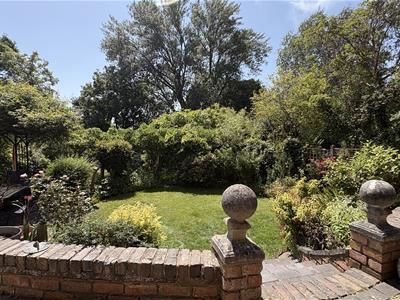
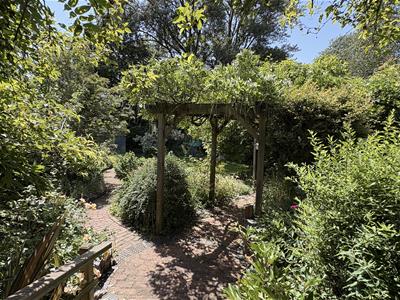
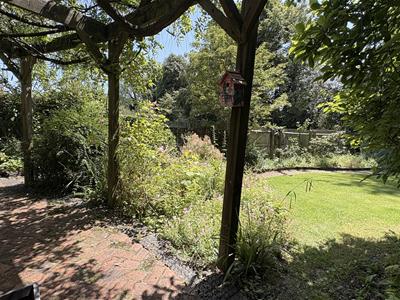
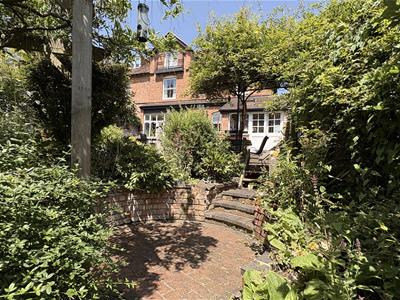
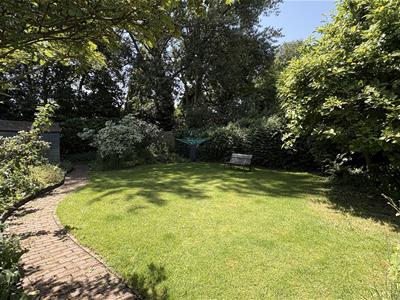
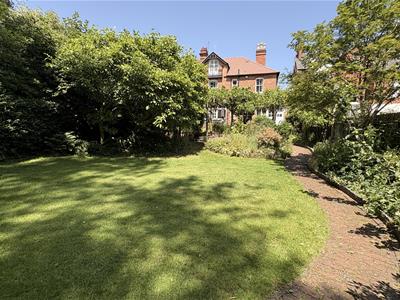
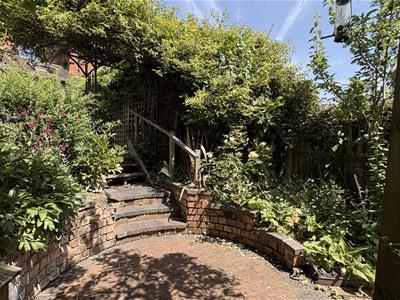
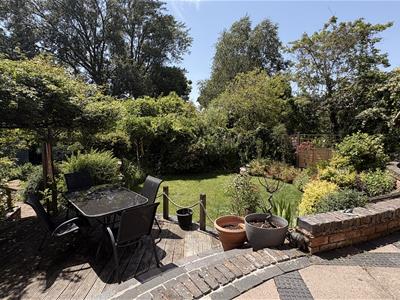
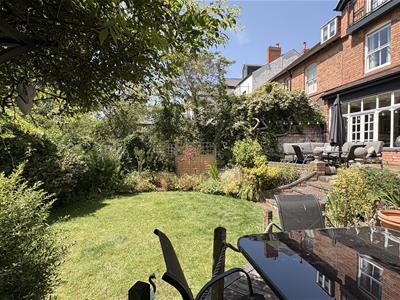
With initial patio area suitable for outside seating with steps leading down to decking area and lawn with flowerbeds to borders, pathway leads to the rear of the garden with garden shed.
Council Tax Band
According to the Direct Gov website the Council Tax Band for 18, Prospect Road, Moseley, Birmingham, West Midlands, B13 9TB is band E and the annual Council Tax amount is approximately £2,876.09, subject to confirmation from your legal representative.
Energy Efficiency and Environmental Impact
Although these particulars are thought to be materially correct their accuracy cannot be guaranteed and they do not form part of any contract.
Property data and search facilities supplied by www.vebra.com