.png)
31 Westgate
Ripon
HG4 2BQ
Oak Road, Ripon
Asking Price £189,500
3 Bedroom House - Terraced
- NEW PRICE !!!
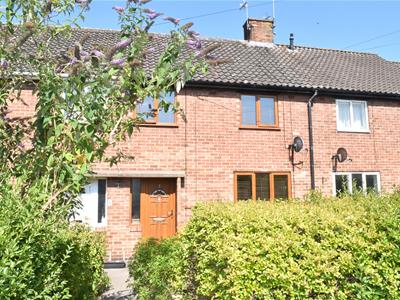
- TERRACED PROPERTY
- THREE BEDROOMS
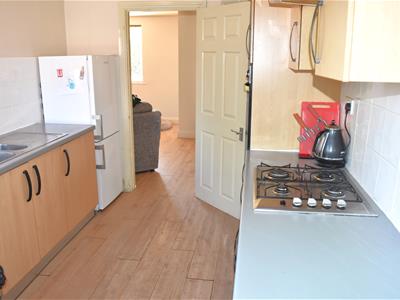
- MODERN KITCHEN + BATHROOM
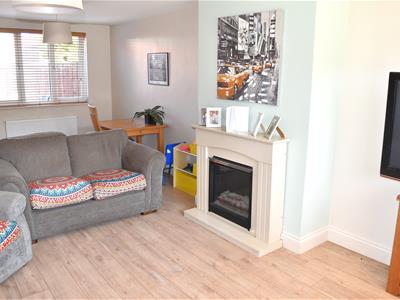
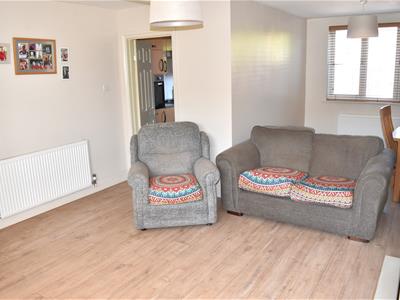
- LOUNGE OPEN TO DINING AREA
- ENCLOSED GARDENS
- BRICK BUILT OUTBUILDING
- POPULAR RESIDENTIAL AREA
- GAS CENTRAL HEATING + DOUBLE GLAZING
- TO SUIT A WIDE RANGE OF BUYERS !!!
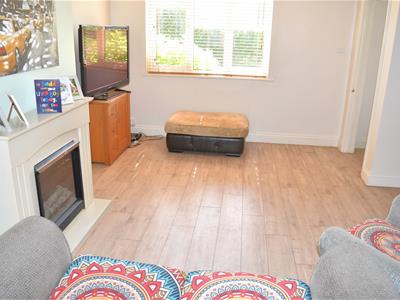
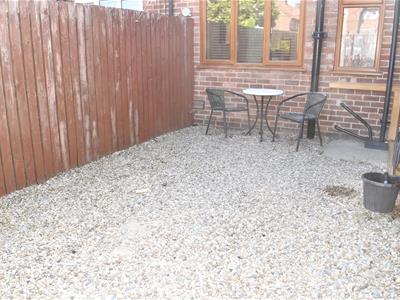
NEW PRICE!!! A spacious and well presented three bedroom terraced house set in this popular residential area. The property benefits from being light and spacious throughout, gas central heating, double glazing and front and rear enclosed gardens. The accommodation comprises: Front door leading into entrance hall, spacious living room open to dining room, kitchen with a good range of units. Stairs to first floor, three bedrooms and a modern bathroom. Externally: Brick built outbuilding with light and power. Enclosed front lawned garden with hedge and fenced perimeters. Rear enclosed low maintenance gravelled garden with rear gated access. A superb property and will suit a wide range of buyers.
ENTRANCE DOOR
Double glazed front door leading into;
ENTRANCE HALL
Laminate wood floor, radiator, stairs leading to first floor.
LOUNGE
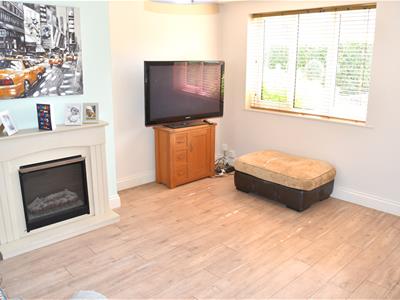 4.22m x 3.99m (13'10" x 13'1")Laminate wood floor, feature fire place housing electric fire, radiator, double glazed window to front aspect. Open to:
DINING AREA
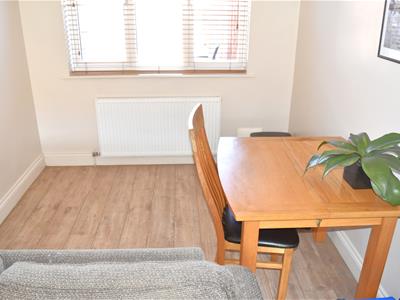 2.84m x 2.51m (9'4" x 8'3")Laminate wood floor, radiator, double glazed window to rear aspect.
KITCHEN
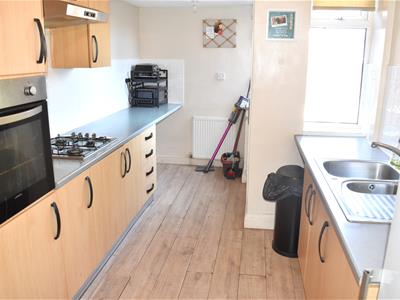 4.52m x 2.57m (14'10" x 8'5")Range modern wall and base units with work surface over, sink unit housing stainless steel one half bowls and drainer with swivel mixer tap, integrated four ring gas hob and electric oven with extractor hood over, laminate wood floor, radiator, understairs storage cupboard, double glazed door and window to rear aspect.
FIRST FLOOR
Loft access, attic space housing boiler.
BEDROOM ONE
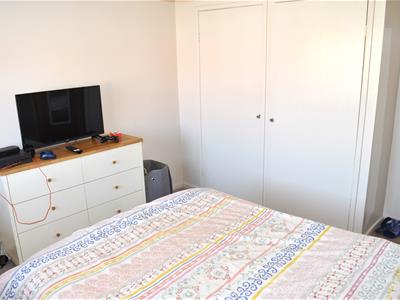
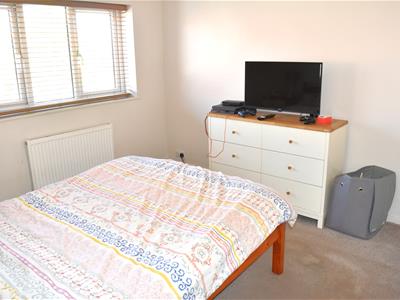 3.73m x 3.28m (12'3" x 10'9")Double glazed window to front aspect, radiator, built in wardrobe.
BEDROOM TWO
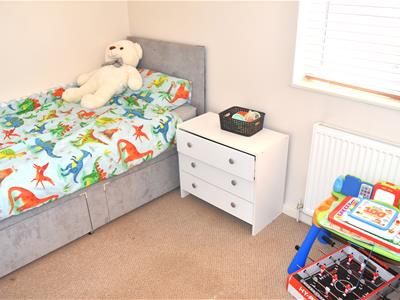 3.02m x 2.11m (9'11" x 6'11")Double glazed window to rear aspect, radiator.
BEDROOM THREE
2.11m x 3.02m (6'11" x 9'11")Double glazed window to front aspect, radiator.
BATHROOM
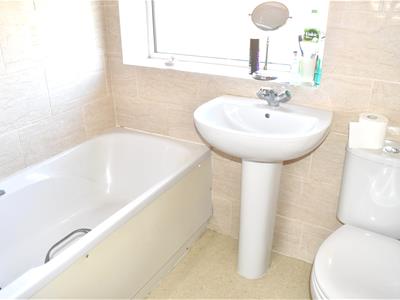 1.83m x 1.65m (6'0" x 5'5")Modern white suite comprising; panelled bath with mixer tap and overhead shower attachment, low level W.C., pedestal hand wash basin and mixer tap, extractor fan, tiled walls, double glazed window to rear aspect.
EXTERNALLY
ENCLOSED FRONT GARDEN
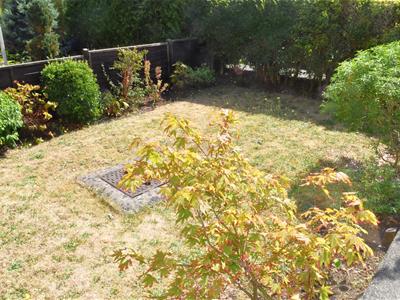 Enclosed lawned front garden with hedge and fence perimeter.
ENCLOSED REAR GARDEN
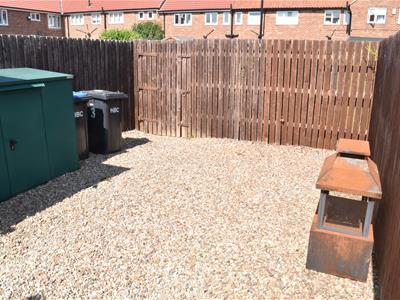 Enclosed low maintenance gravelled garden with a fenced perimeter and gated access to the rear aspect
BRICK BUILT OUTBUILDING
1.55m x 3.76m (5'1 x 12'4")Double glazed window and door and light and power.
Energy Efficiency and Environmental Impact

Although these particulars are thought to be materially correct their accuracy cannot be guaranteed and they do not form part of any contract.
Property data and search facilities supplied by www.vebra.com