
6 Cornfield Road
Eastbourne
East Sussex
BN21 4PJ
Hailsham Road, Stone Cross, Pevensey
Price £520,000
5 Bedroom House - Detached
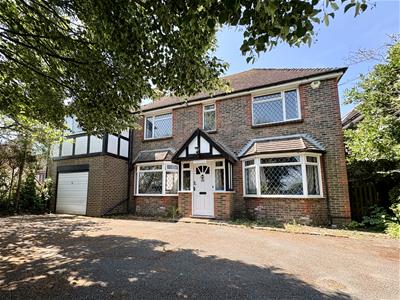
- FIVE BEDROOMED DETACHED HOUSE
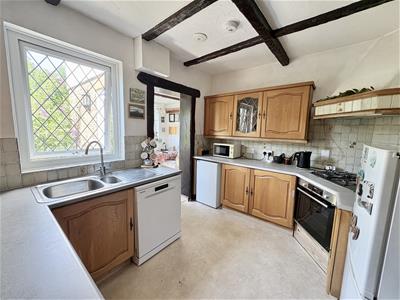
- KITCHEN
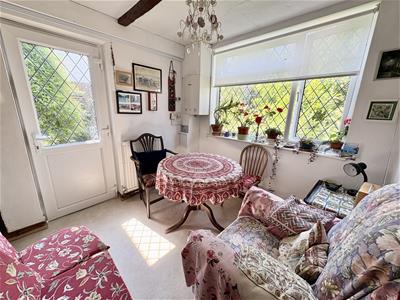
- BREAKFAST ROOM
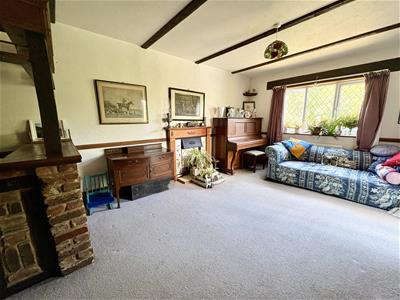
- LIVING ROOM
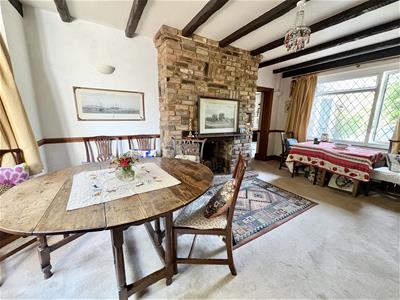
- DINING ROOM
- STUDY
- EN-SUITE AND FAMILY BATHROOM
- GARAGE
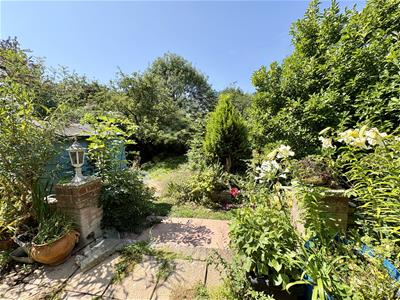
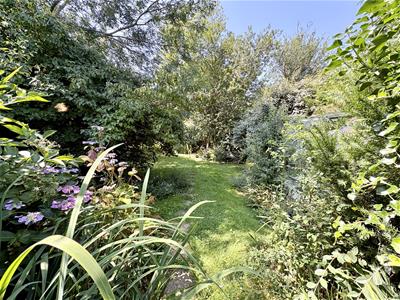
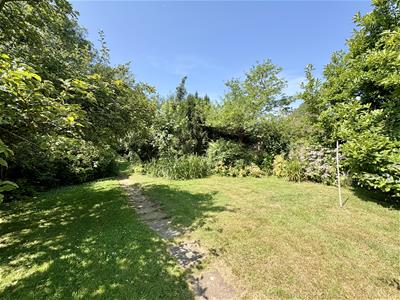
- GARDENS
Taylor Engley are delighted to offer to the market this SUBSTANTIAL FIVE BEDROOMED DETACHED HOUSE, located in the Stone Cross area. The property enjoys versatile living accommodation featuring four receptions rooms, two bathrooms, spacious garage, off road parking for numerous vehicles and a large, well stocked private garden to rear. The property benefits from gas fired central heating and double glazed windows. EPC = C
The accommodation
Comprises:
Front door opening to:
Entrance Hall
Radiator, two windows to front, door to rear garden.
Cloakroom/wc
Low level wc, washbasin, double glazed window to rear.
Kitchen
3.30m x 2.74m (10'10 x 9)Fitted with a range of wooden cupboards and drawers, one and a half bowl sink unit, work surfaces, space for fridge freezer, space for dishwasher, built-in Bosch electric oven, Hotpoint built-in gas hob with extractor hood over, double glazed window to rear, opening to:
Breakfast Room
2.62m x 2.44m (8'7 x 8)Double glazed window to rear, door to garden, radiator, wall mounted Worcester gas boiler, door to side porch with door to front.
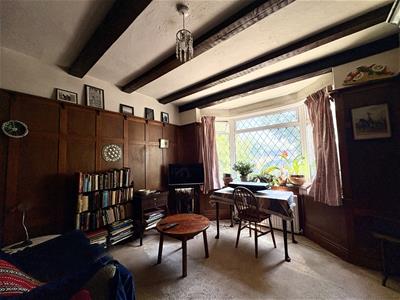
Study
3.91m x 3.28m (12'10 x 10'9)Double glazed bay window to front, radiator, wood panelling.
Dining Room
5.13m x 3.35m (16'10 x 11)Two radiators, double glazed windows to front and rear, feature brick open fireplace.
Living Room
5.66m x 3.56m max (18'7 x 11'8 max)Double glazed window to rear, bar area, French doors opening to garden, feature fireplace surround. Door to garage.
Stairs rising from entrance hall to:
First Floor Landing
Hatch to loft space, two double glazed windows to front, built-in cupboards.
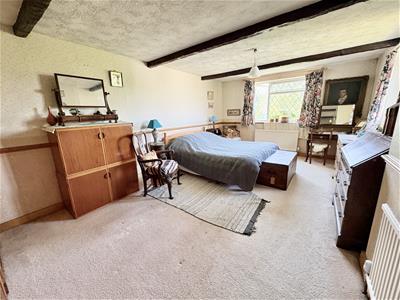
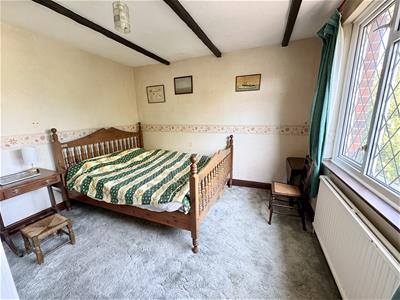
Bedroom 1
5.38m x 3.73m + door recess (17'8 x 12'3 + door reDouble aspect room with double glazed windows to rear and side with far reaching views, two radiators, built-in wardrobe cupboards.
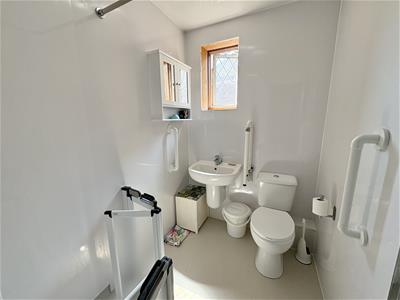
En-Suite Wet Room
2.24m x 1.45m (7'4 x 4'9)White suite comprising low level wc, washbasin, Triton shower, double glazed window to side, heated towel rail, radiator.
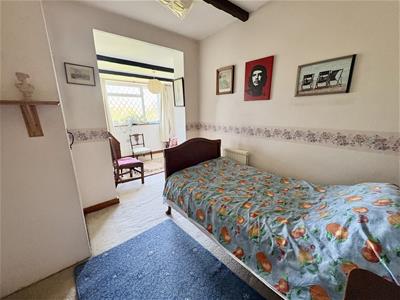
Bedroom 2
3.33m x 3.33m (10'11 x 10'11)Double glazed window to front, radiator.
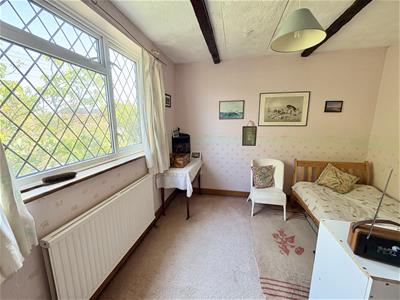
Bedroom 3
3.18m x 3.00m (10'5 x 9'10)Radiator, double glazed window to rear enjoying far reaching views.
Bedroom 4
5.49m x 2.64m max (18' x 8'8 max)Radiator, airing cupboard, built-in wardrobe cupboard, double glazed window to rear enjoying far reaching views.
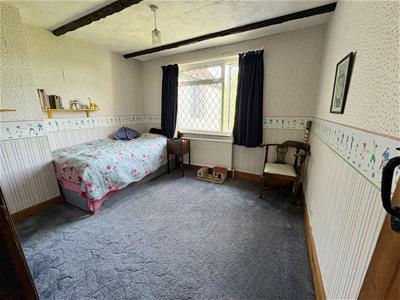
Bedroom 5
3.43m narrowing to 2.26m x 3.00m (11'3 narrowing tRadiator, double glazed window to front. Capacious fitted cupboards.
Family Bathroom
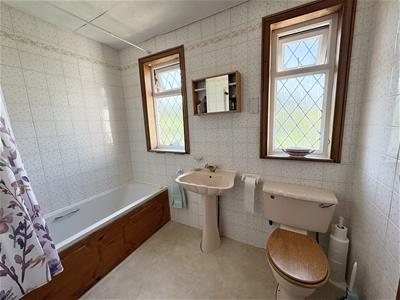
2.54m x 1.73m (8'4 x 5'8)Suite comprising low level wc, washbasin, bath with mixer tap with shower attachment over, radiator, two double glazed windows to rear.
Garage
5.00m x 3.33m (16'5 x 10'11)Up and over door to front, light and power, shelving, space and plumbing for washing machine and tumble dryer.
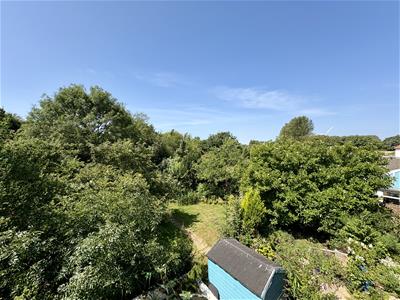
Garden
Large patio, lawned areas, greenhouse, mature shrubs and trees, outside tap, timber shed.
COUNCIL TAX BAND:
Council Tax Band - 'F' Wealden District Council.
BROADBAND AND MOBILE PHONE CHECKER:
For broadband and mobile phone information please see the following website:
www.checker.ofcom.org.uk
FOR CLARIFICATION:
We wish to inform prospective purchasers that we have prepared these sales particulars as a general guide. We have not carried out a detailed survey nor tested the services, appliances & specific fittings. Room sizes cannot be relied upon for carpets and furnishings.
VIEWING ARRANGEMENTS:
All appointments are to be made through TAYLOR ENGLEY.
Energy Efficiency and Environmental Impact

Although these particulars are thought to be materially correct their accuracy cannot be guaranteed and they do not form part of any contract.
Property data and search facilities supplied by www.vebra.com