Property House, Lister Lane
Halifax
HX1 5AS
Wood View, Village Street, Norwood Green HX3
Offers Around £280,000 Sold (STC)
3 Bedroom House - Terraced
- Council Tax Band B, Calderdale
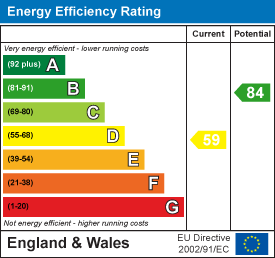
- EPC Rating: 59 (D)
- Tenure: Freehold
- Three Bedroom Stone Built Cottage
- Granted Planning Permission to Extend
- Sought-after Village Location
- Multi-fuel Stove
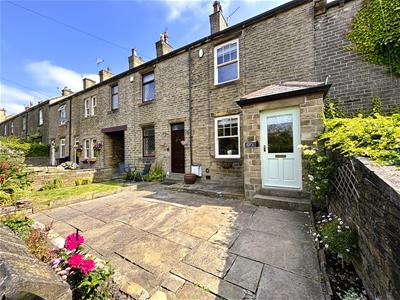
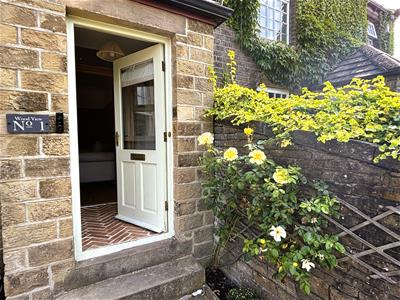
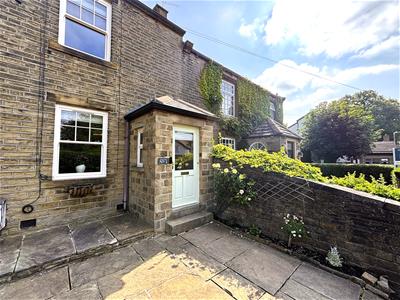
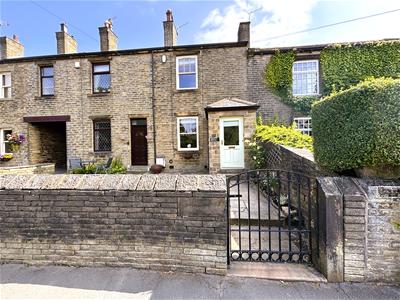
This charming stone-built terraced home is situated on Village Street in the highly sought-after village of Norwood Green. Offering a spacious reception room, three bedrooms and a stylish shower room, the property is an ideal purchase for first-time buyers, professional couples or those looking to downsize.
Externally, the property benefits from patio gardens to both the front and rear, providing pleasant outdoor spaces for relaxing or entertaining. A particular highlight is the granted planning permission (Ref: 24/00779/HSE) for a two-storey rear extension, presenting an excellent opportunity to increase the living accommodation and create a home tailored to your needs.
Combining character, future potential and a desirable village location, this is a fantastic opportunity to acquire a home in one of the area's most sought-after settings.
Location
The property enjoys a pleasant position within this charming and well-established residential setting. The village offers a wonderful balance of rural character and everyday convenience, with excellent access to Halifax, Bradford and the M62 motorway network, making it ideal for commuters. Beautiful open countryside and scenic walks are just moments away, while the renowned Old White Beare public house is within easy walking distance, providing a popular local destination for food and drinks.
Accommodation
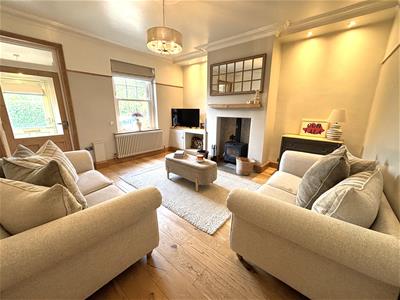
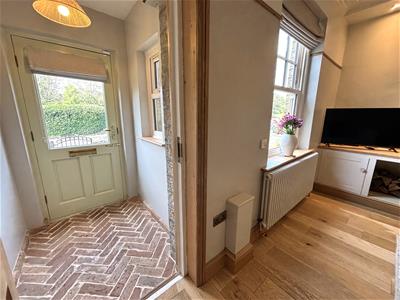
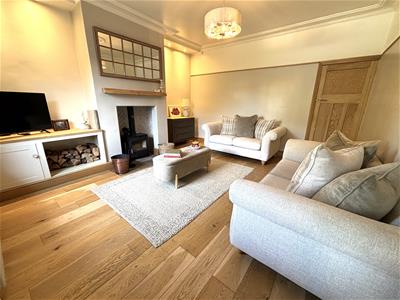
An entrance porch with reclaimed Italian brick flooring leads directly into the generous lounge, featuring an inglenook-style fireplace with a multi-fuel stove and oak mantel shelf. The room is further enhanced by a fitted cupboard to one alcove, a picture rail, period coving, downlights to the alcoves, a column radiator and engineered oak flooring.
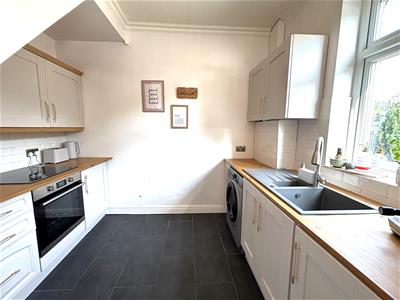
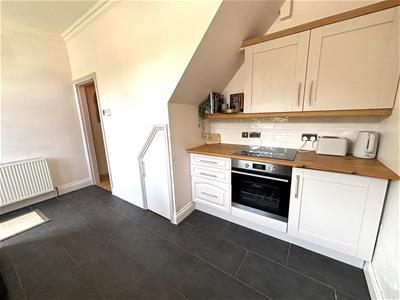
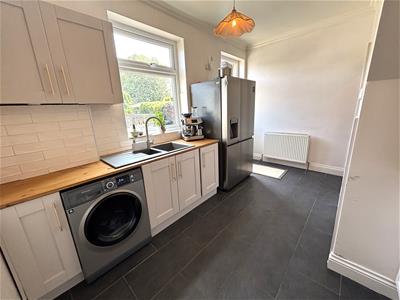
Set to the rear, the kitchen is fitted with a range of base, wall and drawer units complemented by wooden worktops incorporating a Bosch induction hob and a 1½ bowl sink with drainer and mixer tap. There is an integrated electric oven, plumbing for a washing machine and space for an American-style fridge freezer. Finished with tiled flooring and splashbacks, the kitchen also benefits from a useful understairs storage cupboard, while a stable-style rear door provides access to the rear patio garden.
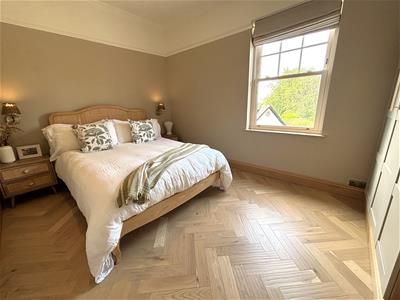
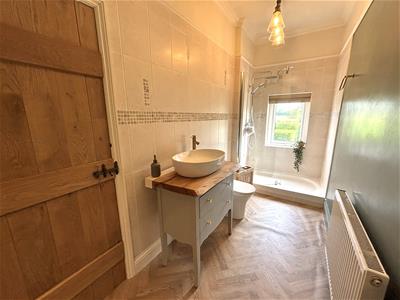
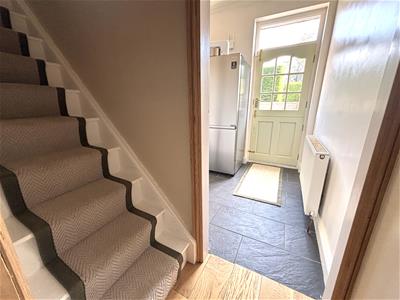
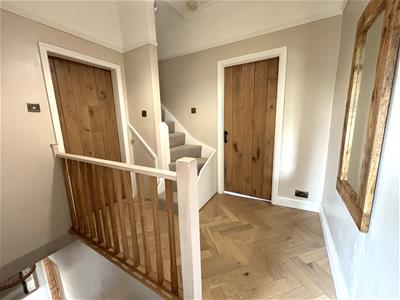
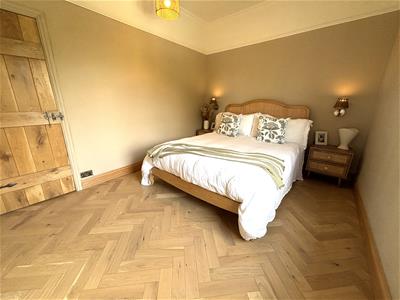
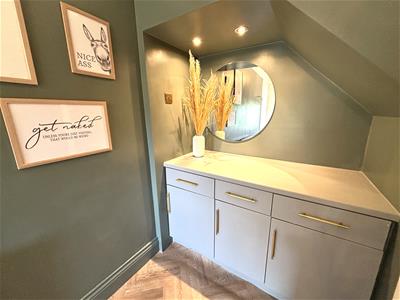
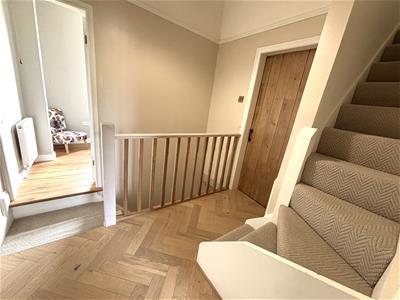
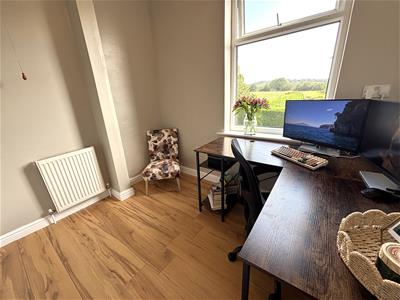
A central staircase with a carpet runner rises to the first-floor landing, featuring a timber spindle balustrade. Engineered oak herringbone flooring continues throughout the landing and into the principal bedroom, a spacious double room positioned to the front of the property. It features a sash window, remote-controlled wall-mounted bedside lamps and fitted wardrobes to one alcove. Across the landing, the second bedroom is currently utilised as a home office and enjoys a pleasant rear-facing aspect. Completing the first-floor accommodation, the shower room is appointed with a contemporary three-piece suite comprising a walk-in shower with rainfall shower head, handheld attachment and glass screen, a WC, and a bowl wash hand basin set upon a vanity unit. With useful fitted storage cupboards to the recess and part tiled walls.
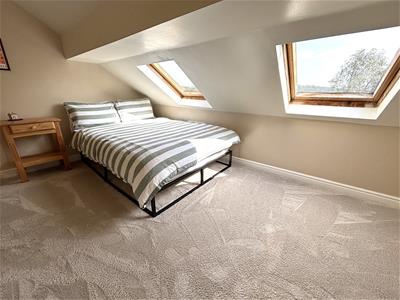
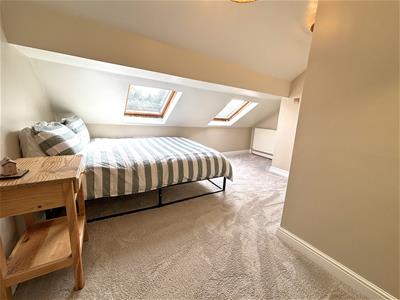
An open staircase leads from the landing to the second floor, where there is an open storage area ideal for suitcases and seasonal items. The third bedroom is a well-proportioned double with exposed beams, a newly installed carpet and two Velux windows. Restricted head height applies to parts of the room, and there is an additional open storage area.
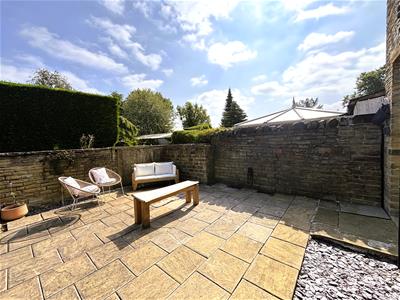
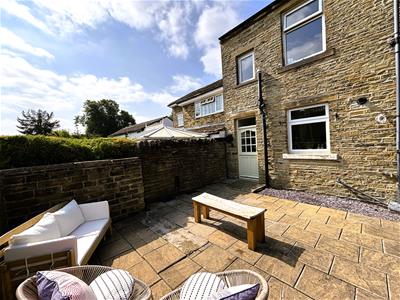
To the front of the property is a paved patio with established flower beds and a pleasant open aspect. To the rear is a generous, low maintenance paved patio garden with an area of slate chippings, a useful outside tap and stone wall boundaries. A pedestrian right of way exists through the passageway adjoining No. 2 Wood View.
Energy Efficiency and Environmental Impact
Although these particulars are thought to be materially correct their accuracy cannot be guaranteed and they do not form part of any contract.
Property data and search facilities supplied by www.vebra.com